1212 Osprey Ridge Drive, Eustis, FL 32736
- $360,000
- 4
- BD
- 2
- BA
- 1,932
- SqFt






- List Price
- $360,000
- Status
- Active
- Days on Market
- 3
- MLS#
- G5115359
- Property Style
- Single Family
- Architectural Style
- Contemporary
- Year Built
- 2016
- Bedrooms
- 4
- Bathrooms
- 2
- Living Area
- 1,932
- Lot Size
- 10,297
- Acres
- 0.24
- Total Acreage
- 0 to less than 1/4
- Legal Subdivision Name
- Eustis Spring Ridge Estates
- MLS Area Major
- Eustis
Property Description
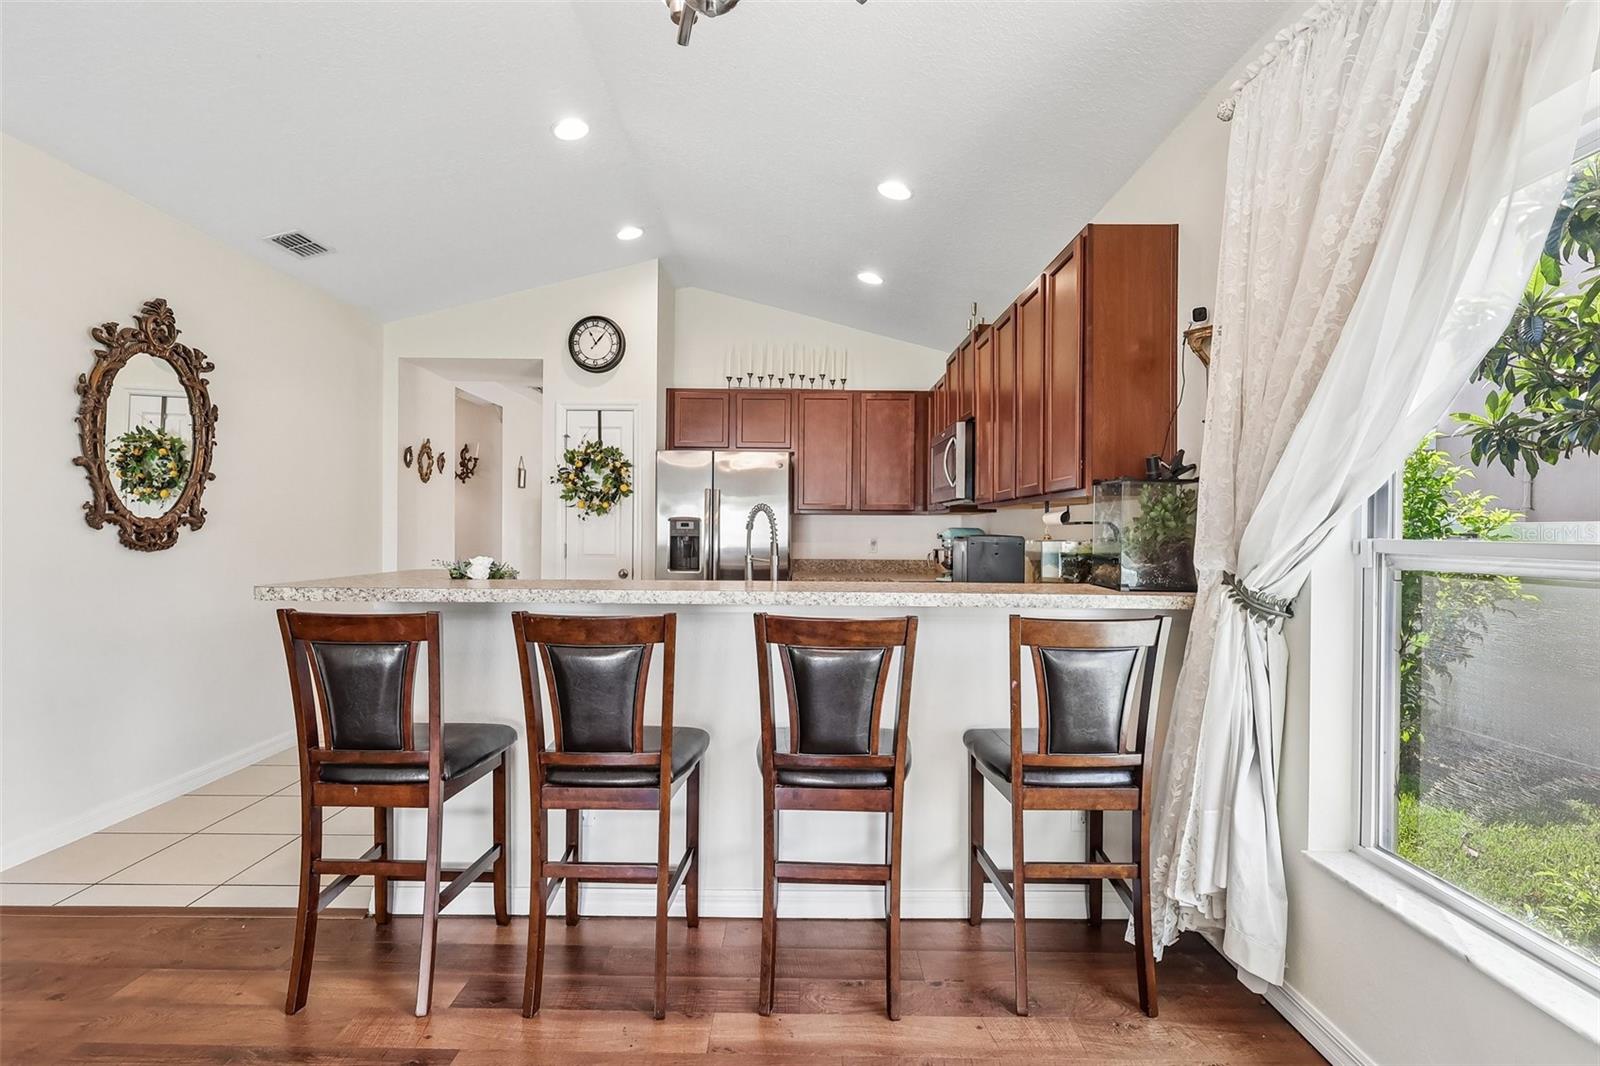
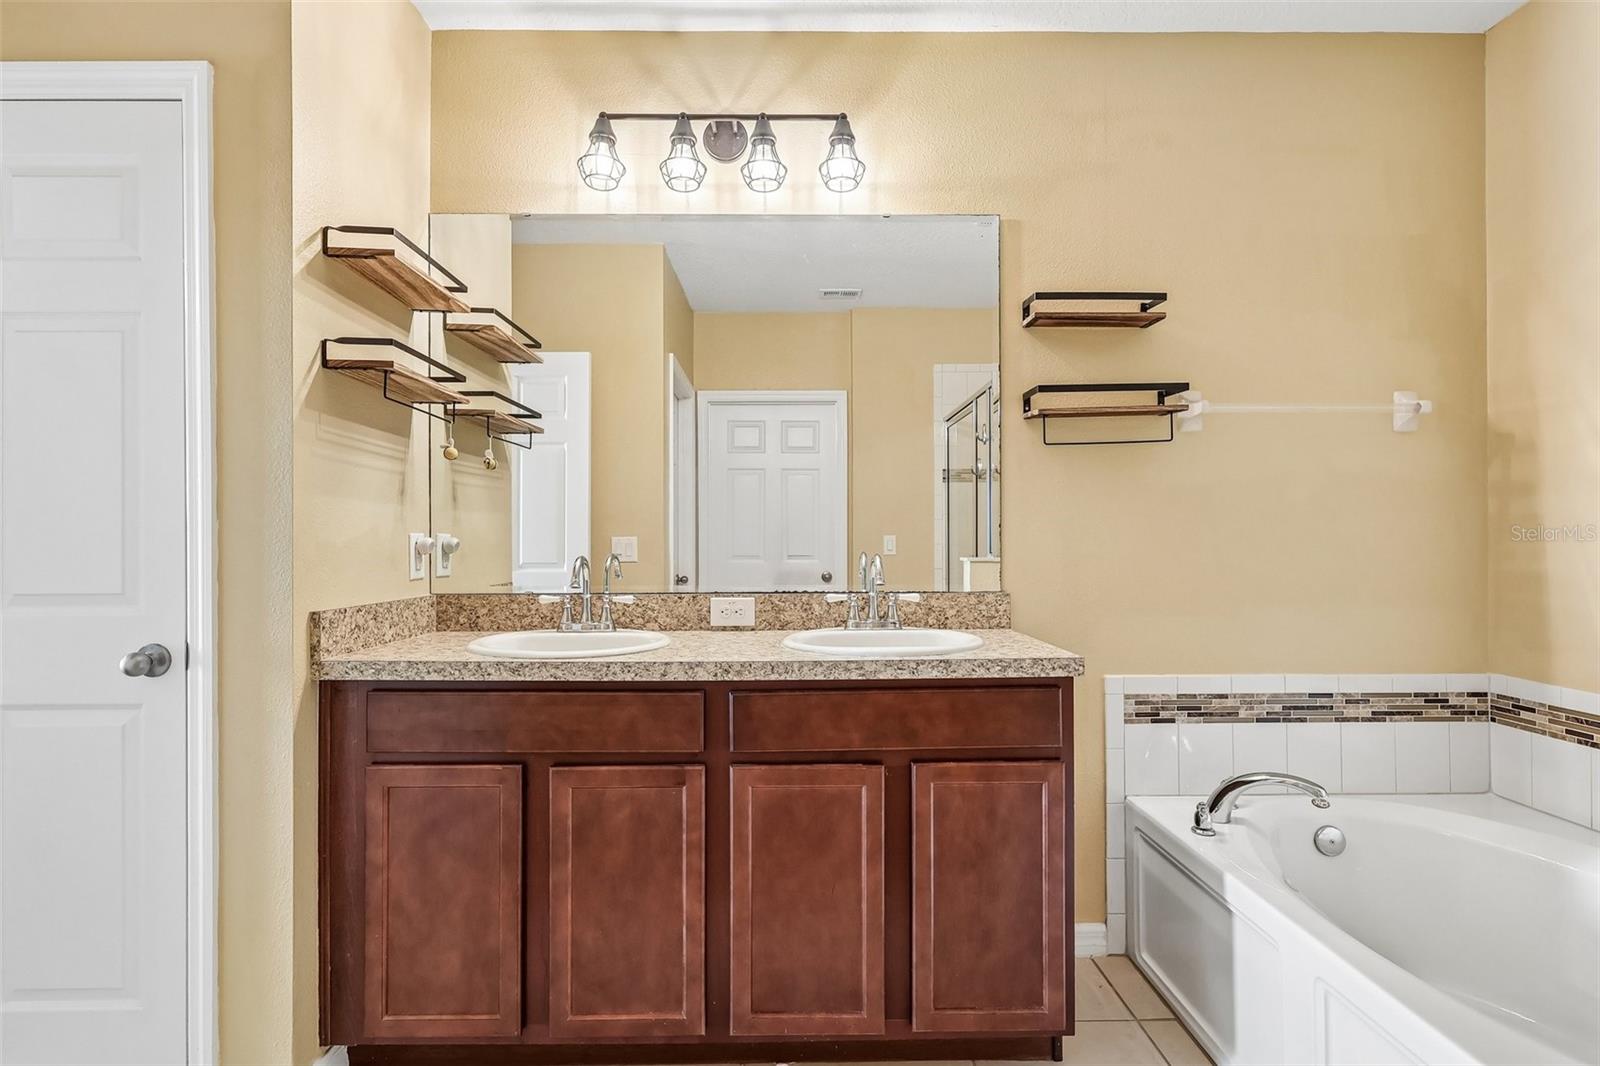
Tucked away in the private gated community of Spring Ridge Estates, this beautifully maintained 4-bedroom, 2-bath home offers the perfect combination of comfort, privacy, and convenience. Situated on an oversized lot with no rear neighbors, this property provides a peaceful backyard setting while remaining just minutes from shopping, dining, downtown Eustis, historic Mount Dora, and major roadways. Step inside to discover an inviting split-bedroom floor plan featuring newer luxury vinyl plank flooring, spacious formal living and dining areas, and an open-concept kitchen overlooking the generous family room—creating the ideal space for everyday living and entertaining. The kitchen offers abundant cabinetry, ample counter space, stainless steel appliances, and a large pantry to keep everything organized. The private primary suite is thoughtfully separated from the guest bedrooms and features a walk-in closet, dual vanities, a relaxing garden tub, and a separate walk-in shower. Three additional bedrooms provide flexibility for family, guests, or a home office. Outside, you'll appreciate the fully fenced backyard with plenty of room for pets, play, or future outdoor living, along with a micro-irrigation system to help keep the landscaping looking its best. If you've been searching for a move-in ready home in a gated community with an oversized lot, modern updates, and an unbeatable Lake County location, this is one you won't want to miss. Schedule your private showing today!
/u.realgeeks.media/themillerrealtygroup/Logo_-_white_border.jpg)
Additional Information
- Taxes
- $4770
- Minimum Lease
- No Minimum
- HOA Fee
- $688
- HOA Payment Schedule
- Semi-Annually
- Community Features
- No Deed Restriction
- Property Description
- One Story
- Zoning
- RR
- Interior Layout
- Cathedral Ceiling(s), Ceiling Fans(s), Eat-in Kitchen, High Ceilings, Living Room/Dining Room Combo, Solid Wood Cabinets, Walk-In Closet(s)
- Interior Features
- Cathedral Ceiling(s), Ceiling Fans(s), Eat-in Kitchen, High Ceilings, Living Room/Dining Room Combo, Solid Wood Cabinets, Walk-In Closet(s)
- Floor
- Carpet, Ceramic Tile
- Appliances
- Dishwasher, Disposal, Dryer, Microwave, Refrigerator, Washer
- Utilities
- BB/HS Internet Available
- Heating
- Central
- Air Conditioning
- Central Air
- Exterior Construction
- Block
- Exterior Features
- Sidewalk, Sliding Doors
- Roof
- Shingle
- Foundation
- Slab
- Pool
- No Pool
- Garage Carport
- 2 Car Garage
- Garage Spaces
- 2
- Garage Features
- Garage Door Opener
- Garage Dimensions
- 20X30
- Fences
- Vinyl
- Pets
- Allowed
- Parcel ID
- 06-19-27-0250-000-01000
- Legal Description
- EUSTIS, SPRING RIDGE ESTATES SUB LOT 10 PB 58 PG 28-30 ORB 4743 PG 2272
Listing courtesy of COLDWELL BANKER VANGUARD EDGE. 904-269-7117
Mortgage Calculator
StellarMLS is the source of this information via Internet Data Exchange Program. All listing information is deemed reliable but not guaranteed and should be independently verified through personal inspection by appropriate professionals. Listings displayed on this website may be subject to prior sale or removal from sale. Availability of any listing should always be independently verified. Listing information is provided for consumer personal, non-commercial use, solely to identify potential properties for potential purchase. All other use is strictly prohibited and may violate relevant federal and state law. Data last updated on