14312 Crestavista Avenue, Clermont, FL 34714
- $575,000
- 4
- BD
- 4
- BA
- 2,893
- SqFt






- List Price
- $575,000
- Status
- Active
- Days on Market
- 0
- MLS#
- G5117031
- Property Style
- Single Family
- Year Built
- 2022
- Bedrooms
- 4
- Bathrooms
- 4
- Baths Half
- 1
- Living Area
- 2,893
- Lot Size
- 6,000
- Acres
- 0.14
- Total Acreage
- 0 to less than 1/4
- Legal Subdivision Name
- Ridgeview
- MLS Area Major
- Clermont
Property Description
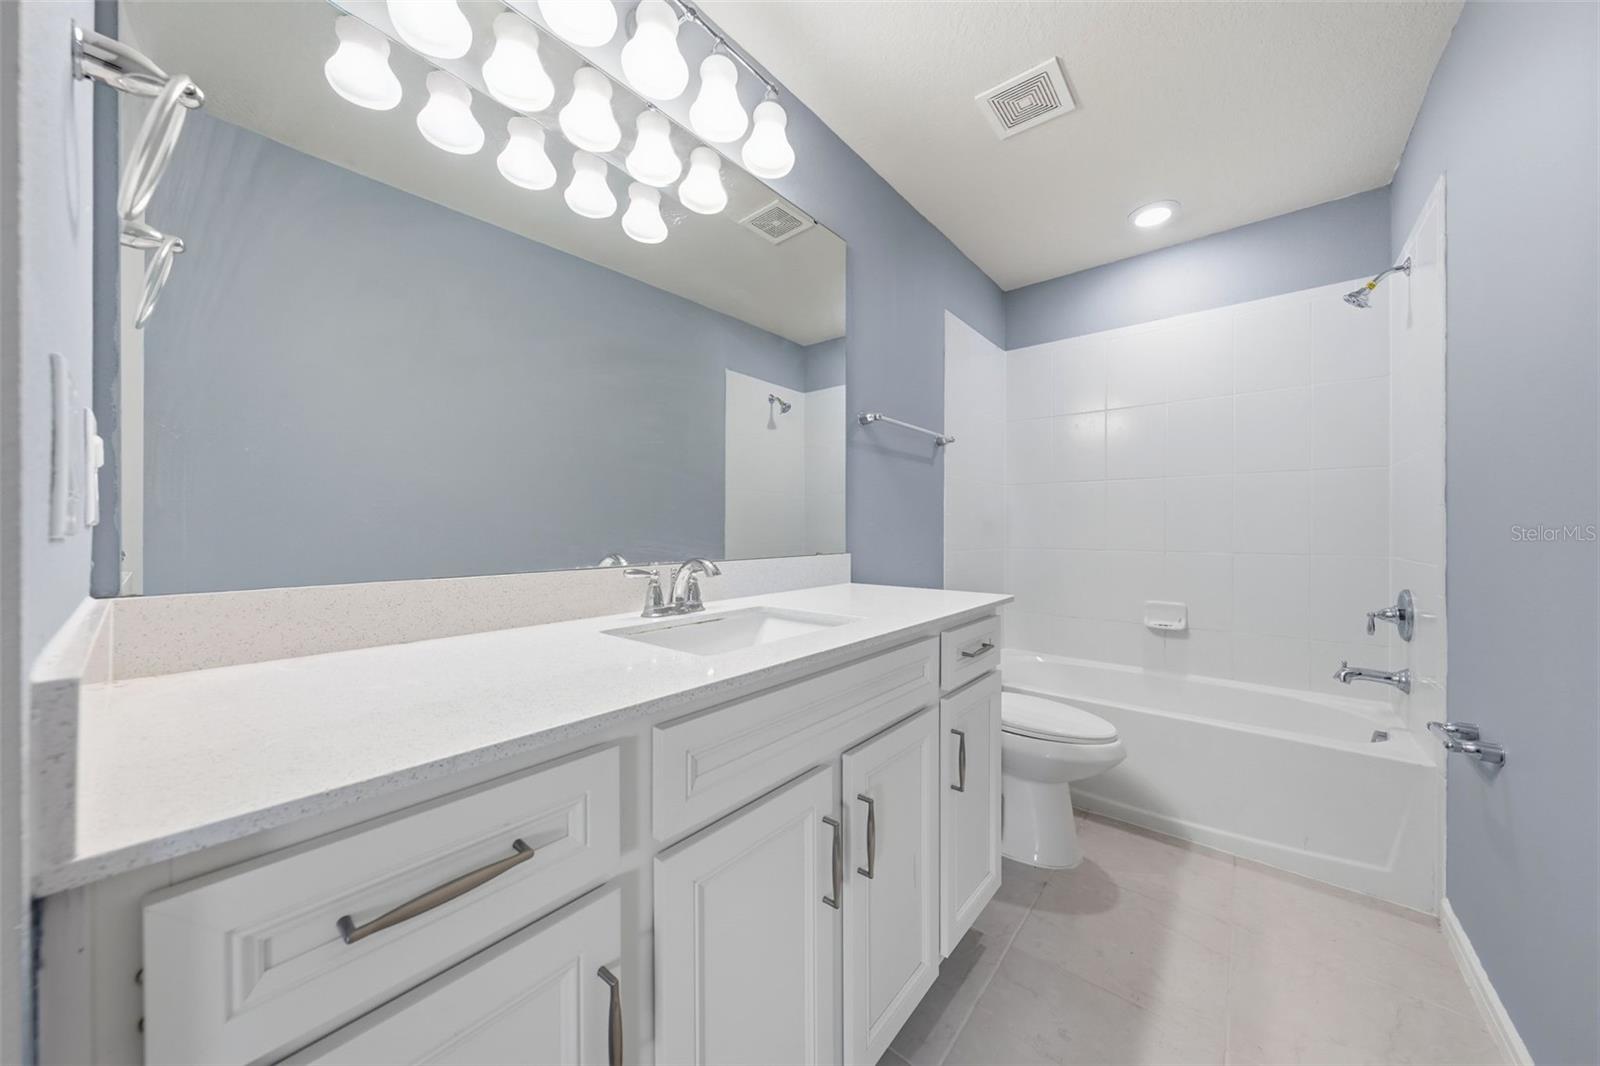
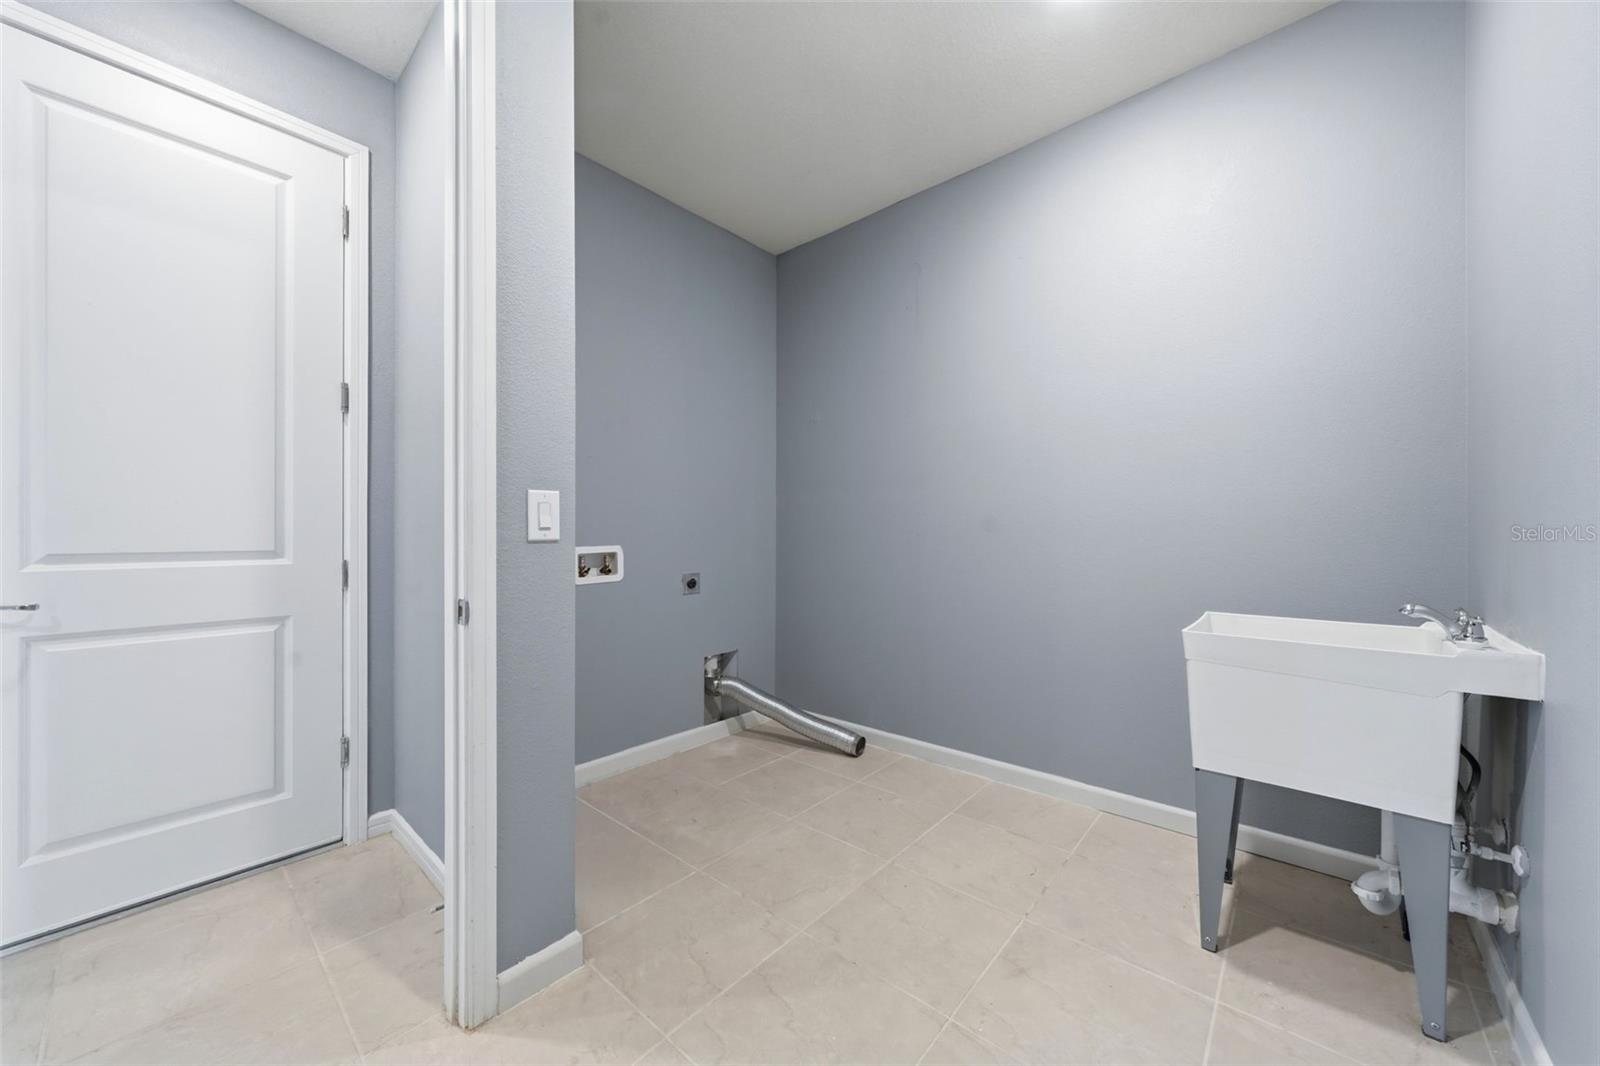
Welcome to this 4 bedroom, 3.5 bathroom two-story home in Ridgeview, located directly across from Lake Louisa State Park in Clermont. The first floor features an open-concept layout with a spacious living room and kitchen with light cabinetry, quartz countertops, stainless steel appliances, a convenient closet pantry, and sliding doors leading to the backyard. A den/office with glass pocket doors provides flexible space and could also be used as a 5th bedroom. A half bath is conveniently located downstairs for guests. The primary suite is also located on the first floor and features an en-suite bathroom with a large walk-in shower, double-sink vanity, and walk-in closet. Upstairs, you'll find a large loft along with three additional bedrooms, including two bedrooms with private bathrooms. Fresh paint and new carpet throughout add a clean, move-in-ready feel. Additional features include a two-car garage and interior laundry room. Ridgeview residents enjoy a resort-style, zero-entry community pool with covered seating and cabanas, plus a playground. Located directly across from Lake Louisa State Park, residents have easy access to hiking, kayaking, fishing, and camping. The home is also conveniently located near shopping, dining, Wellness Way, SR 429, the Florida Turnpike, and Walt Disney World. No CDD and a low HOA!
/u.realgeeks.media/themillerrealtygroup/Logo_-_white_border.jpg)
Additional Information
- Taxes
- $7379
- Minimum Lease
- No Minimum
- HOA Fee
- $102
- HOA Payment Schedule
- Monthly
- Maintenance Includes
- Pool
- Community Features
- Community Mailbox, Deed Restrictions, Playground, Pool, Sidewalks
- Property Description
- Two Story
- Interior Layout
- Ceiling Fans(s), Open Floorplan, Primary Bedroom Main Floor, Thermostat, Walk-In Closet(s)
- Interior Features
- Ceiling Fans(s), Open Floorplan, Primary Bedroom Main Floor, Thermostat, Walk-In Closet(s)
- Floor
- Carpet, Tile
- Appliances
- Dishwasher, Microwave, Range
- Utilities
- Cable Available, Electricity Connected, Sewer Connected, Water Connected
- Heating
- Central
- Air Conditioning
- Central Air
- Exterior Construction
- Block, Stucco, Vinyl Siding
- Exterior Features
- Sidewalk, Sprinkler Metered
- Roof
- Shingle
- Foundation
- Slab
- Pool
- Community
- Garage Carport
- 2 Car Garage
- Garage Spaces
- 2
- Pets
- Allowed
- Flood Zone Code
- X
- Parcel ID
- 28-23-26-0011-000-24700
- Legal Description
- RIDGEVIEW PHASE 2 PB 75 PG 87-90 LOT 247 ORB 6073 PG 1078
Listing courtesy of LPT REALTY, LLC. 877-366-2213
Mortgage Calculator
StellarMLS is the source of this information via Internet Data Exchange Program. All listing information is deemed reliable but not guaranteed and should be independently verified through personal inspection by appropriate professionals. Listings displayed on this website may be subject to prior sale or removal from sale. Availability of any listing should always be independently verified. Listing information is provided for consumer personal, non-commercial use, solely to identify potential properties for potential purchase. All other use is strictly prohibited and may violate relevant federal and state law. Data last updated on