1034 California Creek Drive, Oviedo, FL 32765
- $522,000
- 3
- BD
- 2
- BA
- 2,068
- SqFt




- Sold Price
- $522,000
- List Price
- $500,000
- Status
- Sold
- Days on Market
- 3
- Closing Date
- Jul 27, 2023
- MLS#
- O6121101
- Property Style
- Single Family
- Architectural Style
- Florida
- Year Built
- 1992
- Bedrooms
- 3
- Bathrooms
- 2
- Living Area
- 2,068
- Lot Size
- 7,959
- Acres
- 0.18
- Total Acreage
- 0 to less than 1/4
- Legal Subdivision Name
- Twin Rivers Sec 4 Unit 1
- MLS Area Major
- Oviedo
Property Description
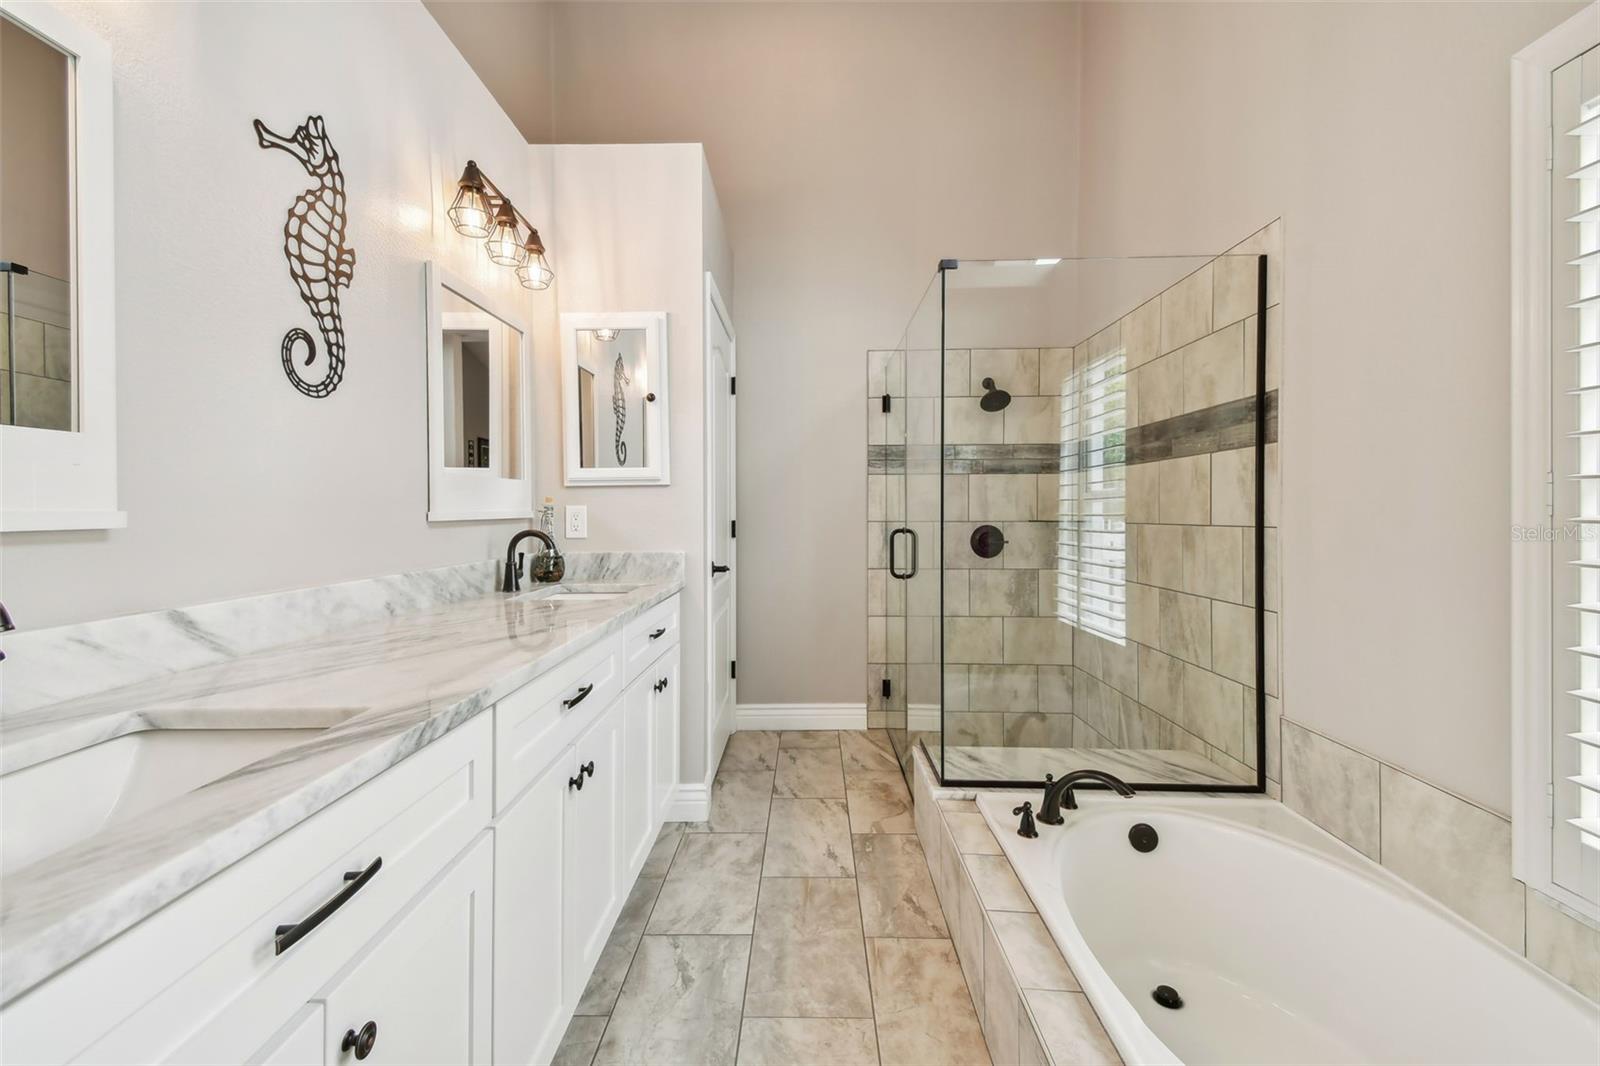
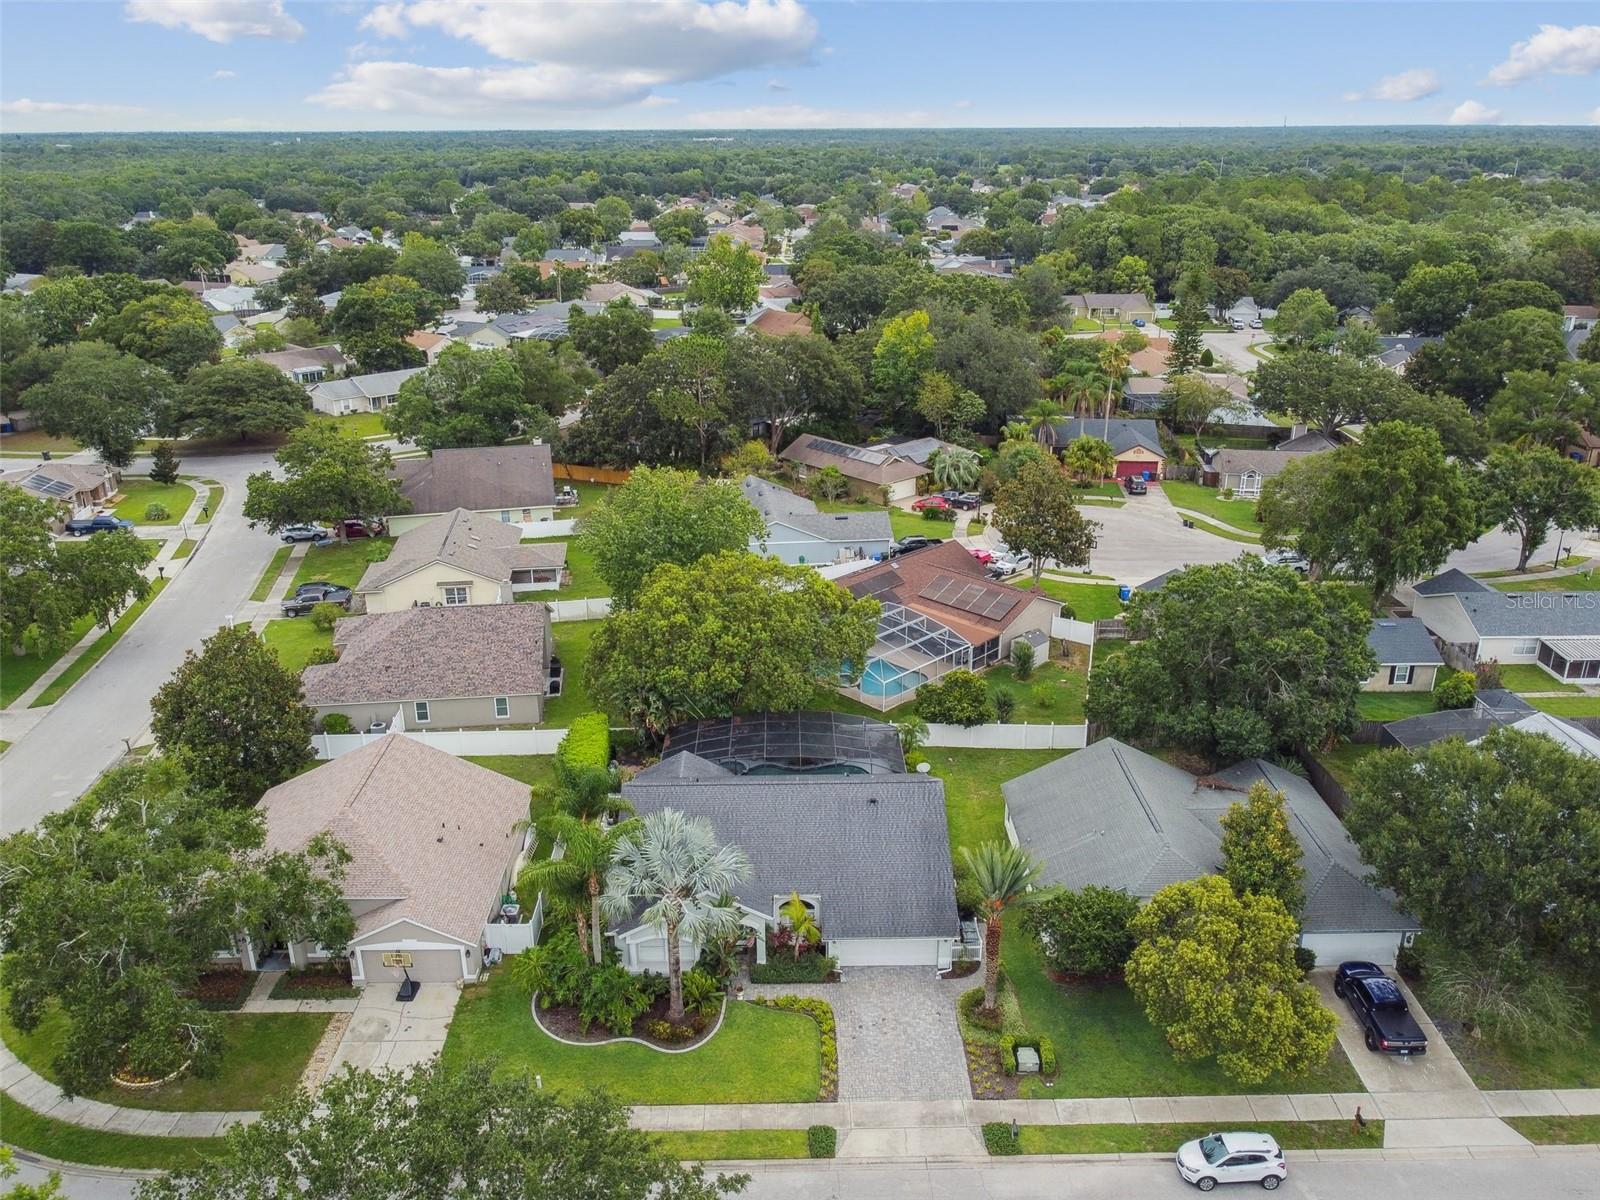
Under contract-accepting backup offers. Come see this lovely home located in the sought-after community of Twin Rivers. After a long week of work, invite the neighbors over for a poolside party while you grill up some of your world-famous ribs . The kitchen, with its beautiful custom butler panty, stainless steel appliances and plenty of cabinet and counter space will bring out the gourmet chef in you. As the sun sets and the evening unfolds, gather around the crackling sound of your mesmerizing fire pit. There are a couple of additional features about this home that I’d love to share with you but don’t have the space to do so here, so give me a call today so that I can share them with you. Don’t hesitate because this wonderful home will not last long!
/u.realgeeks.media/themillerrealtygroup/Logo_-_white_border.jpg)
Additional Information
- Taxes
- $1983
- Minimum Lease
- No Minimum
- HOA Fee
- $237
- HOA Payment Schedule
- Annually
- Location
- City Limits, Landscaped, Level, Near Golf Course, Paved
- Community Features
- Deed Restrictions, Sidewalks, Tennis Courts
- Property Description
- One Story
- Zoning
- PUD
- Interior Layout
- Cathedral Ceiling(s), Ceiling Fans(s), Open Floorplan, Walk-In Closet(s)
- Interior Features
- Cathedral Ceiling(s), Ceiling Fans(s), Open Floorplan, Walk-In Closet(s)
- Floor
- Hardwood, Tile
- Appliances
- Built-In Oven, Cooktop, Dishwasher
- Utilities
- Electricity Available, Underground Utilities, Water Connected
- Heating
- Central, Electric
- Air Conditioning
- Central Air
- Fireplace Description
- Living Room, Wood Burning
- Exterior Construction
- Stucco
- Exterior Features
- Courtyard, Irrigation System, Private Mailbox, Rain Gutters, Sidewalk, Sliding Doors
- Roof
- Shingle
- Foundation
- Slab
- Pool
- Private
- Pool Type
- Auto Cleaner, Child Safety Fence, Gunite, Lighting, Outside Bath Access, Screen Enclosure, Tile
- Garage Carport
- 2 Car Garage
- Garage Spaces
- 2
- Garage Features
- Driveway, Garage Door Opener
- Elementary School
- Carillon Elementary
- Middle School
- Chiles Middle
- High School
- Hagerty High
- Pets
- Allowed
- Max Pet Weight
- 100
- Pet Size
- Large (61-100 Lbs.)
- Flood Zone Code
- X
- Parcel ID
- 25-21-31-5KG-0000-0840
- Legal Description
- LOT 84 TWIN RIVERS SEC 4 UNIT 1 PB 39 PGS 45 TO 49
Listing courtesy of KELLER WILLIAMS HERITAGE REALTY. 407-862-9700
Selling Office: PARK PLACE REALTY ASSOCIATES.Mortgage Calculator
StellarMLS is the source of this information via Internet Data Exchange Program. All listing information is deemed reliable but not guaranteed and should be independently verified through personal inspection by appropriate professionals. Listings displayed on this website may be subject to prior sale or removal from sale. Availability of any listing should always be independently verified. Listing information is provided for consumer personal, non-commercial use, solely to identify potential properties for potential purchase. All other use is strictly prohibited and may violate relevant federal and state law. Data last updated on