2032 Houndslake Drive, Winter Park, FL 32792
- $435,000
- 3
- BD
- 2
- BA
- 1,540
- SqFt






- Sold Price
- $435,000
- List Price
- $425,000
- Status
- Sold
- Days on Market
- 2
- Closing Date
- Jul 01, 2024
- MLS#
- O6207308
- Property Style
- Single Family
- Year Built
- 1980
- Bedrooms
- 3
- Bathrooms
- 2
- Living Area
- 1,540
- Lot Size
- 12,165
- Acres
- 0.28
- Total Acreage
- 1/4 to less than 1/2
- Legal Subdivision Name
- Cedar Ridge Unit 3
- MLS Area Major
- Winter Park/Aloma
Property Description
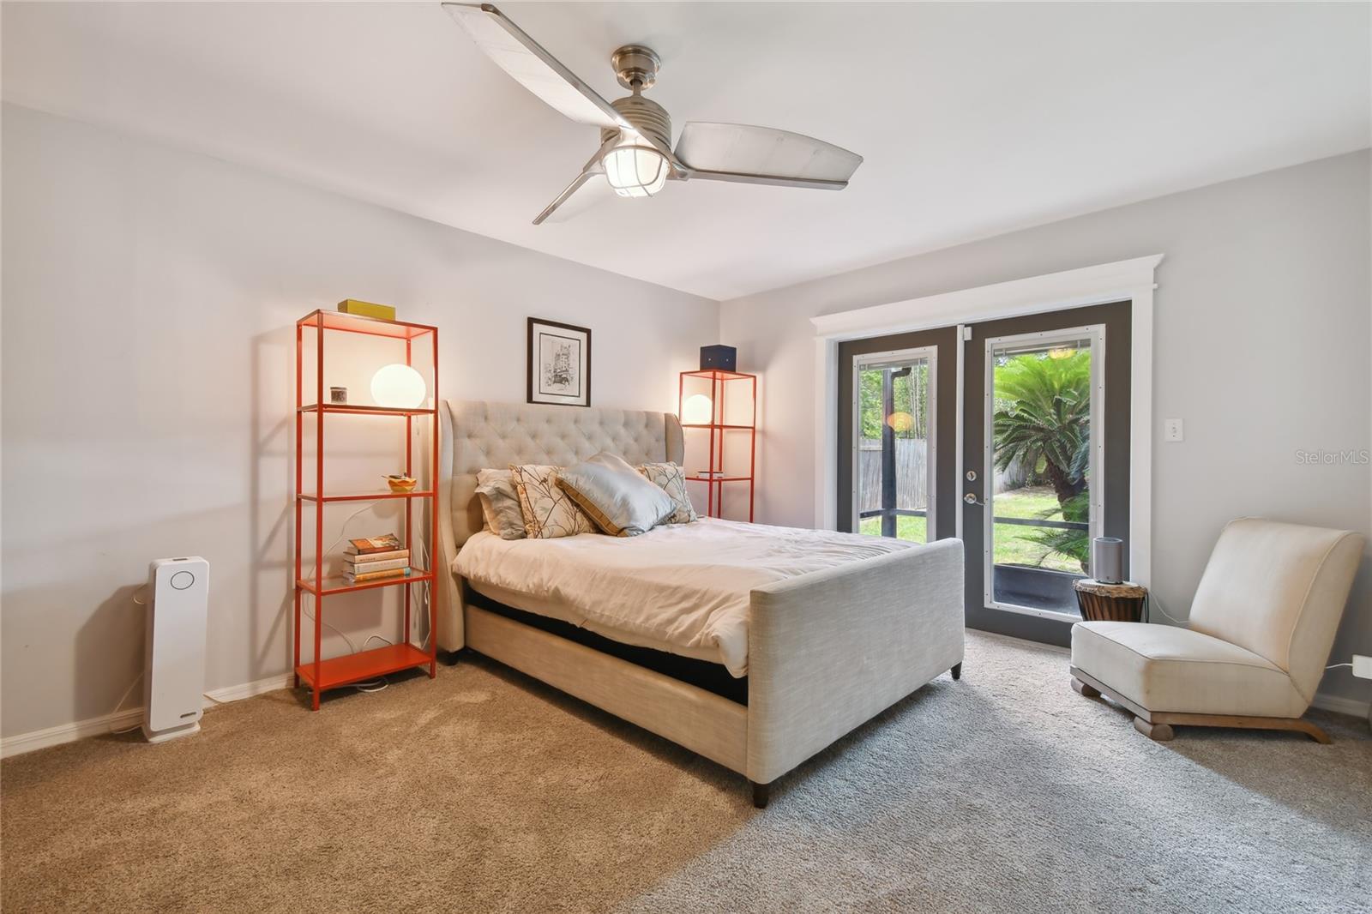
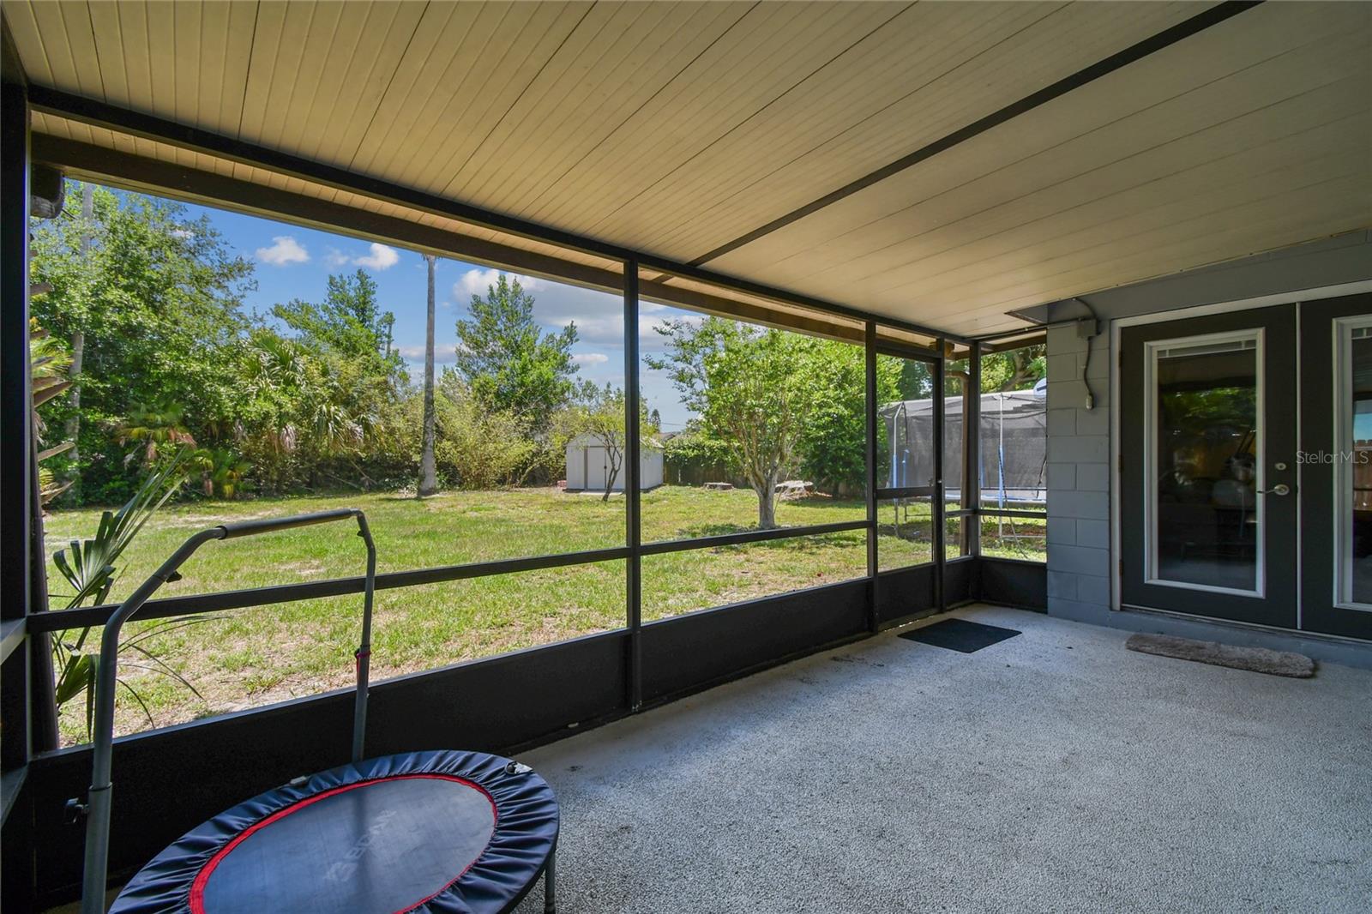
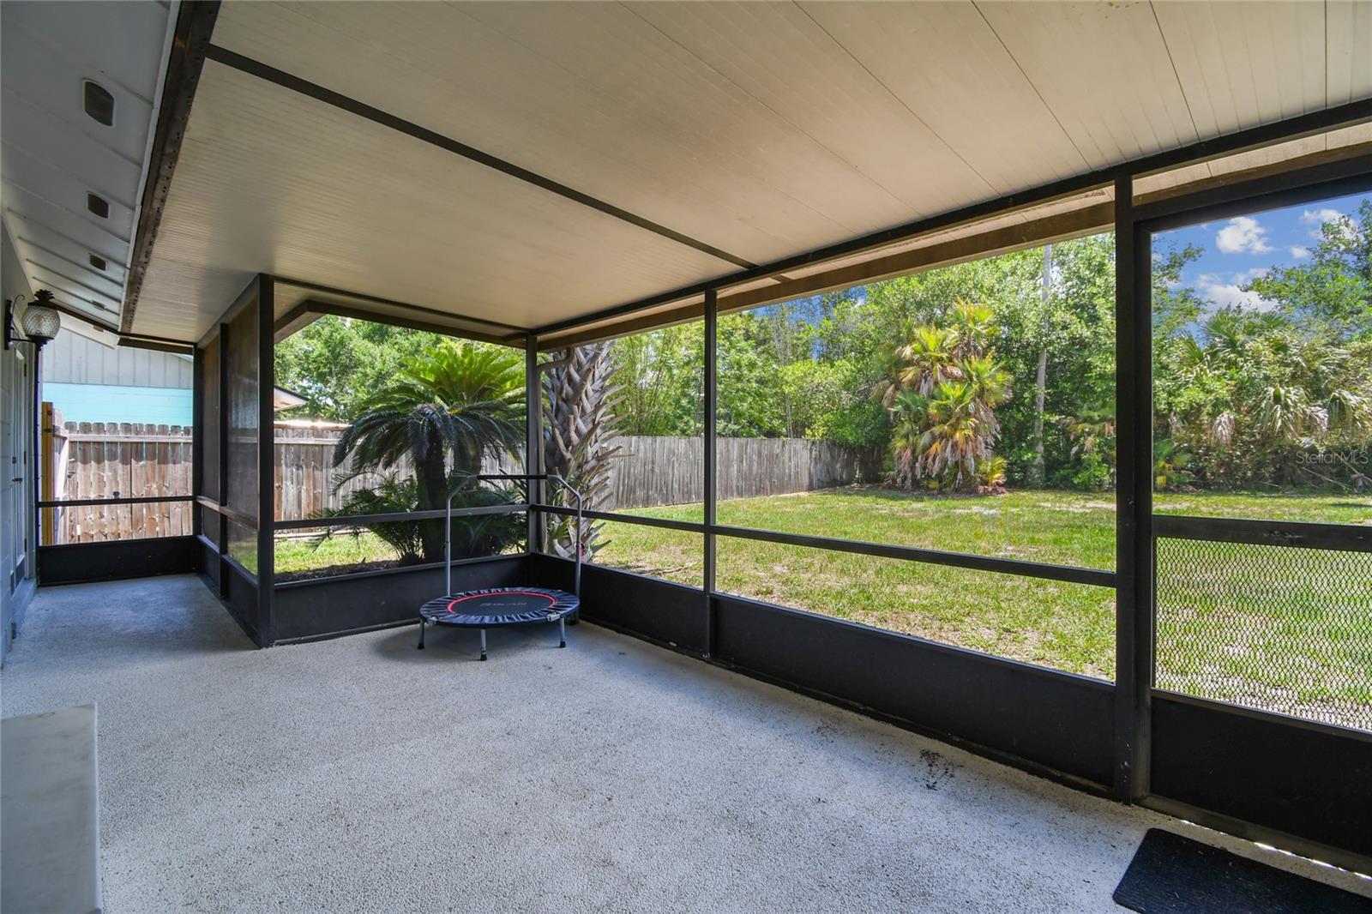
Discover the lifestyle you've always dreamed of in this stunning Winter Park home, where modern elegance meets practical luxury. With a thoughtfully designed split floor plan, everyone in the family enjoys their own space and privacy, creating a harmonious living environment. Imagine starting your mornings with the sunrise and a cup of coffee on your spacious, covered, screened-in lanai, overlooking your large, fenced-in backyard. This private oasis is perfect for outdoor activities, whether you're hosting a barbecue, gardening, or simply relaxing in the fresh air. Cooking and entertaining become a joy in your updated kitchen, complete with custom cabinets and stainless steel appliances. Whether you're preparing a family meal or hosting a dinner party, this kitchen is designed to impress and function flawlessly. Retreat to your master suite, where the updated bathroom becomes your personal spa. Unwind in the beautiful walk-in shower, designed with luxury and relaxation in mind. The updated flooring, in the living area, features tile and wood plank adding a touch of sophistication and warmth throughout the home. This home offers a blend of comfort, style, and convenience, providing the perfect backdrop for a vibrant, fulfilling lifestyle. The oversized shed in the backyard offers endless possibilities, for a workshop or extra storage. Don't miss the chance to make this exquisite residence your own and create a lifetime of memories in a place you'll love to call home.
/u.realgeeks.media/themillerrealtygroup/Logo_-_white_border.jpg)
Additional Information
- Taxes
- $4766
- Minimum Lease
- No Minimum
- Location
- Oversized Lot
- Community Features
- No Deed Restriction
- Property Description
- One Story
- Zoning
- R-1A
- Interior Layout
- Ceiling Fans(s), Eat-in Kitchen, Split Bedroom, Vaulted Ceiling(s), Walk-In Closet(s)
- Interior Features
- Ceiling Fans(s), Eat-in Kitchen, Split Bedroom, Vaulted Ceiling(s), Walk-In Closet(s)
- Floor
- Carpet, Ceramic Tile, Laminate
- Appliances
- Built-In Oven, Cooktop, Dishwasher
- Utilities
- Electricity Connected, Water Connected
- Heating
- Central, Electric
- Air Conditioning
- Central Air
- Fireplace Description
- Electric, Family Room
- Exterior Construction
- Block, Stone
- Exterior Features
- Rain Gutters
- Roof
- Shingle
- Foundation
- Slab
- Pool
- No Pool
- Garage Carport
- 2 Car Garage
- Garage Spaces
- 2
- Fences
- Wood
- Pets
- Allowed
- Max Pet Weight
- 100
- Pet Size
- Large (61-100 Lbs.)
- Flood Zone Code
- X
- Parcel ID
- 27-21-30-506-0000-0030
- Legal Description
- LOT 3 CEDAR RIDGE UNIT III PB 23 PG 30
Listing courtesy of KELLER WILLIAMS HERITAGE REALTY. 407-862-9700
Selling Office: CENTURY 21 PROFESSIONAL GROUP.Mortgage Calculator
StellarMLS is the source of this information via Internet Data Exchange Program. All listing information is deemed reliable but not guaranteed and should be independently verified through personal inspection by appropriate professionals. Listings displayed on this website may be subject to prior sale or removal from sale. Availability of any listing should always be independently verified. Listing information is provided for consumer personal, non-commercial use, solely to identify potential properties for potential purchase. All other use is strictly prohibited and may violate relevant federal and state law. Data last updated on