5346 Hawkstone Drive, Sanford, FL 32771
- $251,000
- 2
- BD
- 3
- BA
- 1,078
- SqFt


- Sold Price
- $251,000
- List Price
- $250,000
- Status
- Sold
- Days on Market
- 22
- Closing Date
- Aug 19, 2024
- MLS#
- O6216993
- Property Style
- Townhouse
- Year Built
- 2004
- Bedrooms
- 2
- Bathrooms
- 3
- Baths Half
- 1
- Living Area
- 1,078
- Lot Size
- 945
- Acres
- 0.02
- Total Acreage
- 0 to less than 1/4
- Building Name
- 5346
- Legal Subdivision Name
- Dunwoody Commons Ph 2
- MLS Area Major
- Sanford/Lake Forest
Property Description
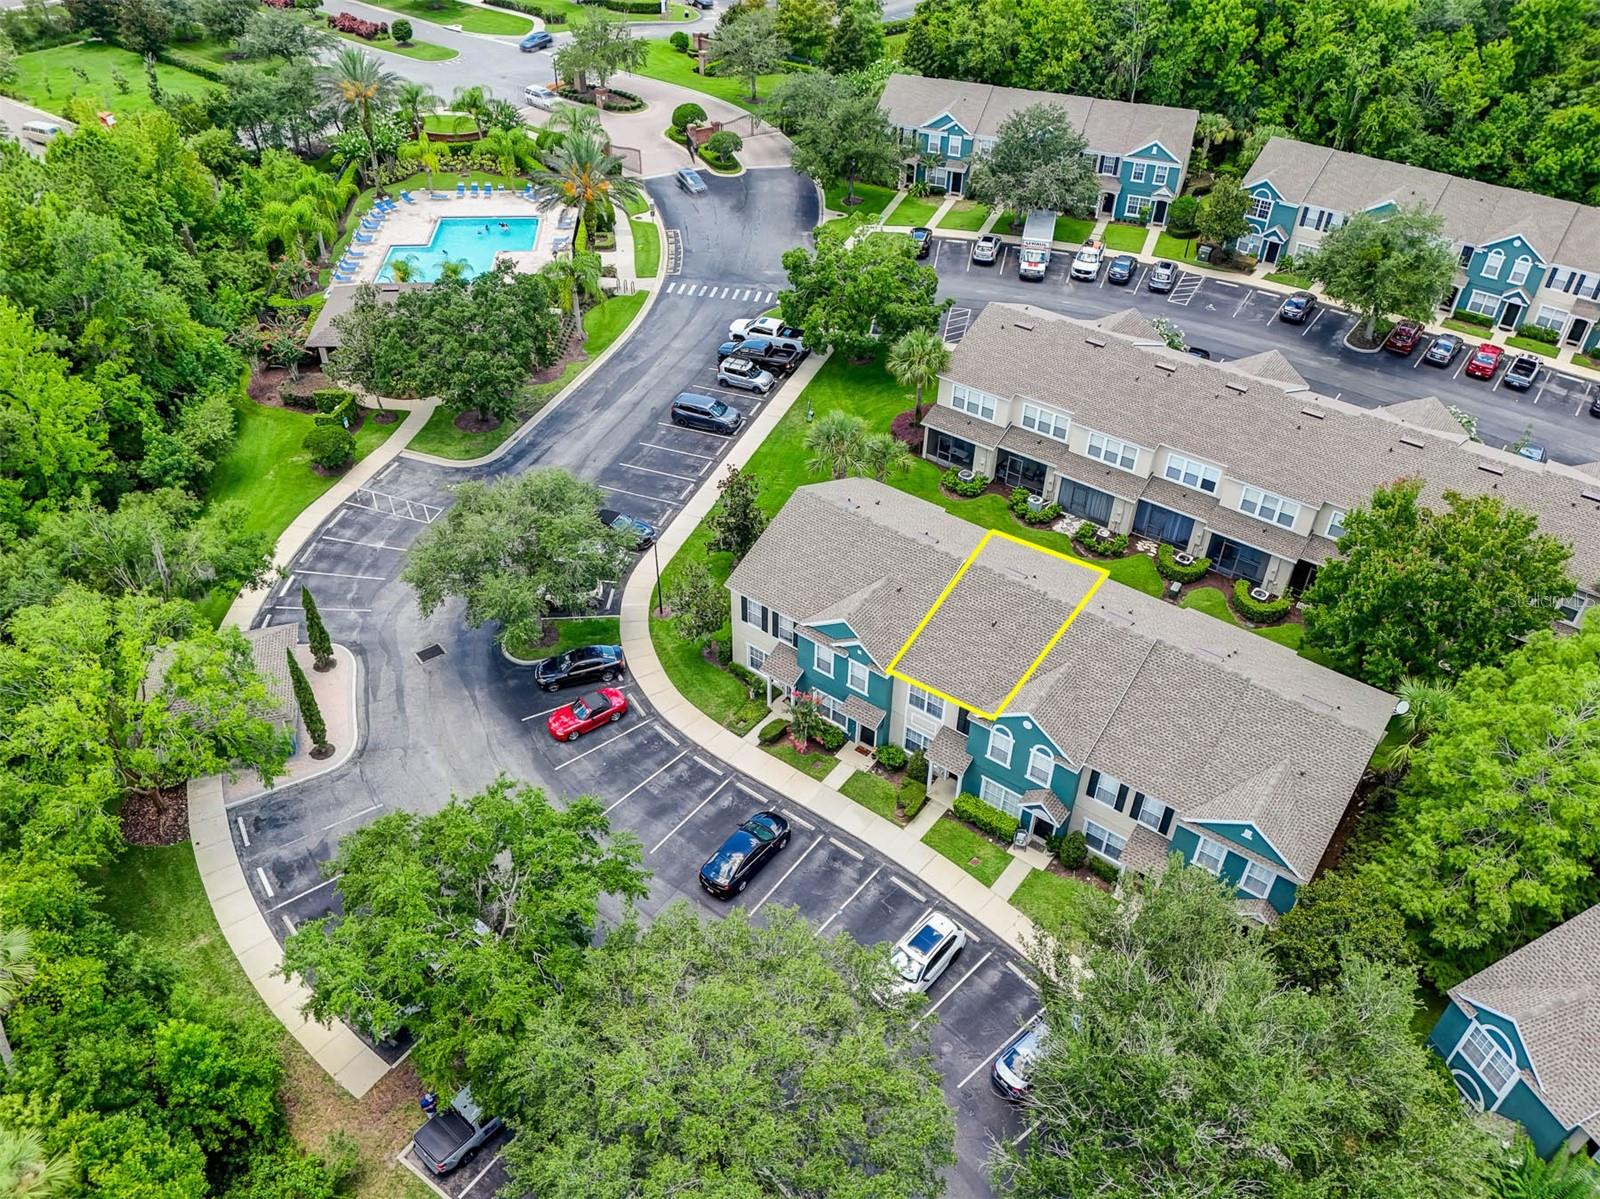
Discover the perfect blend of elegance and comfort in this stunning townhome, designed to elevate your everyday living. Imagine cooking gourmet meals in a kitchen adorned with lovely granite countertops and stainless steel appliances. The beautiful tiled floors on the first floor provide a touch of sophistication. Unwind after a long day on your covered and screened lanai, where you can sip your favorite beverage in tranquility. This charming outdoor space is ideal for relaxing and enjoying the serene surroundings of your secure, gated community. Convenience is at your doorstep with easy access to the community pool, mailboxes, and the back gate. Located near Interstate 4 and 429, your new home offers quick commutes and is just minutes away from a variety of local eateries, making dining out a breeze. Don't miss the opportunity to live in a neighborhood that offers both security and an exceptional lifestyle. Welcome to your new home, where luxury meets convenience!
/u.realgeeks.media/themillerrealtygroup/Logo_-_white_border.jpg)
Additional Information
- Taxes
- $2476
- Minimum Lease
- No Minimum
- Hoa Fee
- $226
- HOA Payment Schedule
- Monthly
- Maintenance Includes
- Pool, Security
- Community Features
- Gated Community - No Guard, Pool, Sidewalks, No Deed Restriction
- Property Description
- Two Story
- Zoning
- PUD
- Interior Layout
- Ceiling Fans(s), Kitchen/Family Room Combo
- Interior Features
- Ceiling Fans(s), Kitchen/Family Room Combo
- Floor
- Carpet, Ceramic Tile
- Appliances
- Built-In Oven, Cooktop, Dishwasher
- Utilities
- Electricity Connected, Water Connected
- Heating
- Central, Electric
- Air Conditioning
- Central Air
- Exterior Construction
- Block
- Exterior Features
- Other
- Roof
- Shingle
- Foundation
- Slab
- Pool
- Community
- Garage Features
- Assigned
- Pets
- Allowed
- Max Pet Weight
- 100
- Pet Size
- Large (61-100 Lbs.)
- Flood Zone Code
- X
- Parcel ID
- 29-19-30-505-0000-0990
- Legal Description
- LOT 99 DUNWOODY COMMONS PHASE 2 PB 64 PGS 78 - 80
Listing courtesy of KELLER WILLIAMS HERITAGE REALTY. 407-862-9700
Selling Office: HOME WISE REALTY GROUP, INC..Mortgage Calculator
StellarMLS is the source of this information via Internet Data Exchange Program. All listing information is deemed reliable but not guaranteed and should be independently verified through personal inspection by appropriate professionals. Listings displayed on this website may be subject to prior sale or removal from sale. Availability of any listing should always be independently verified. Listing information is provided for consumer personal, non-commercial use, solely to identify potential properties for potential purchase. All other use is strictly prohibited and may violate relevant federal and state law. Data last updated on