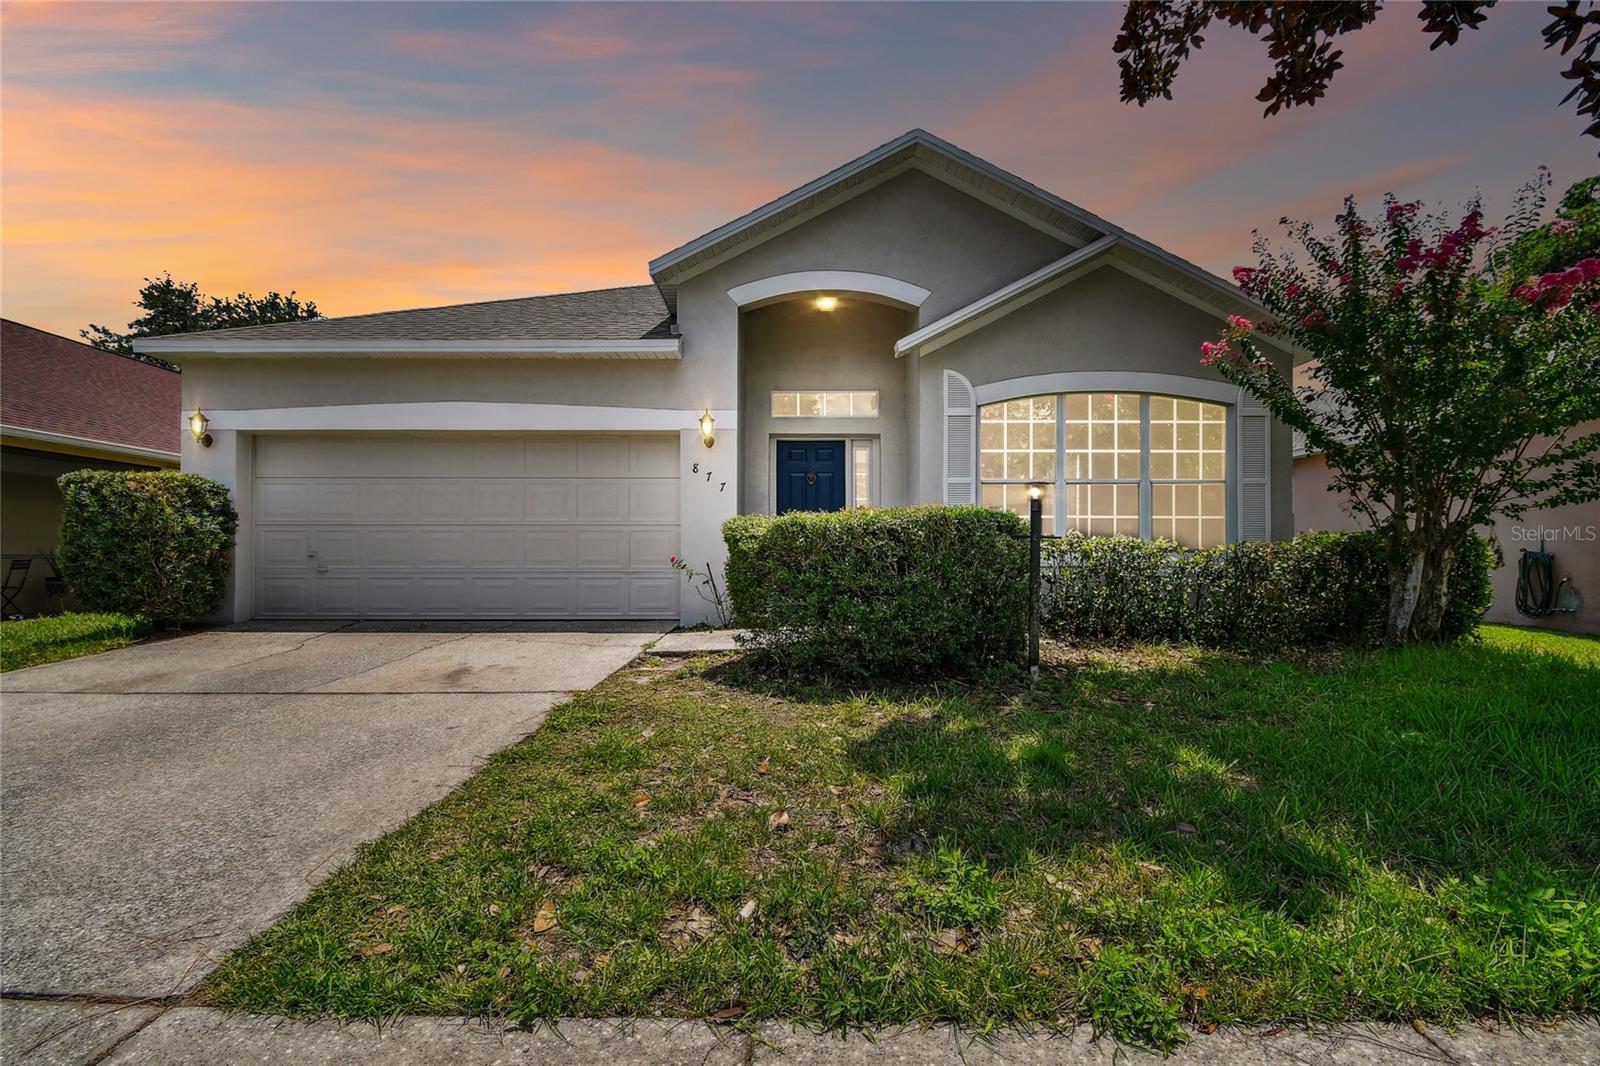
877 Lewis Place, Longwood, FL 32750
- $390,000
- 4
- BD
- 2
- BA
- 1,972
- SqFt


- Sold Price
- $390,000
- List Price
- $415,000
- Status
- Sold
- Days on Market
- 18
- Closing Date
- Aug 28, 2024
- MLS#
- O6221842
- Property Style
- Single Family
- Year Built
- 1997
- Bedrooms
- 4
- Bathrooms
- 2
- Living Area
- 1,972
- Lot Size
- 5,802
- Acres
- 0.13
- Total Acreage
- 0 to less than 1/4
- Legal Subdivision Name
- Chelsea Place
- MLS Area Major
- Longwood East
Property Description
One or more photo(s) has been virtually staged. Welcome to your dream home! This stunning 4-bedroom home offers the perfect blend of comfort, style, and modern amenities. Step inside to find brand new paint on both the interior and exterior, providing a fresh, vibrant feel throughout the entire home. The lovely laminate flooring that spans most of the home adds a touch of elegance and warmth to your everyday living. The heart of this home is the beautifully updated kitchen, complete with plenty of cabinets for all your storage needs and fairly new stainless steel appliances that make cooking a joy. Imagine sipping your morning coffee or enjoying an evening breeze in your covered, newly screened back lanai. It's the perfect spot for relaxing, entertaining, and taking in the beauty of your private fenced-in outdoor space. Rest easy knowing that the air conditioning was replaced in 2022, ensuring cool, comfortable living during the warm summer months. Additionally, the roof was replaced in 2021, providing peace of mind for years to come. This location offers the perfect balance of convenience and tranquility, making it an ideal place to call home. Don't miss out on this incredible opportunity to elevate your living experience!
/u.realgeeks.media/themillerrealtygroup/Logo_-_white_border.jpg)
Additional Information
- Taxes
- $4683
- Minimum Lease
- No Minimum
- HOA Fee
- $100
- HOA Payment Schedule
- Quarterly
- Community Features
- No Deed Restriction
- Property Description
- One Story
- Zoning
- PUD
- Interior Layout
- Ceiling Fans(s), Eat-in Kitchen, Kitchen/Family Room Combo, Living Room/Dining Room Combo, Walk-In Closet(s)
- Interior Features
- Ceiling Fans(s), Eat-in Kitchen, Kitchen/Family Room Combo, Living Room/Dining Room Combo, Walk-In Closet(s)
- Floor
- Ceramic Tile, Laminate, Vinyl
- Appliances
- Built-In Oven, Cooktop, Dishwasher
- Utilities
- Electricity Connected, Water Connected
- Heating
- Central, Electric
- Air Conditioning
- Central Air
- Exterior Construction
- Block, Stucco
- Exterior Features
- Other
- Roof
- Shingle
- Foundation
- Slab
- Pool
- No Pool
- Garage Carport
- 2 Car Garage
- Garage Spaces
- 2
- Fences
- Fenced
- Pets
- Allowed
- Max Pet Weight
- 100
- Pet Size
- Large (61-100 Lbs.)
- Flood Zone Code
- X
- Parcel ID
- 21-20-30-522-0000-0400
- Legal Description
- LOT 40 CHELSEA PLACE PB 47 PGS 75 & 76
Listing courtesy of KELLER WILLIAMS HERITAGE REALTY. 407-862-9700
Selling Office: ENTERA REALTY LLC.Mortgage Calculator
StellarMLS is the source of this information via Internet Data Exchange Program. All listing information is deemed reliable but not guaranteed and should be independently verified through personal inspection by appropriate professionals. Listings displayed on this website may be subject to prior sale or removal from sale. Availability of any listing should always be independently verified. Listing information is provided for consumer personal, non-commercial use, solely to identify potential properties for potential purchase. All other use is strictly prohibited and may violate relevant federal and state law. Data last updated on