971 Worthington Court, Oviedo, FL 32765
- $675,000
- 5
- BD
- 3
- BA
- 2,849
- SqFt






- Sold Price
- $675,000
- List Price
- $675,000
- Status
- Sold
- Days on Market
- 37
- Closing Date
- Mar 26, 2025
- MLS#
- O6270993
- Property Style
- Single Family
- Year Built
- 2000
- Bedrooms
- 5
- Bathrooms
- 3
- Living Area
- 2,849
- Lot Size
- 11,220
- Acres
- 0.26
- Total Acreage
- 1/4 to less than 1/2
- Legal Subdivision Name
- Worthington
- MLS Area Major
- Oviedo
Property Description
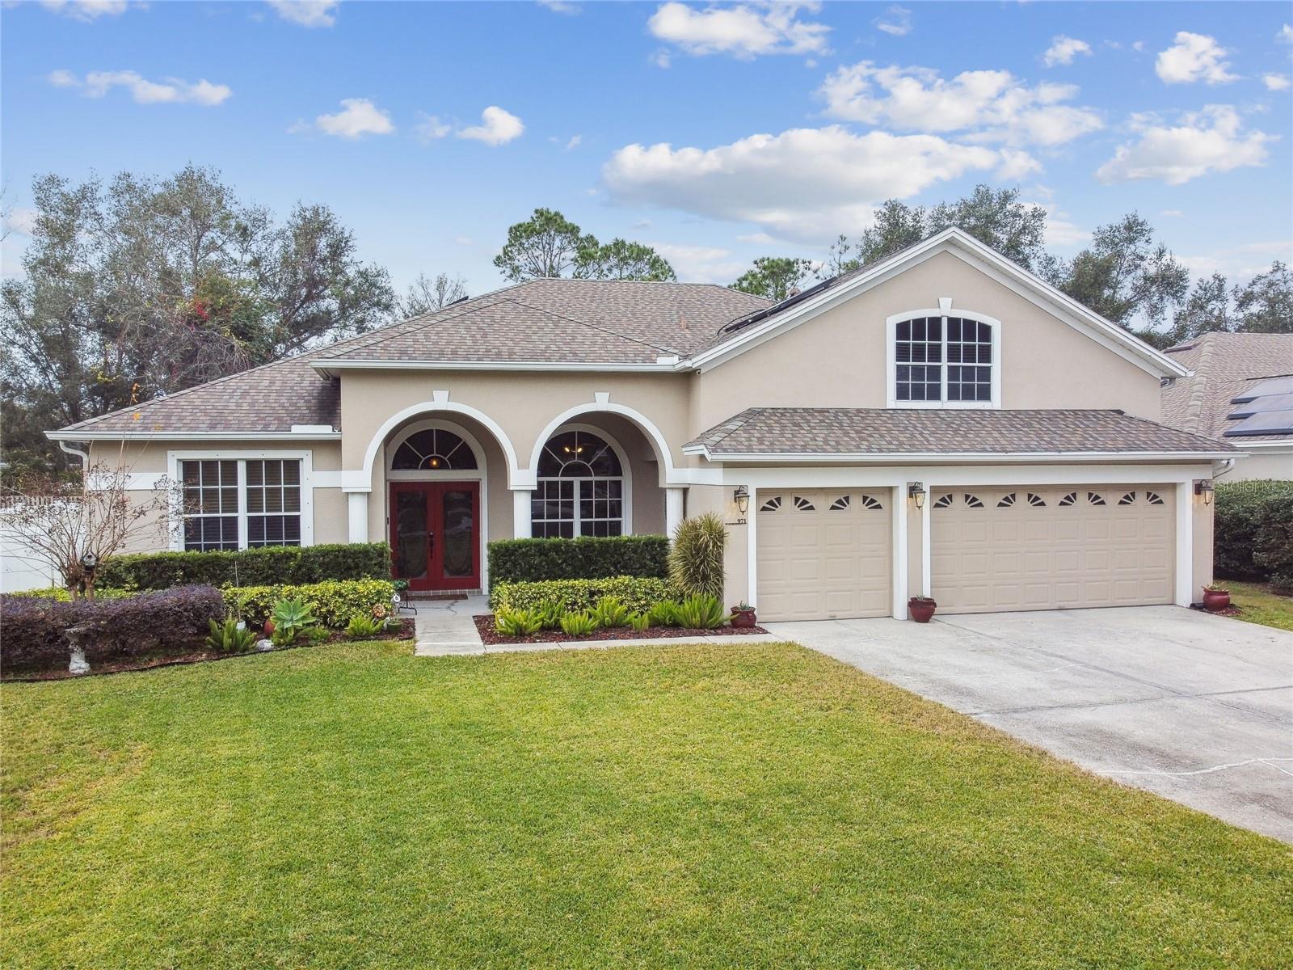
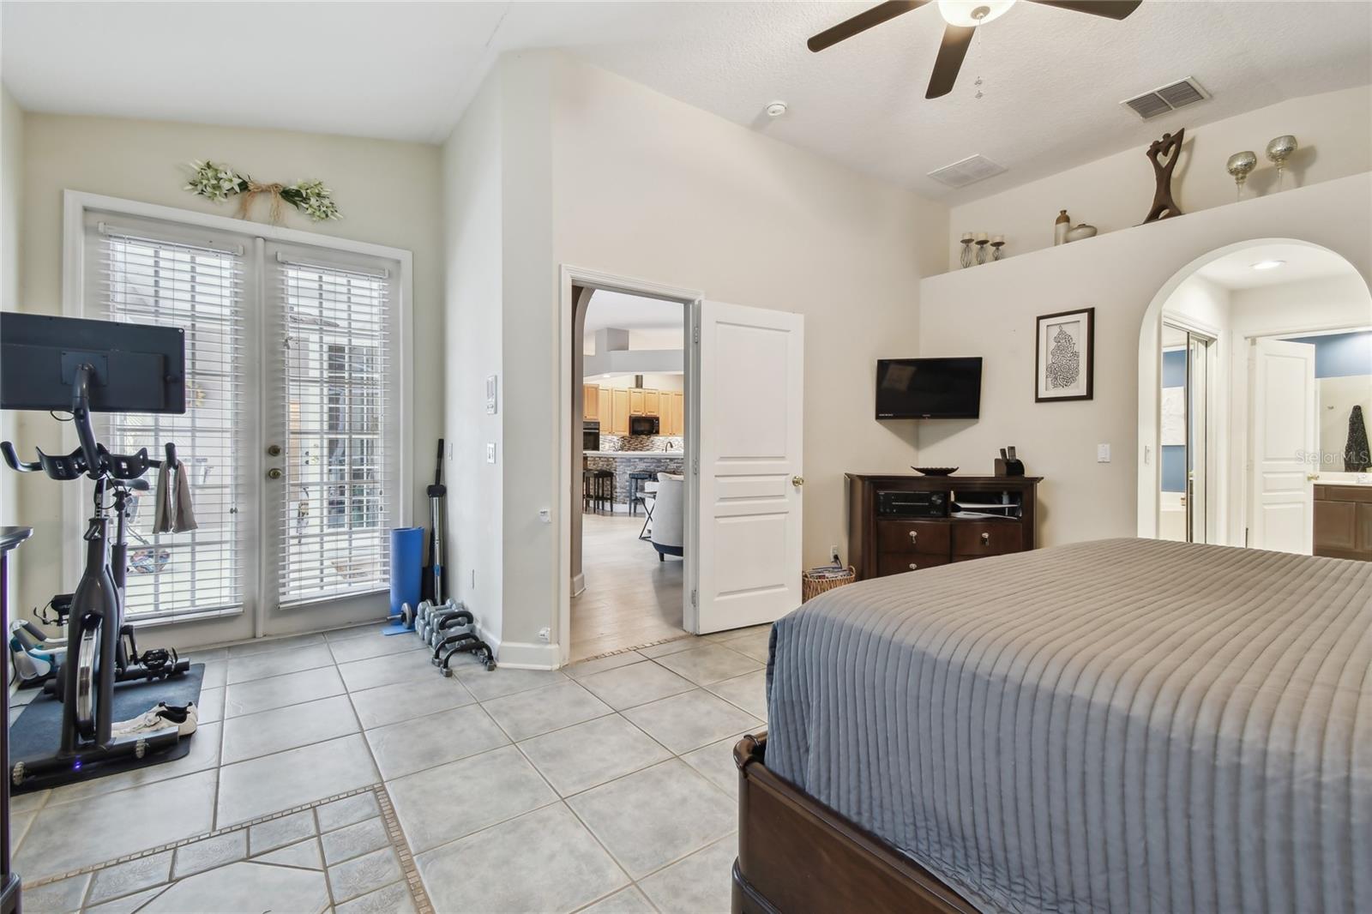
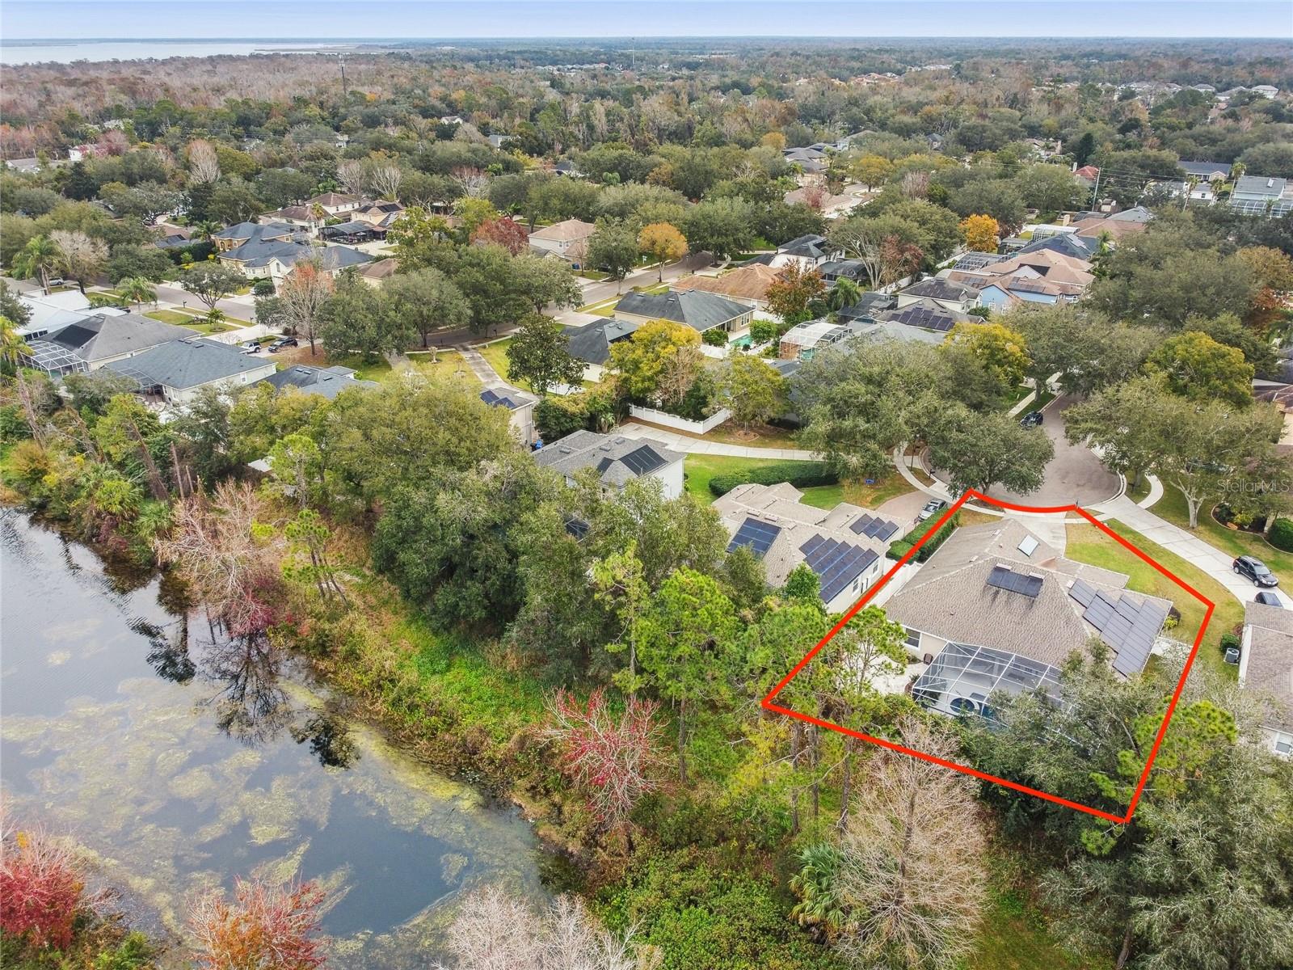
Imagine waking up every day in a home that feels like a retreat—where comfort meets convenience, and every detail is designed to elevate your lifestyle. This lovely home is located within Seminole County’s desirable Worthington community. Nestled on a peaceful cul-de-sac, this beautiful home invites you to live your best life, starting with its light-filled spaces and sophisticated Bulgarian vinyl flooring. Picture hosting friends and family in the formal living and dining rooms, or enjoying casual evenings in the open-concept family room and kitchen—a hub for connection and effortless entertaining. The split-bedroom layout ensures your primary suite is a serene retreat, offering privacy and quiet moments to recharge. Outside, your personal oasis awaits—a screened-in pool where you can bask in the sun, relax in the hot tub, cool off with a swim, or sip your morning coffee on the expansive pavered outdoor deck surrounded by the soothing sounds of nature. Located on a quiet cul-de-sac. with fantastic neighbors, you don’t have to worry about letting the kids play kickball or baseball in the street until sunset. Explore nearby parks, shops, and dining, knowing you’re just minutes from the city while still savoring the serenity of a tight-knit community. Enjoy dramatic savings on your electricity with solar panels, solar water heater, radiant barrier in attic and 3M P40 window tints. Don’t wait—schedule your tour today and step into the life you’ve been dreaming of!
/u.realgeeks.media/themillerrealtygroup/Logo_-_white_border.jpg)
Additional Information
- Taxes
- $4948
- Minimum Lease
- No Minimum
- HOA Fee
- $150
- HOA Payment Schedule
- Quarterly
- Location
- Cul-De-Sac
- Community Features
- Deed Restrictions, Playground
- Property Description
- Two Story
- Zoning
- R-1
- Interior Layout
- Crown Molding, High Ceilings, Kitchen/Family Room Combo, Primary Bedroom Main Floor, Split Bedroom
- Interior Features
- Crown Molding, High Ceilings, Kitchen/Family Room Combo, Primary Bedroom Main Floor, Split Bedroom
- Floor
- Carpet, Tile, Vinyl
- Appliances
- Built-In Oven, Cooktop, Dishwasher
- Utilities
- Electricity Connected, Water Connected
- Heating
- Central, Electric
- Air Conditioning
- Central Air
- Exterior Construction
- Block, Stucco
- Exterior Features
- Other
- Roof
- Shingle
- Foundation
- Slab
- Pool
- Private
- Pool Type
- Gunite, In Ground, Screen Enclosure
- Garage Carport
- 3 Car Garage
- Garage Spaces
- 3
- Fences
- Fenced, Wood
- Pets
- Allowed
- Max Pet Weight
- 100
- Pet Size
- Large (61-100 Lbs.)
- Flood Zone Code
- X
- Parcel ID
- 04-21-31-505-0000-0100
- Legal Description
- LOT 10 WORTHINGTON PB 55 PGS 7 THRU 10
Listing courtesy of KELLER WILLIAMS HERITAGE REALTY. 407-862-9700
Selling Office: KELLER WILLIAMS WINTER PARK.Mortgage Calculator
StellarMLS is the source of this information via Internet Data Exchange Program. All listing information is deemed reliable but not guaranteed and should be independently verified through personal inspection by appropriate professionals. Listings displayed on this website may be subject to prior sale or removal from sale. Availability of any listing should always be independently verified. Listing information is provided for consumer personal, non-commercial use, solely to identify potential properties for potential purchase. All other use is strictly prohibited and may violate relevant federal and state law. Data last updated on