2336 Sun Valley Circle Unit BLDG 20, Winter Park, FL 32792
- $285,000
- 2
- BD
- 2
- BA
- 1,669
- SqFt






- List Price
- $285,000
- Status
- Active
- Days on Market
- 343
- Price Change
- ▼ $10,000 1784837822
- MLS#
- O6342993
- Property Style
- Condo
- Year Built
- 1986
- Bedrooms
- 2
- Bathrooms
- 2
- Living Area
- 1,669
- Lot Size
- 1,851
- Acres
- 0.04
- Total Acreage
- 0 to less than 1/4
- Building Name
- 20
- Legal Subdivision Name
- Cedarwood Village 1
- Complex/Comm Name
- Cedarwood Village
- MLS Area Major
- Winter Park/Aloma
Property Description
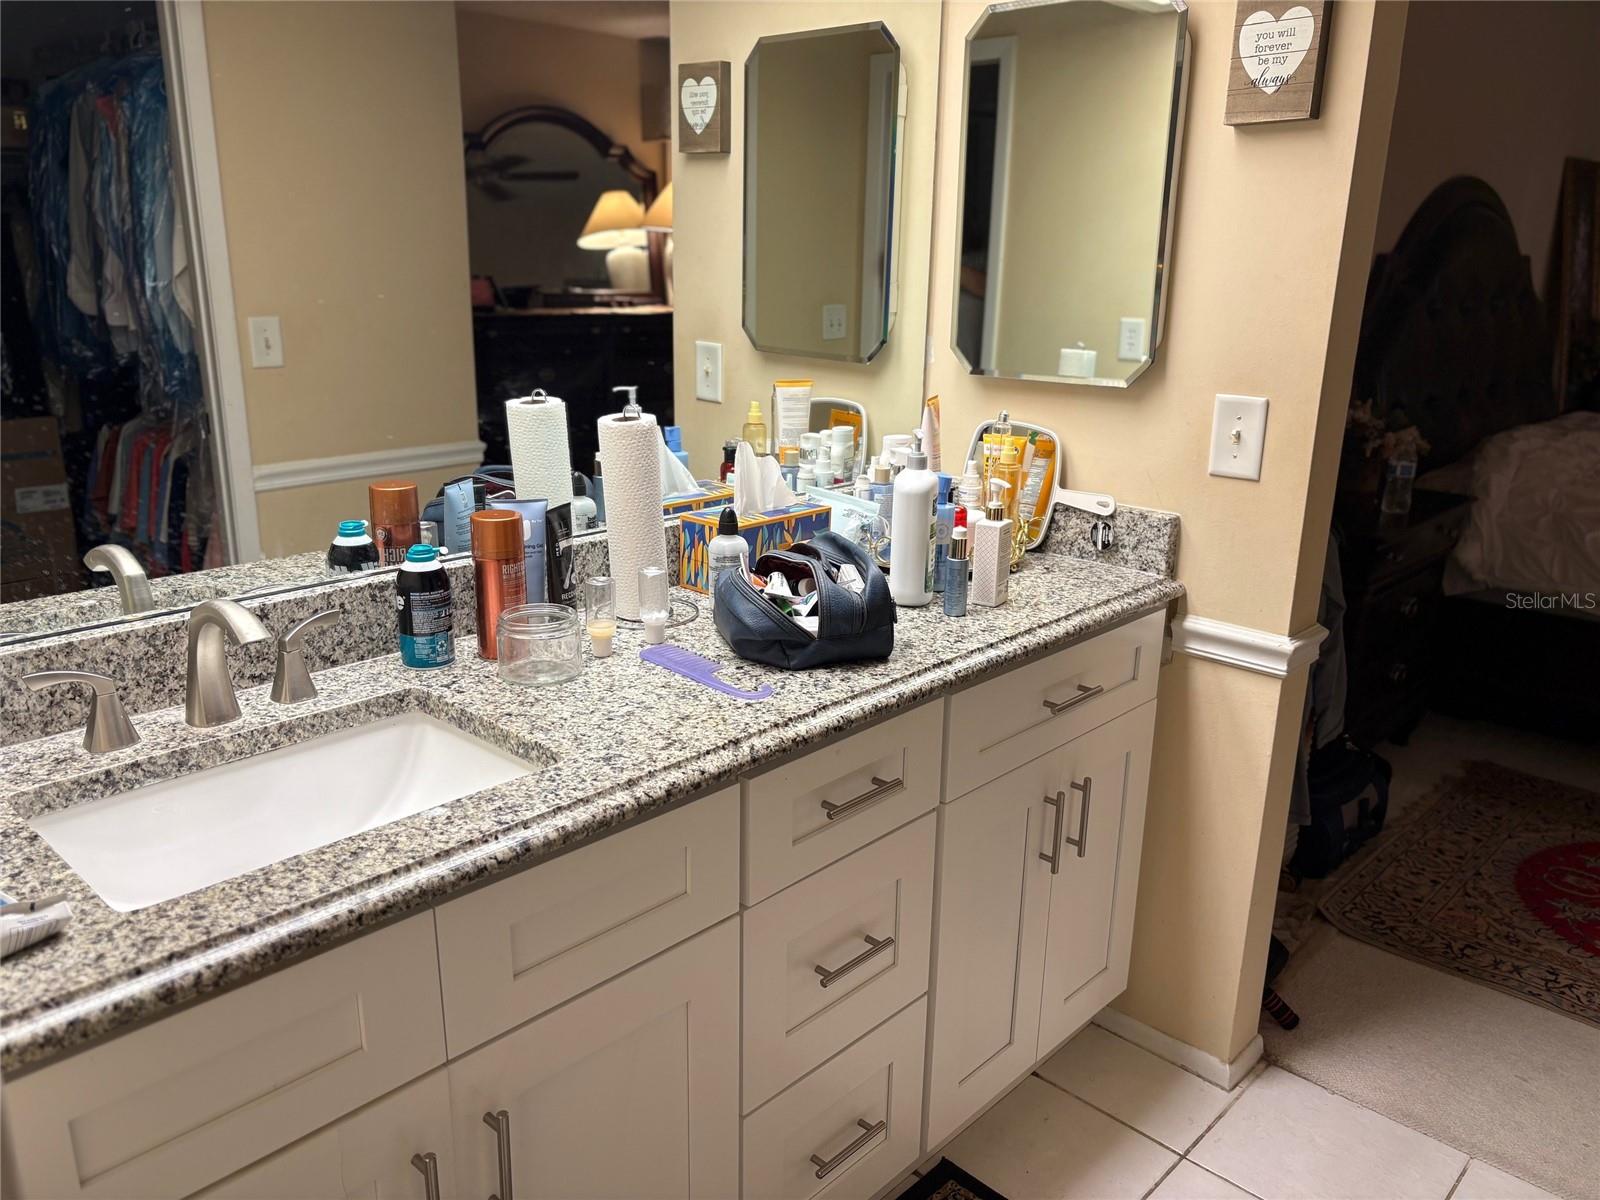
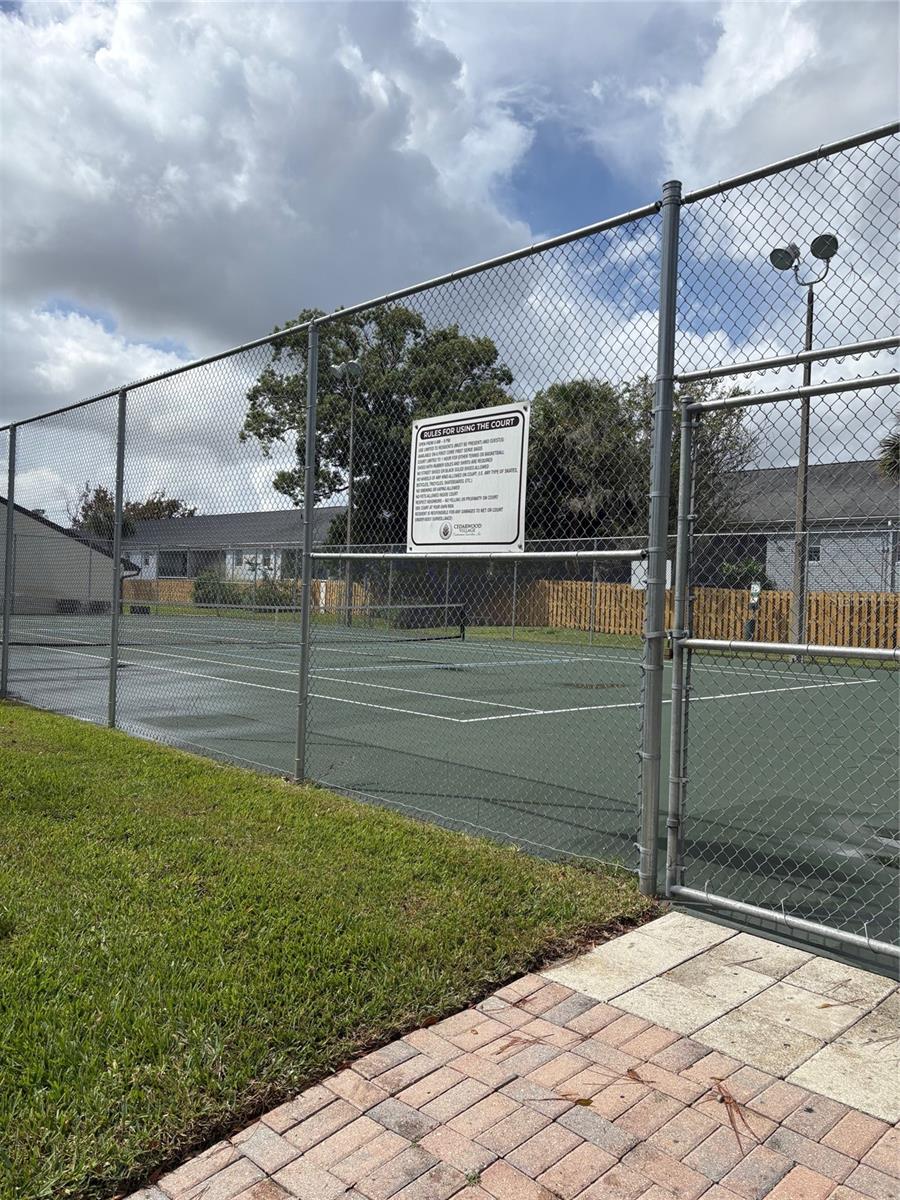
Welcome to this spacious 2-bedroom, 2-bathroom condo with a versatile loft, ideally located in desirable Winter Park. Featuring one of the largest floor plans in the community, this home offers an abundance of living space and a flexible layout perfect for relaxing, entertaining, working from home, or creating a guest space. Recently painted and filled with natural light, the home features charming skylights and a welcoming atmosphere throughout. Located on a quiet, tree-lined street, this peaceful community offers a wonderful combination of privacy, convenience, and amenities. Residents enjoy access to a community pool, tennis court, pickleball court, and clubhouse/club room — providing plenty of opportunities for recreation and gathering with friends and neighbors. The location is hard to beat, with easy access to shopping, dining, parks, major roads, and all the amenities of Winter Park. Located within Seminole County schools, this condo is an excellent opportunity for those looking for a spacious home in a quiet community with an ideal Winter Park location. Come see why this one stands out!
/u.realgeeks.media/themillerrealtygroup/Logo_-_white_border.jpg)
Additional Information
- Taxes
- $3477
- Minimum Lease
- 1-2 Years
- Hoa Fee
- $499
- HOA Payment Schedule
- Monthly
- Maintenance Includes
- Pool, Insurance, Maintenance Structure, Maintenance Grounds
- Location
- In County, Landscaped, Level, Near Public Transit, Sidewalk, Paved
- Community Features
- Clubhouse, Deed Restrictions, Dog Park, Pool, Sidewalks, Tennis Court(s)
- Property Description
- One Story
- Zoning
- R-1AA
- Interior Layout
- Ceiling Fans(s), High Ceilings, Primary Bedroom Main Floor, Thermostat, Vaulted Ceiling(s), Walk-In Closet(s), Wet Bar
- Interior Features
- Ceiling Fans(s), High Ceilings, Primary Bedroom Main Floor, Thermostat, Vaulted Ceiling(s), Walk-In Closet(s), Wet Bar
- Floor
- Carpet, Ceramic Tile
- Appliances
- Dishwasher, Disposal, Dryer, Electric Water Heater, Refrigerator, Washer
- Utilities
- Cable Connected, Sewer Connected, Water Connected
- Heating
- Electric
- Air Conditioning
- Central Air
- Exterior Construction
- Block, Stucco
- Exterior Features
- Dog Run, Private Mailbox, Rain Gutters, Sidewalk, Tennis Court(s)
- Roof
- Shingle
- Foundation
- Block, Slab
- Pool
- Community
- Pool Type
- Gunite, In Ground
- Garage Features
- Driveway, Guest, Parking Pad
- Elementary School
- English Estates Elementary
- Middle School
- Tuskawilla Middle
- High School
- Lake Howell High
- Fences
- Wood
- Pets
- Allowed
- Floor Number
- 1
- Flood Zone Code
- X
- Parcel ID
- 33-21-30-516-2000-2336
- Legal Description
- UNIT 2336 BLDG 20 CEDARWOOD VILLAGE NO. 1 ORB 1306 PG 483
Listing courtesy of PR REAL ESTATE SERVICES. 407-447-9500
Mortgage Calculator
StellarMLS is the source of this information via Internet Data Exchange Program. All listing information is deemed reliable but not guaranteed and should be independently verified through personal inspection by appropriate professionals. Listings displayed on this website may be subject to prior sale or removal from sale. Availability of any listing should always be independently verified. Listing information is provided for consumer personal, non-commercial use, solely to identify potential properties for potential purchase. All other use is strictly prohibited and may violate relevant federal and state law. Data last updated on