25551 Hawks Run Lane, Sorrento, FL 32776
- $994,999
- 5
- BD
- 5
- BA
- 4,343
- SqFt













- List Price
- $994,999
- Status
- Active
- Days on Market
- 353
- Price Change
- ▼ $5,000 1773460687
- MLS#
- O6346583
- Property Style
- Single Family
- Architectural Style
- Traditional
- Year Built
- 2005
- Bedrooms
- 5
- Bathrooms
- 5
- Baths Half
- 1
- Living Area
- 4,343
- Lot Size
- 17,489
- Acres
- 0.40
- Total Acreage
- 1/4 to less than 1/2
- Legal Subdivision Name
- Heathrow Country Estate
- MLS Area Major
- Sorrento / Mount Plymouth
Property Description
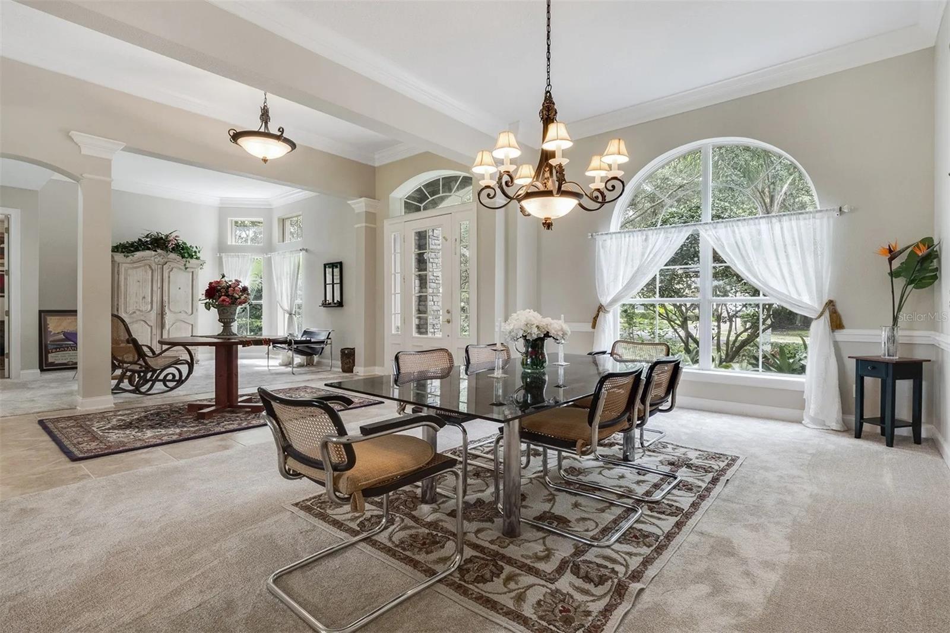
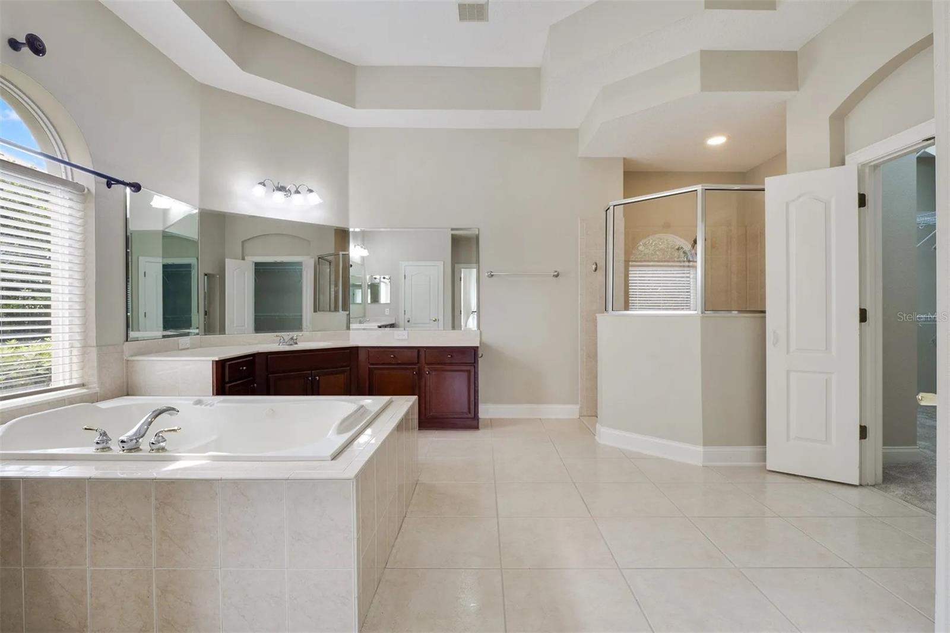
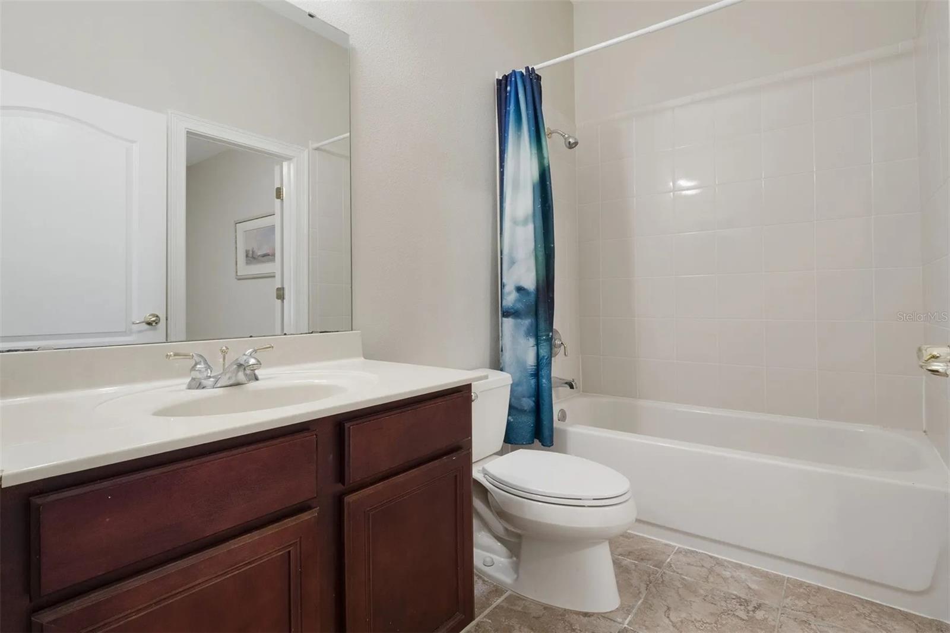
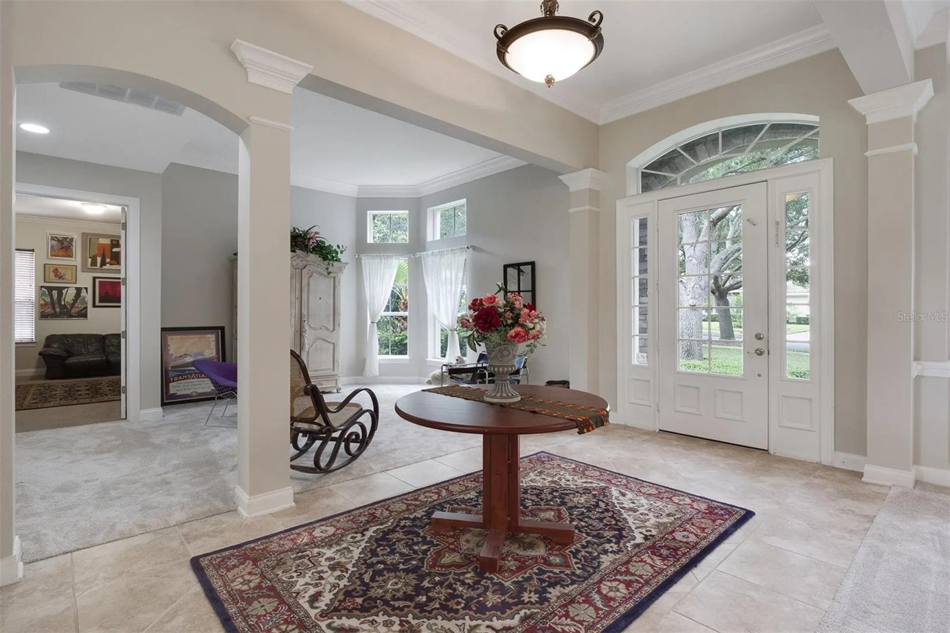
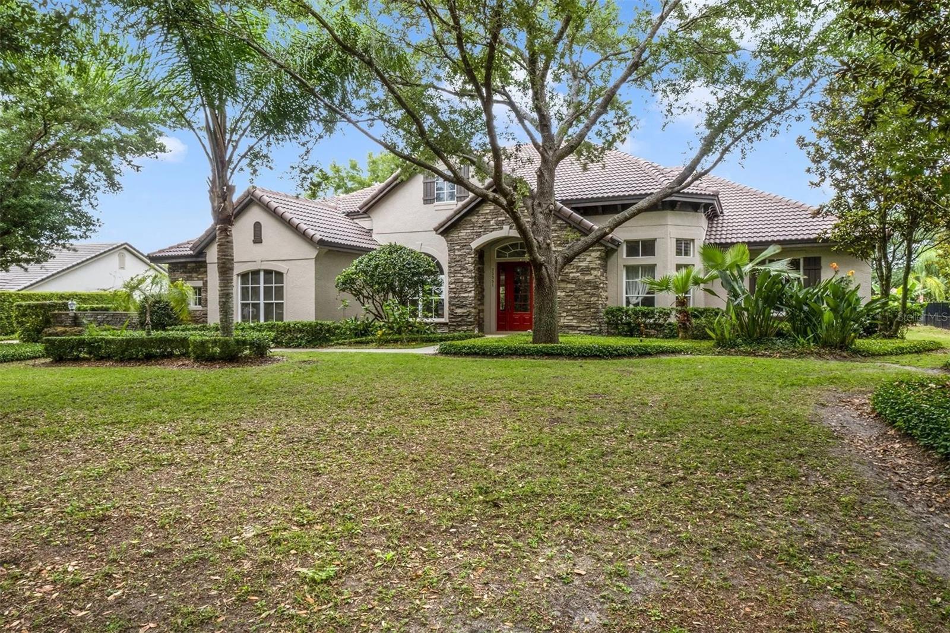
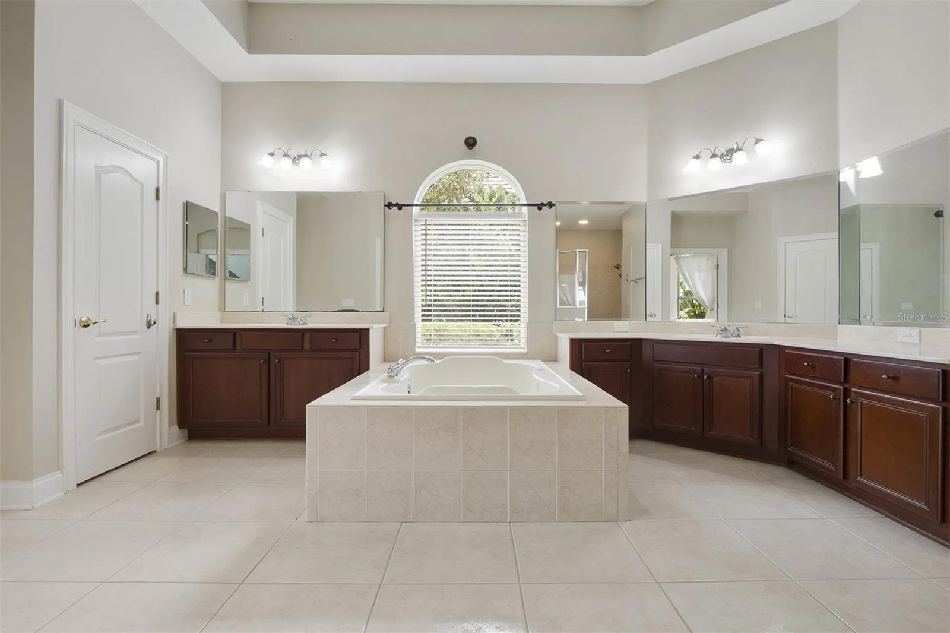
Welcome to 25551 Hawks Run Lane, an exquisite 5-bedroom, 4.5-bathroom estate nestled in the beautiful Red Tail Estate Homes community of Sorrento, Florida. This luxurious 4,343-square-foot residence, situated on a meticulously landscaped 0.40-acre lot, offers an unparalleled blend of elegance, comfort, and modern amenities. Welcome to this stunning 5-bedroom, 4.5-bath residence offering over 4,300 square feet of beautifully designed living space. This home features soaring ceilings, elegant architectural details, and expansive windows that fill the interiors with natural light. The formal dining and living areas create an inviting atmosphere for gatherings, while the open-concept family room centers around a cozy fireplace with seamless flow into the chef’s kitchen. Highlights include granite counters, custom cabinetry, and stainless steel appliances. The spacious primary suite offers an oversized walk-in closet and a spa-inspired bath with dual vanities, soaking tub, and separate shower. Four additional bedrooms, including an upstairs suite, provide versatility for guest accommodations, a home office, or hobbies. Enjoy the ease of Florida living with multiple dining areas, flexible spaces, and outdoor areas surrounded by mature landscaping. Additional features include a 3-car garage, updated flooring, and over 5,500 square feet under roof. Conveniently located within a gated community near shopping, dining, and commuter routes, this property combines comfort, style, and functionality. ? Highlights: 5 Bedrooms | 4.5 Bathrooms 4,343 sq ft heated living area Gourmet kitchen with granite counters & stainless appliances Expansive primary suite with spa bath & oversized closet Open-concept family room with fireplace 3-car garage + manicured outdoor spaces Located in a gated community close to daily amenities
/u.realgeeks.media/themillerrealtygroup/Logo_-_white_border.jpg)
Additional Information
- Taxes
- $11936
- Minimum Lease
- No Minimum
- HOA Fee
- $200
- HOA Payment Schedule
- Monthly
- Maintenance Includes
- Guard - 24 Hour, Pool
- Community Features
- Clubhouse, Fitness Center, Gated Community - Guard, Golf Carts OK, Golf, Handicap Modified, Park, Playground, Pool, Restaurant, Sidewalks, Tennis Court(s), Wheelchair Access, No Deed Restriction, Golf Community, Security
- Property Description
- Two Story
- Zoning
- PUD
- Interior Layout
- Accessibility Features, Ceiling Fans(s), High Ceilings, Open Floorplan, Primary Bedroom Main Floor, Solid Surface Counters, Solid Wood Cabinets, Thermostat, Vaulted Ceiling(s), Walk-In Closet(s)
- Interior Features
- Accessibility Features, Ceiling Fans(s), High Ceilings, Open Floorplan, Primary Bedroom Main Floor, Solid Surface Counters, Solid Wood Cabinets, Thermostat, Vaulted Ceiling(s), Walk-In Closet(s)
- Floor
- Carpet, Ceramic Tile, Wood
- Appliances
- Convection Oven, Cooktop, Dishwasher, Dryer, Freezer, Ice Maker, Microwave, Refrigerator, Washer
- Utilities
- Electricity Available, Electricity Connected, Public, Water Available, Water Connected
- Heating
- Central
- Air Conditioning
- Central Air
- Fireplace Description
- Living Room
- Exterior Construction
- Block
- Exterior Features
- Garden, Private Mailbox, Sidewalk, Sliding Doors
- Roof
- Shingle
- Foundation
- Slab
- Pool
- Community
- Garage Carport
- 3 Car Garage
- Garage Spaces
- 3
- Garage Features
- Curb Parking, Driveway, Garage Door Opener, Guest, On Street
- Elementary School
- Sorrento Elementary
- Middle School
- Mount Dora Middle
- High School
- Mount Dora High
- Water View
- Pond
- Pets
- Allowed
- Flood Zone Code
- X
- Parcel ID
- 20-19-28-0800-000-04100
- Legal Description
- HEATHROW COUNTRY ESTATE HOMES PHASE ONE PB 52 PG 6-11 LOT 41 ORB 3049 PG 834 ORB 6360 PG 175
Listing courtesy of REALTY HUB. 888-900-1801
Mortgage Calculator
StellarMLS is the source of this information via Internet Data Exchange Program. All listing information is deemed reliable but not guaranteed and should be independently verified through personal inspection by appropriate professionals. Listings displayed on this website may be subject to prior sale or removal from sale. Availability of any listing should always be independently verified. Listing information is provided for consumer personal, non-commercial use, solely to identify potential properties for potential purchase. All other use is strictly prohibited and may violate relevant federal and state law. Data last updated on