3130 Southern Oaks Drive, Merritt Island, FL 32952
- $1,059,900
- 5
- BD
- 4
- BA
- 3,710
- SqFt














- List Price
- $1,059,900
- Status
- Active
- Days on Market
- 159
- Price Change
- ▼ $15,100 1776620764
- MLS#
- O6382452
- Property Style
- Single Family
- Year Built
- 2000
- Bedrooms
- 5
- Bathrooms
- 4
- Baths Half
- 1
- Living Area
- 3,710
- Lot Size
- 20,909
- Acres
- 0.48
- Total Acreage
- 1/4 to less than 1/2
- Legal Subdivision Name
- Plantation Ph 01
- MLS Area Major
- Merritt Island
Property Description
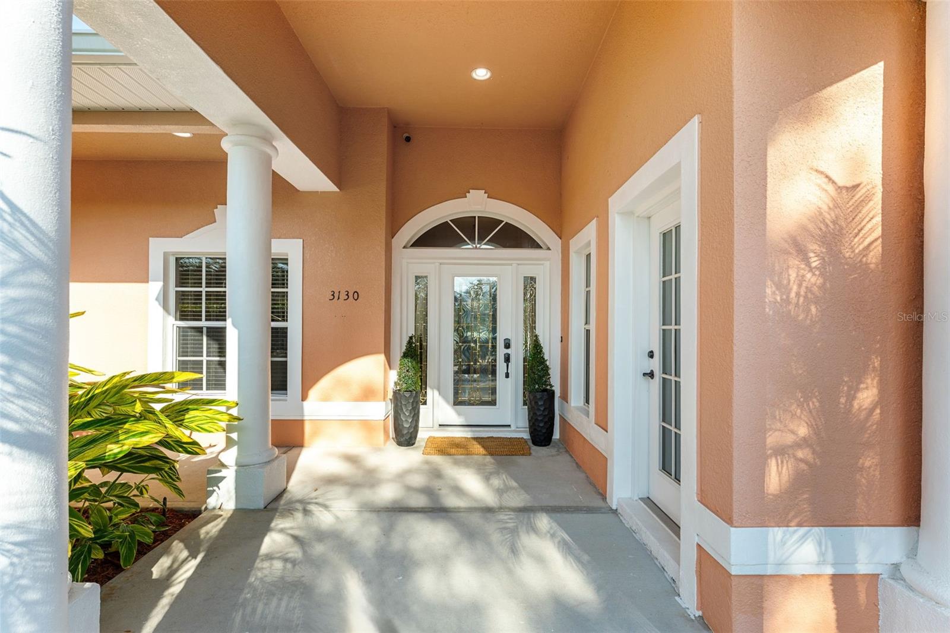
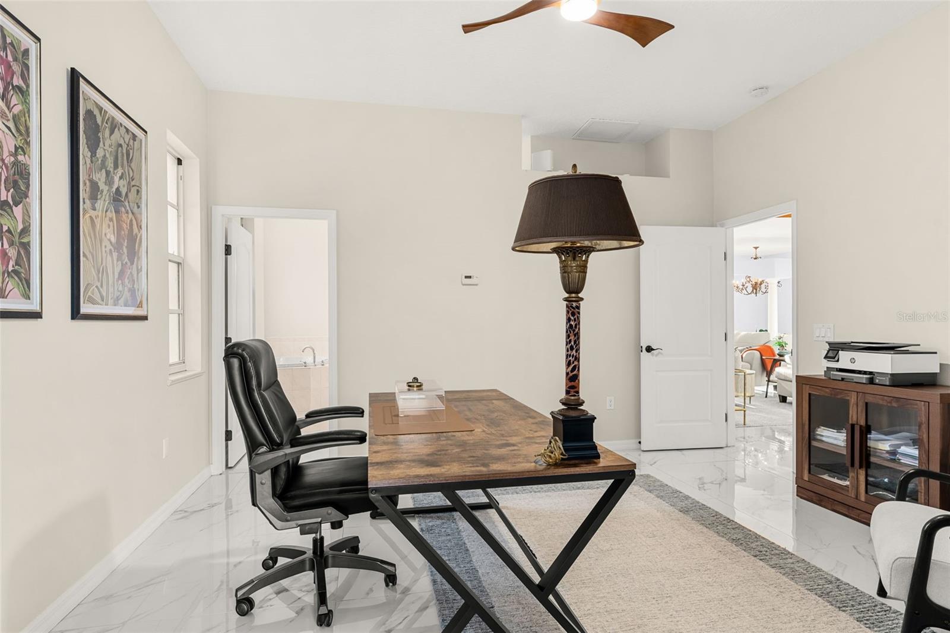
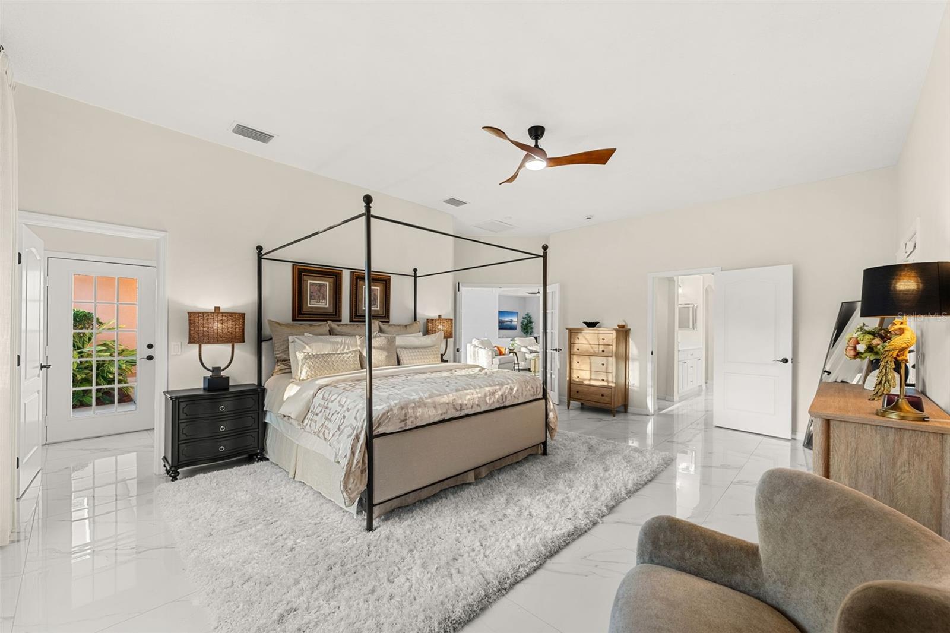
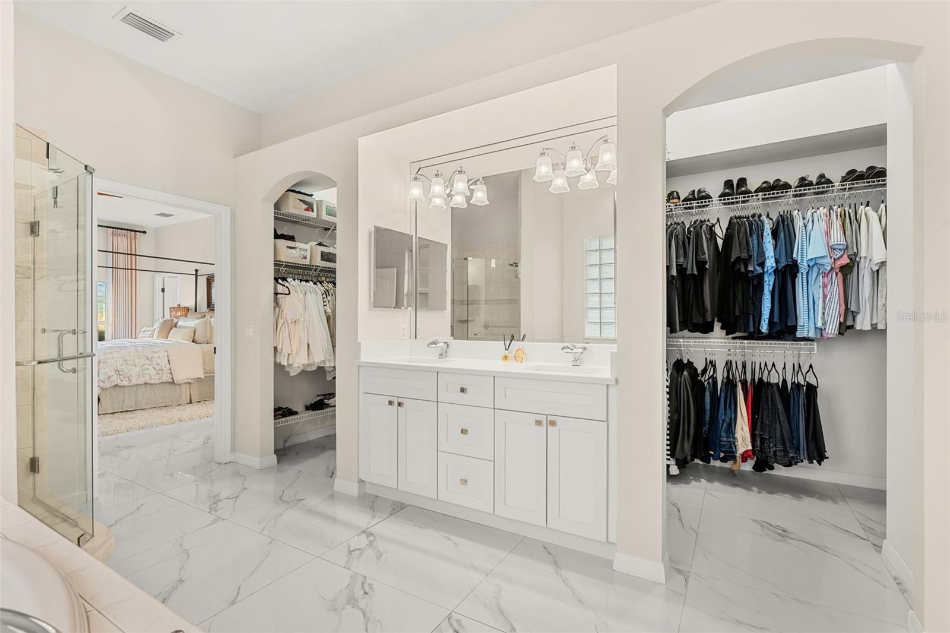
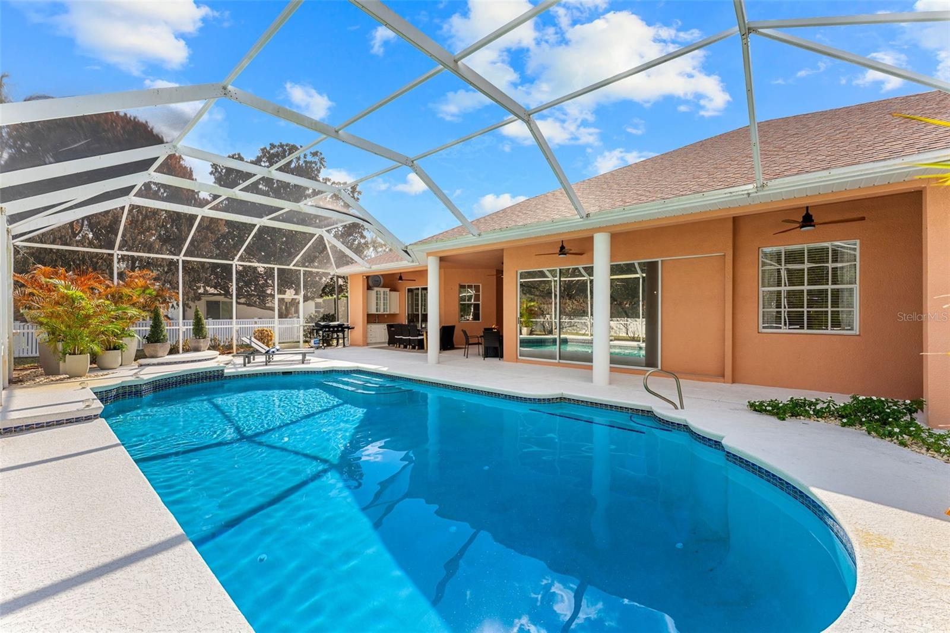
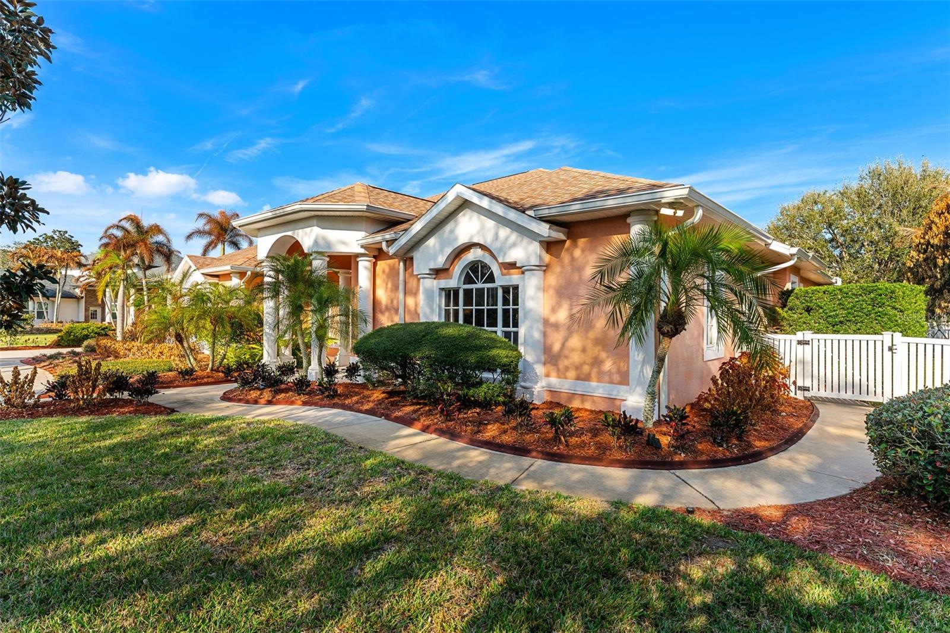
Set on a private ½-acre estate between the rivers in South Merritt Island, this light-filled coastal residence offers refined luxury living designed for entertaining & elegance. Arrive via a sweeping circular drive & step into open spaces enhanced by stunning 3' x 3' polished porcelain tile. Featuring 5 bedrooms, 3.5 baths, & spacious upstairs flex room ideal as a 6th bedroom, executive office, or media room. The private primary wing includes an adjoining flex space perfect for a nursery, dressing room, or study. The showstopping chef's kitchen is the heart of the home, appointed with SS appliances, double ovens, double sinks, a professional-grade cooktop, an impressive 9-ft island, quartz tops, custom backsplash, a Butler's pantry, and maple cabinetry. Outdoor living shines with an oversized screened lanai, summer kitchen, solar-heated pool, outdoor shower, fenced yard & lush fruit trees. Oversized garage, newer roof, & updated systems complete this exceptional offering.
/u.realgeeks.media/themillerrealtygroup/Logo_-_white_border.jpg)
Additional Information
- Taxes
- $8546
- HOA Fee
- $1,194
- HOA Payment Schedule
- Annually
- Other Fees Amount
- 90
- Other Fees Term
- Monthly
- Location
- Cleared
- Community Features
- No Deed Restriction
- Property Description
- Two Story
- Zoning
- EU
- Interior Layout
- Ceiling Fans(s), Central Vaccum, Eat-in Kitchen, Open Floorplan, Split Bedroom, Walk-In Closet(s)
- Interior Features
- Ceiling Fans(s), Central Vaccum, Eat-in Kitchen, Open Floorplan, Split Bedroom, Walk-In Closet(s)
- Floor
- Other, Tile, Wood
- Appliances
- Convection Oven, Dishwasher, Electric Water Heater, Ice Maker, Microwave, Refrigerator
- Utilities
- Cable Available, Electricity Connected, Water Connected
- Heating
- Central, Electric, Zoned
- Air Conditioning
- Central Air, Zoned
- Exterior Construction
- Concrete, Stucco, Wood Siding
- Exterior Features
- Outdoor Kitchen, Outdoor Shower
- Roof
- Shingle
- Foundation
- Slab
- Pool
- Private
- Pool Type
- In Ground, Solar Heat
- Garage Carport
- 2 Car Garage
- Garage Spaces
- 2
- Garage Features
- Driveway, Garage Door Opener
- Fences
- Fenced, Wood
- Pets
- Allowed
- Flood Zone Code
- X
- Parcel ID
- 25 3613-77-C-11
- Legal Description
- THE PLANTATION PHASE ONE LOT 11 BLOCK C
Listing courtesy of KELLER WILLIAMS RLTY,BREVARD. 321-259-1170
Mortgage Calculator
StellarMLS is the source of this information via Internet Data Exchange Program. All listing information is deemed reliable but not guaranteed and should be independently verified through personal inspection by appropriate professionals. Listings displayed on this website may be subject to prior sale or removal from sale. Availability of any listing should always be independently verified. Listing information is provided for consumer personal, non-commercial use, solely to identify potential properties for potential purchase. All other use is strictly prohibited and may violate relevant federal and state law. Data last updated on