597 Sand Wedge Loop, Apopka, FL 32712
- $589,000
- 4
- BD
- 3
- BA
- 3,159
- SqFt






- List Price
- $589,000
- Status
- Active
- Days on Market
- 83
- Price Change
- ▼ $10,900 1787882923
- MLS#
- O6413410
- Property Style
- Single Family
- Year Built
- 2002
- Bedrooms
- 4
- Bathrooms
- 3
- Living Area
- 3,159
- Lot Size
- 35,313
- Acres
- 0.81
- Total Acreage
- 1/2 to less than 1
- Legal Subdivision Name
- Rock Spgs Ridge Ph 03 47/3
- MLS Area Major
- Apopka
Property Description
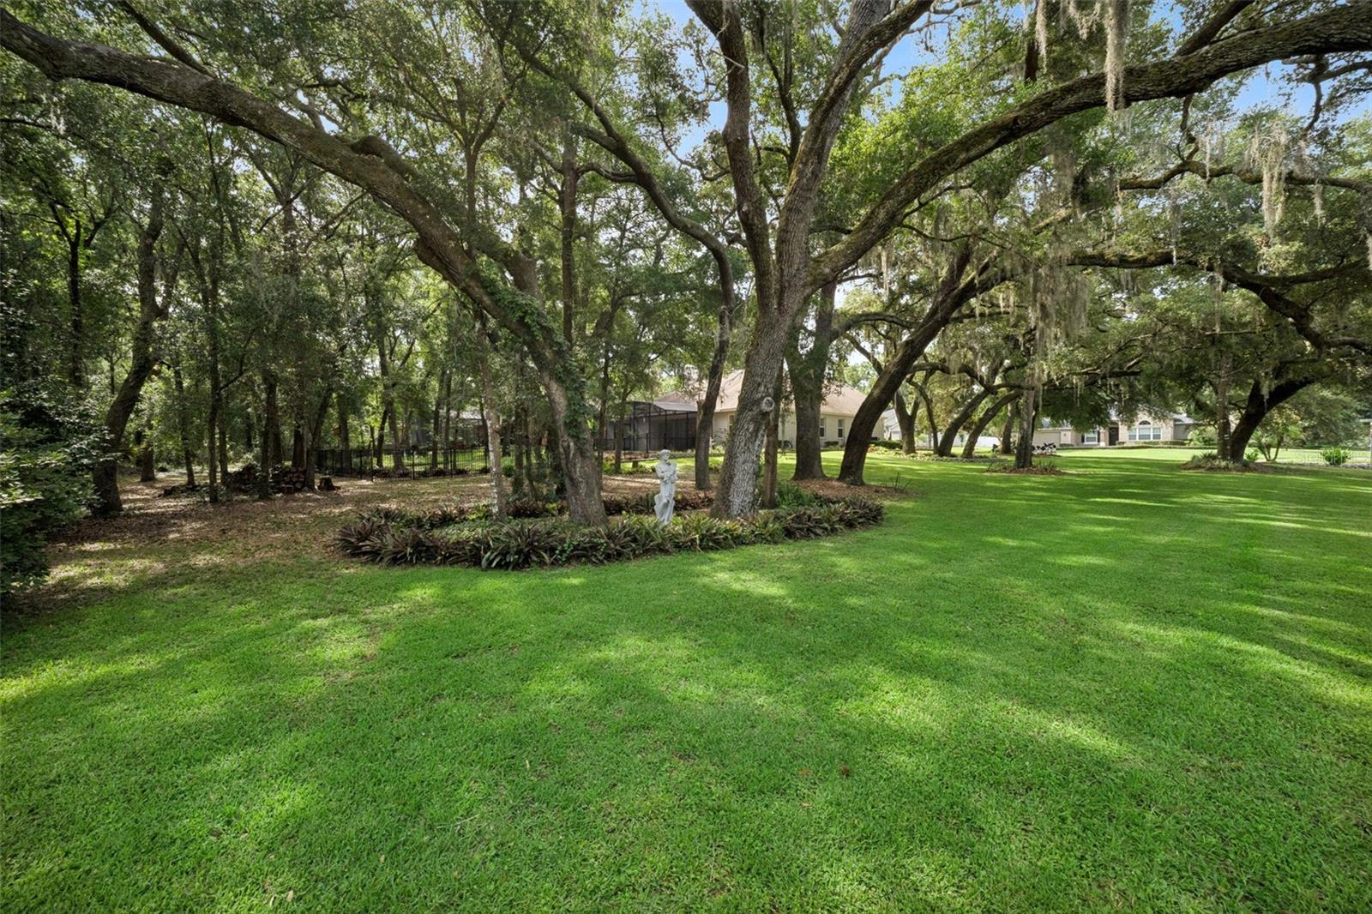
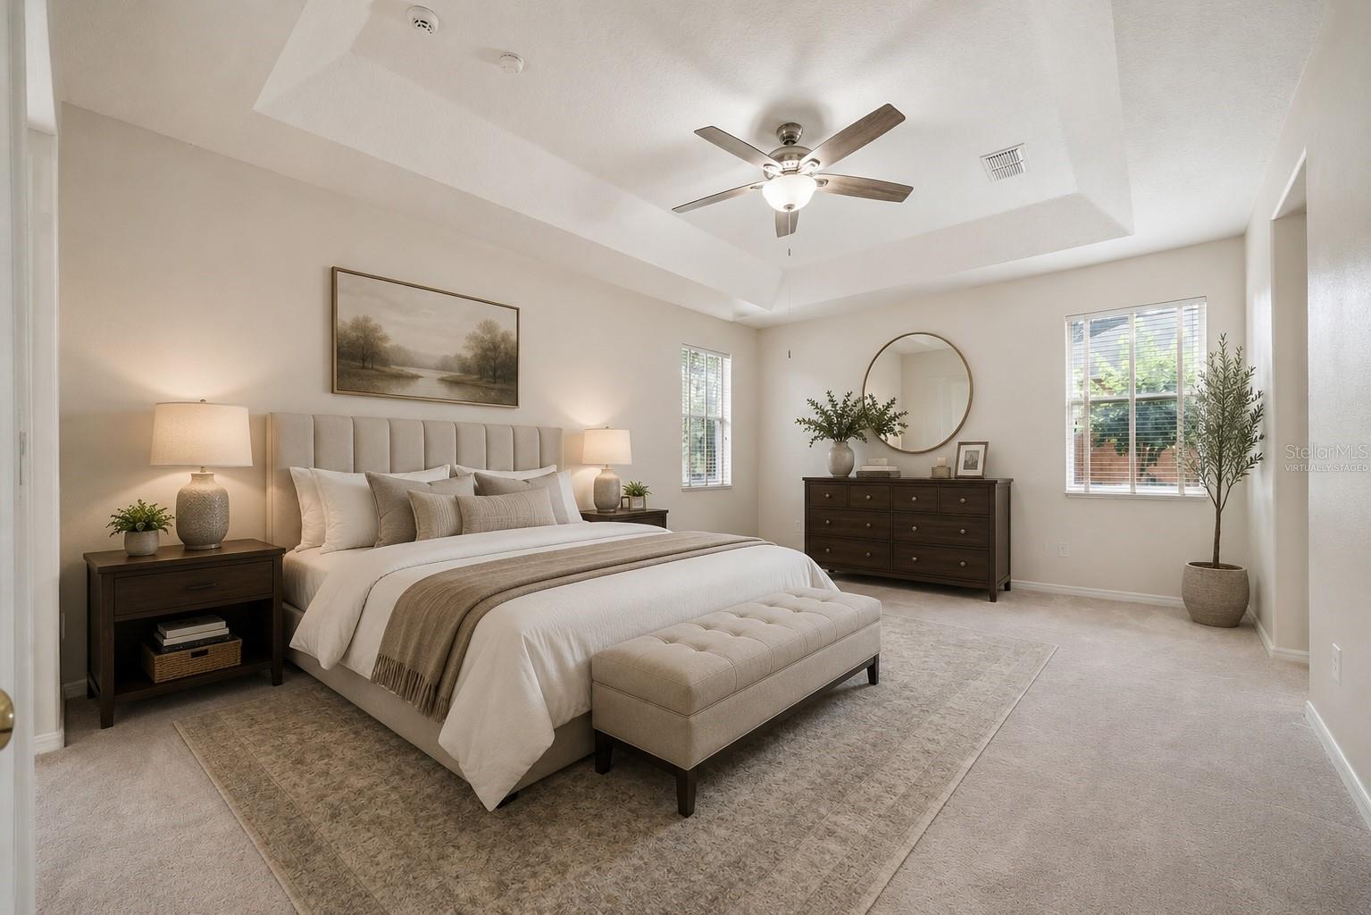
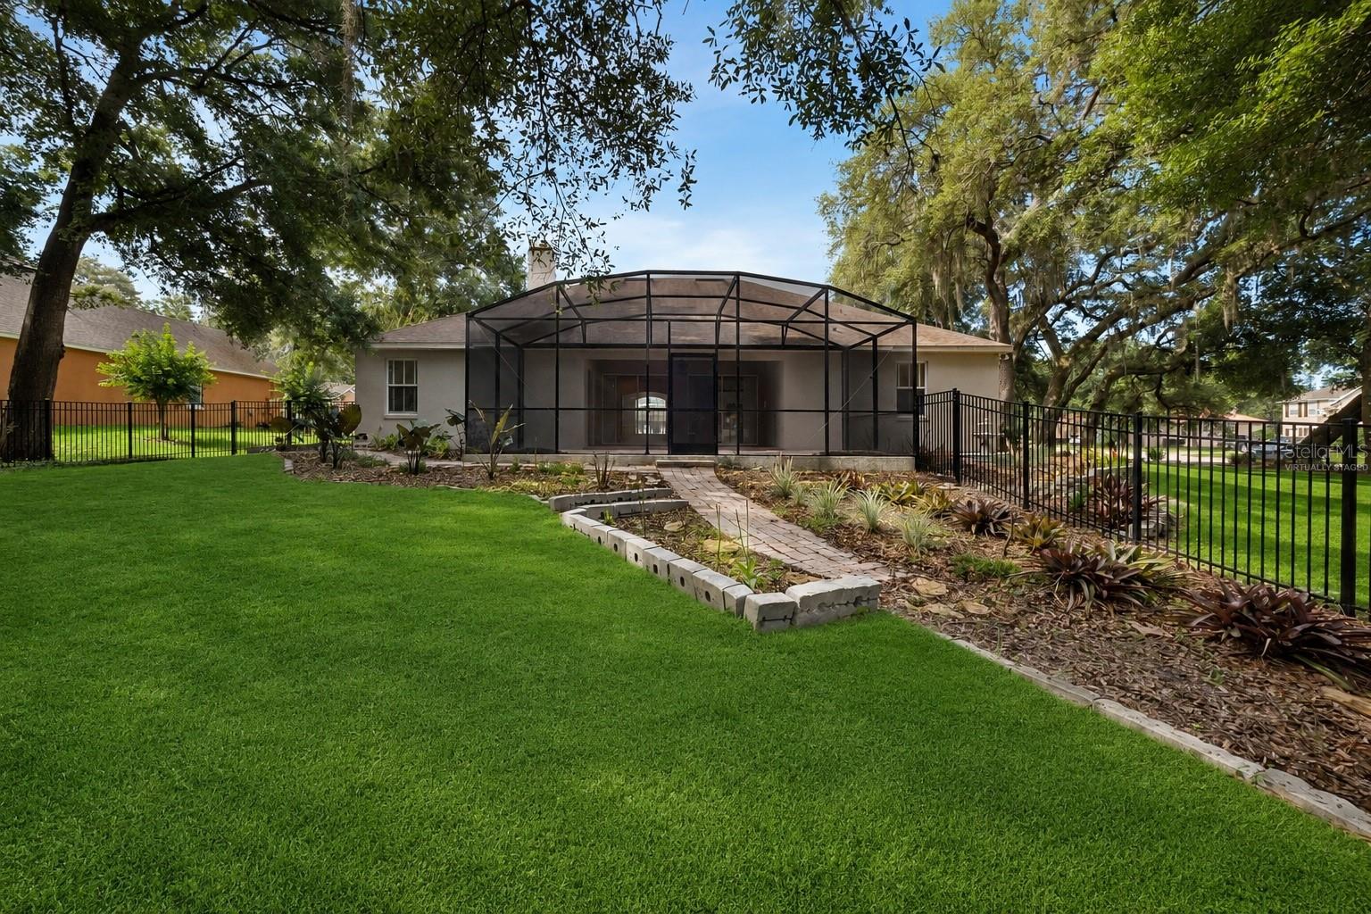
Virtually Staged. NEW PRICE — A FRESH OPPORTUNITY IN ROCK SPRINGS RIDGE! If you've been waiting for the right home in Apopka, it's time to take another look at 597 Sand Wedge Loop. This spacious 4-bedroom, 3-bath home offers over 3,100 square feet of living space with a versatile floor plan designed for everyday living, entertaining, working from home, and hosting family and guests. Several major big-ticket improvements have already been completed, including a 2017 roof, TWO high-efficiency HVAC systems installed in 2023, and a 2023 water heater—helping take several costly items off a buyer's future to-do list. Inside, you'll find generous living spaces, abundant natural light, a spacious primary suite, and flexible additional bedrooms. Other features include generous storage, an ADT security system, and a built-in intercom/radio system. Step outside to a spacious backyard with plenty of possibilities for entertaining, play, pets, gardening, or creating your own Florida outdoor retreat. Located in the desirable Rock Springs Ridge community in Apopka, convenient to shopping, dining, recreation, and major roadways. NOW OFFERED AT A NEW PRICE — don't overlook this opportunity. Schedule your private showing today and come see what this home has to offer!
/u.realgeeks.media/themillerrealtygroup/Logo_-_white_border.jpg)
Additional Information
- Taxes
- $4376
- Minimum Lease
- 7 Months
- HOA Fee
- $230
- HOA Payment Schedule
- Quarterly
- Location
- Corner Lot, City Limits, Oversized Lot
- Community Features
- Deed Restrictions, Irrigation-Reclaimed Water, Sidewalks
- Property Description
- Two Story
- Zoning
- PUD
- Interior Layout
- Ceiling Fans(s), Crown Molding, Eat-in Kitchen, High Ceilings, L Dining, Open Floorplan, Primary Bedroom Main Floor, Solid Surface Counters, Thermostat, Tray Ceiling(s), Walk-In Closet(s)
- Interior Features
- Ceiling Fans(s), Crown Molding, Eat-in Kitchen, High Ceilings, L Dining, Open Floorplan, Primary Bedroom Main Floor, Solid Surface Counters, Thermostat, Tray Ceiling(s), Walk-In Closet(s)
- Floor
- Carpet, Hardwood, Tile
- Appliances
- Dishwasher, Disposal, Electric Water Heater, Microwave, Range, Refrigerator
- Utilities
- Cable Connected, Electricity Connected, Fiber Optics, Sewer Connected, Water Connected
- Heating
- Central
- Air Conditioning
- Central Air
- Fireplace Description
- Living Room, Wood Burning
- Exterior Construction
- Block, Stucco
- Roof
- Shingle
- Foundation
- Slab
- Pool
- No Pool
- Garage Carport
- 2 Car Garage
- Garage Spaces
- 2
- Garage Features
- Driveway, Garage Door Opener, Ground Level, Oversized
- Garage Dimensions
- 29x21
- Elementary School
- Kelly Park
- Middle School
- Kelly Park
- High School
- Apopka High
- Fences
- Fenced
- Pets
- Allowed
- Flood Zone Code
- X
- Parcel ID
- 16-20-28-8242-04-190
- Legal Description
- ROCK SPRINGS RIDGE PH 3 47/3 LOT 419
Listing courtesy of EXP REALTY LLC. 888-883-8509
Mortgage Calculator
StellarMLS is the source of this information via Internet Data Exchange Program. All listing information is deemed reliable but not guaranteed and should be independently verified through personal inspection by appropriate professionals. Listings displayed on this website may be subject to prior sale or removal from sale. Availability of any listing should always be independently verified. Listing information is provided for consumer personal, non-commercial use, solely to identify potential properties for potential purchase. All other use is strictly prohibited and may violate relevant federal and state law. Data last updated on