


407-979-4480
Real Estate Company


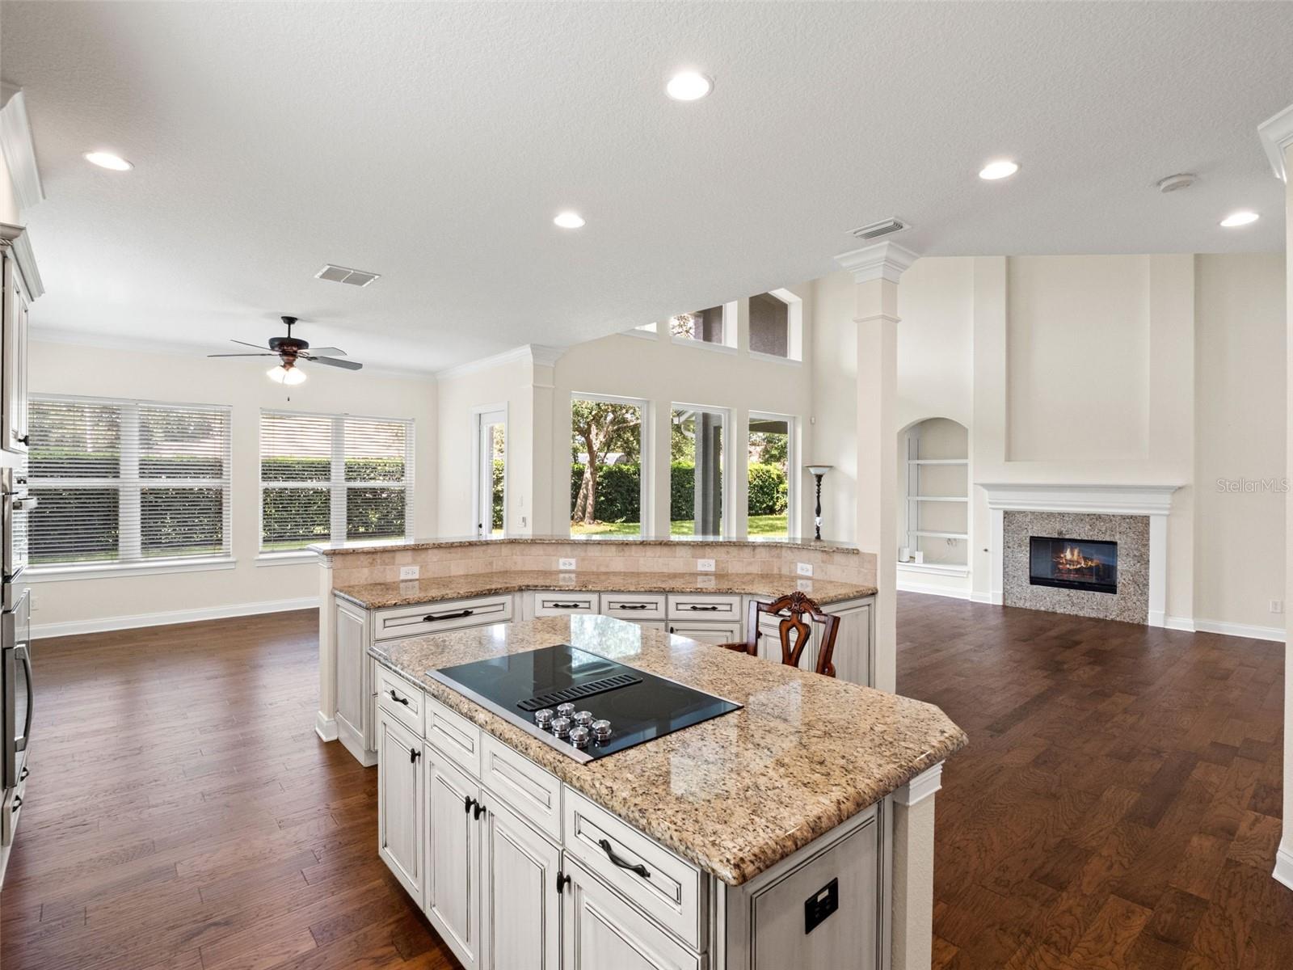
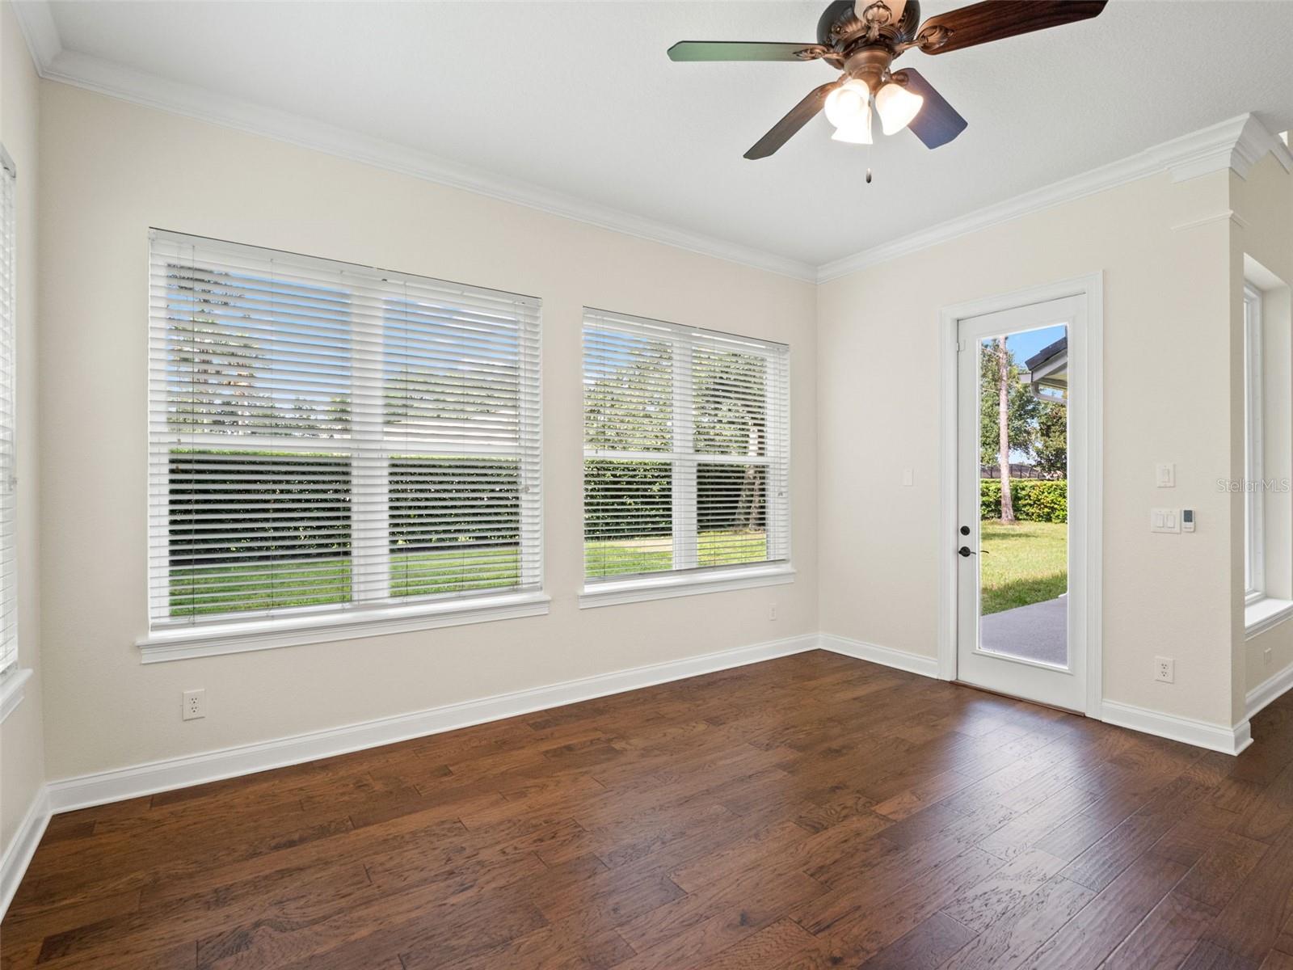


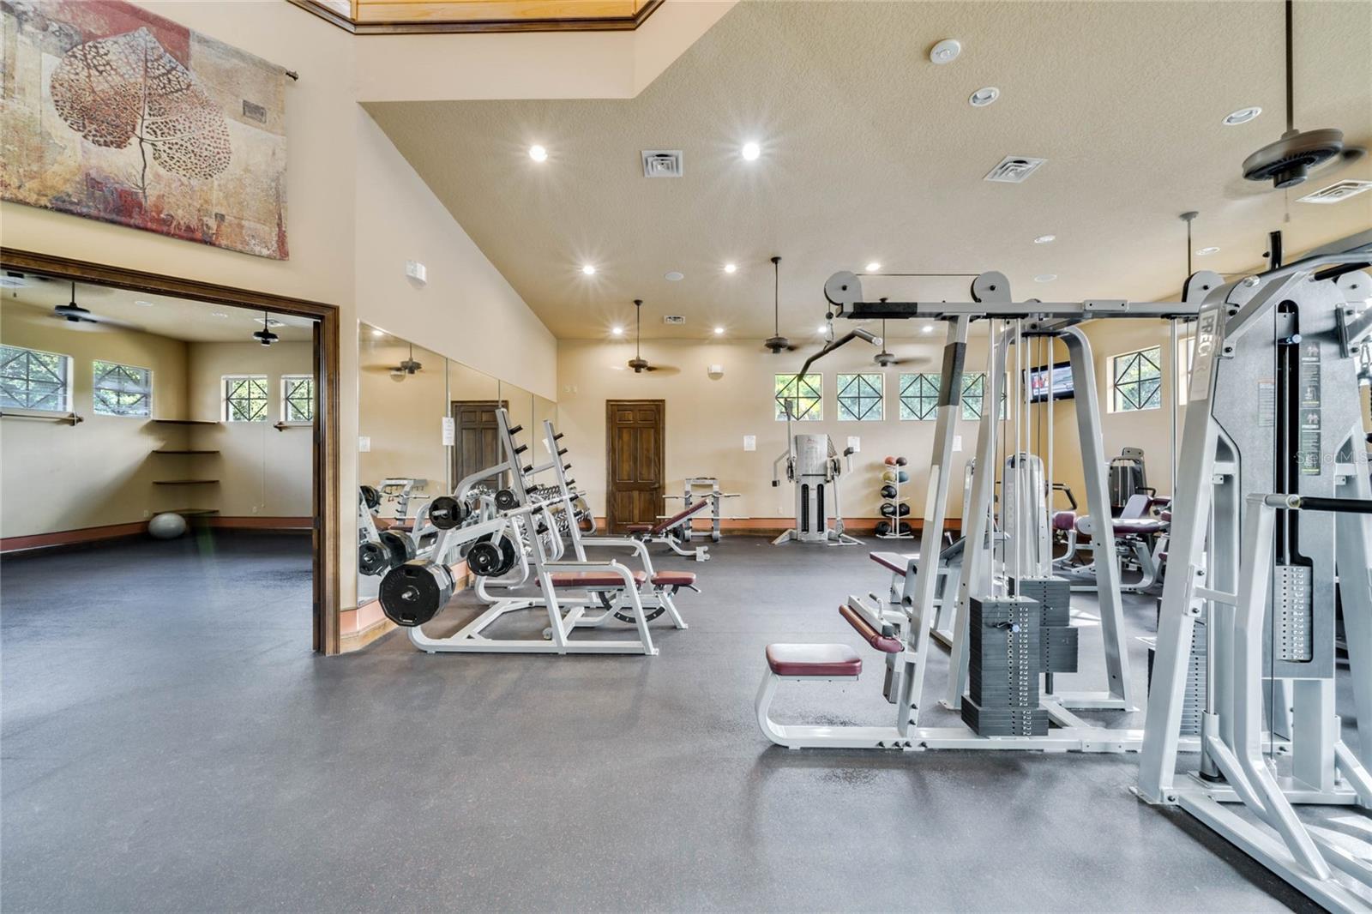


Virtually Staged. Welcome to luxury living in the prestigious RedTail Golf Community, where elegance, comfort, and modern upgrades come together in one exceptional residence. This home has had over $150,000 of improvements and upgrades in the last two and a half years! Nestled on a private corner lot within the rolling hills and scenic landscapes of Heathrow Country Estates, this stunning 5-bedroom, 3.5-bath home offers over 4,100 square feet of beautifully designed living space. From the moment you step through the grand foyer, you'll be captivated by the home's impressive architecture, spacious layout, and timeless finishes. The thoughtfully designed floor plan features a luxurious first-floor primary suite retreat complete with custom-designed walk-in closets, along with a second downstairs bedroom, currently being used as an office but could be ideal for guests or multi-generational living. Expansive living, dining, family, and kitchen spaces flow seamlessly together, creating the perfect setting for both everyday living and entertaining. The chef's kitchen is sure to impress with 42-inch cabinetry, granite countertops, double ovens, a large center island, and abundant storage and workspace. Gather around the cozy fireplace, work from home in the private office/den, or enjoy the versatility of the spacious loft and built-in upstairs workspace. Upstairs, you'll find three additional bedrooms, a spectacular theater room for movie nights, and a dramatic overlook that showcases the home's soaring living area below. Peace of mind comes easy with an extensive list of recent upgrades, including a new tile roof (2024), new flooring (2025), new double-pane windows (2024/2025), a new water filtration system (2023), hybrid water heater (2023), and two Prestige Rheem HVAC systems (2021), making this home truly move-in ready. Beyond the home itself, RedTail offers an unmatched lifestyle with an award-winning 18-hole championship golf course, clubhouse, fitness center, tennis courts, and over 480 acres of breathtaking natural beauty. Conveniently located near SR-429, top-rated schools, shopping, dining, and entertainment, you'll enjoy the perfect balance of tranquility and accessibility. This is more than a home—it's a lifestyle. Come experience everything RedTail living has to offer. See attached features sheet with many luxury upgrades! Please note: Garage chest freezer does not convey.
Listing courtesy of KELLER WILLIAMS REALTY AT THE PARKS. 407-629-4420
StellarMLS is the source of this information via Internet Data Exchange Program. All listing information is deemed reliable but not guaranteed and should be independently verified through personal inspection by appropriate professionals. Listings displayed on this website may be subject to prior sale or removal from sale. Availability of any listing should always be independently verified. Listing information is provided for consumer personal, non-commercial use, solely to identify potential properties for potential purchase. All other use is strictly prohibited and may violate relevant federal and state law. Data last updated on

/u.realgeeks.media/themillerrealtygroup/Logo_-_white_border.jpg)