401 Hager Drive, Ocoee, FL 34761
- $349,900
- 3
- BD
- 2
- BA
- 1,233
- SqFt











- List Price
- $349,900
- Status
- Active
- Days on Market
- 7
- Price Change
- ▲ $9,000 1784583095
- MLS#
- O6426076
- Property Style
- Single Family
- Year Built
- 1986
- Bedrooms
- 3
- Bathrooms
- 2
- Living Area
- 1,233
- Lot Size
- 10,075
- Acres
- 0.23
- Total Acreage
- 0 to less than 1/4
- Legal Subdivision Name
- Frst Oaks Ph 01
- MLS Area Major
- Ocoee
Property Description
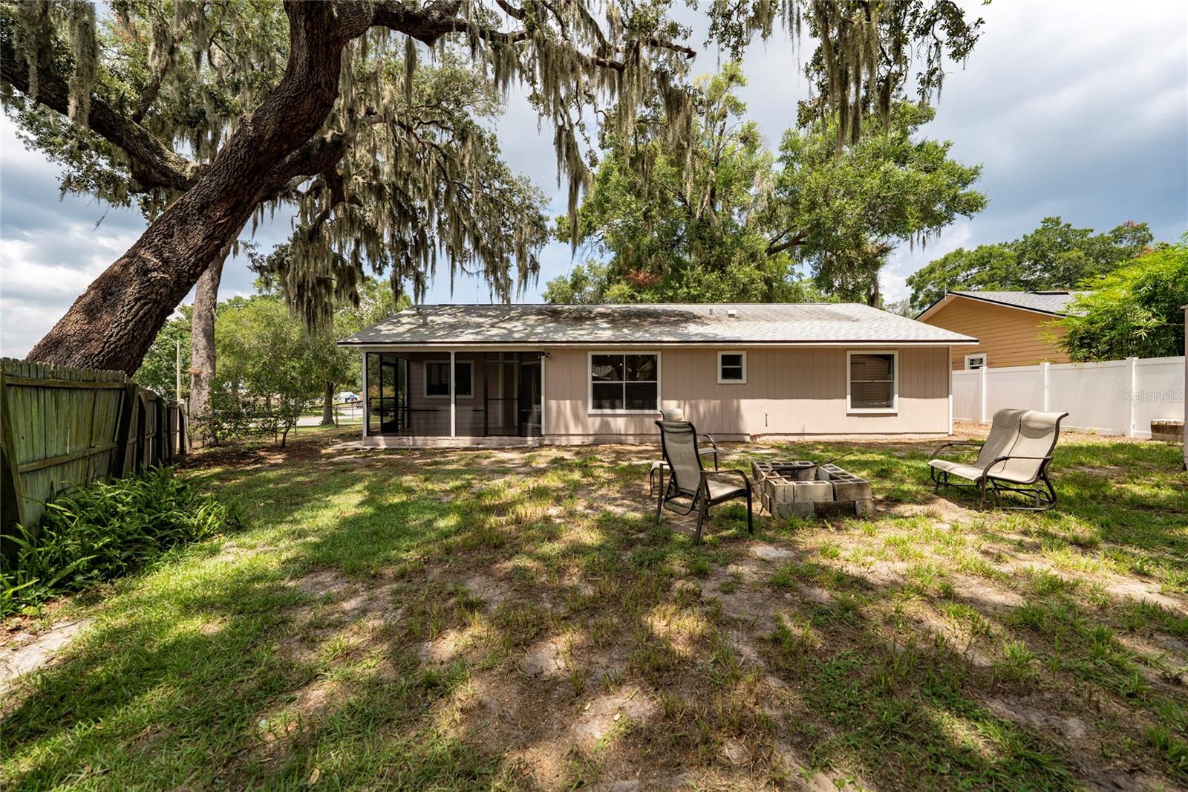
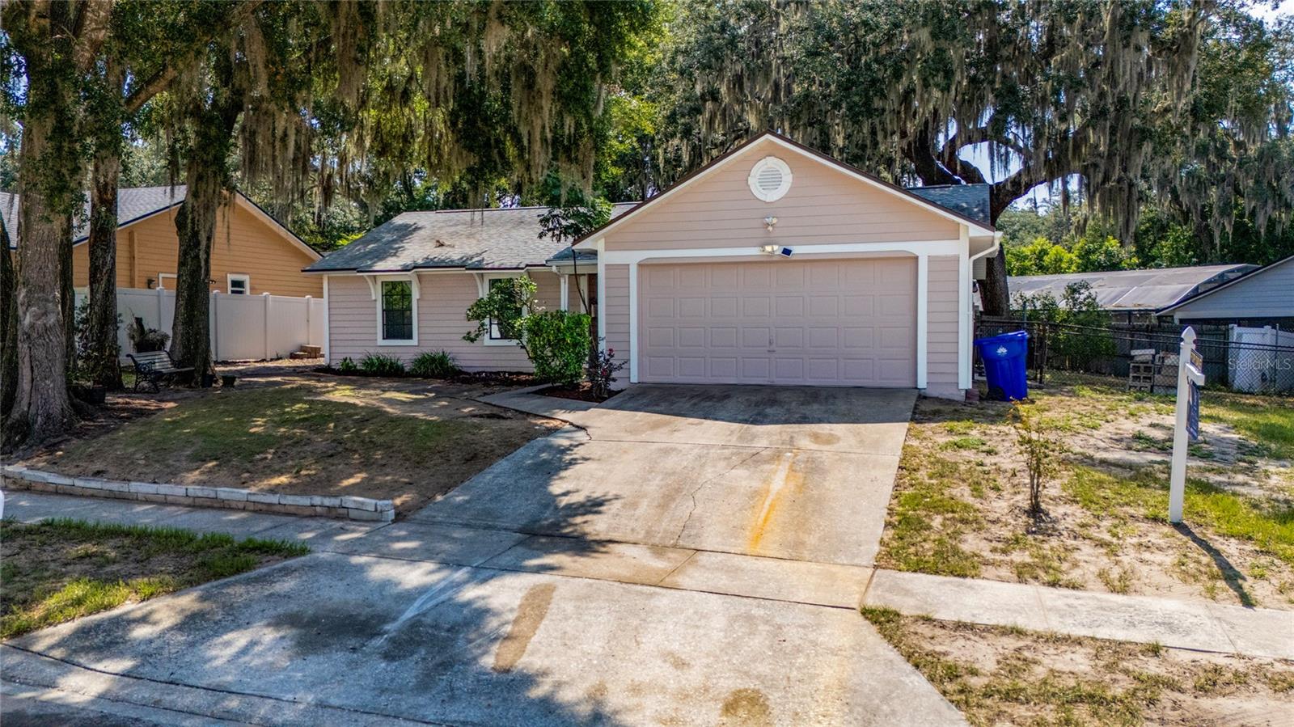
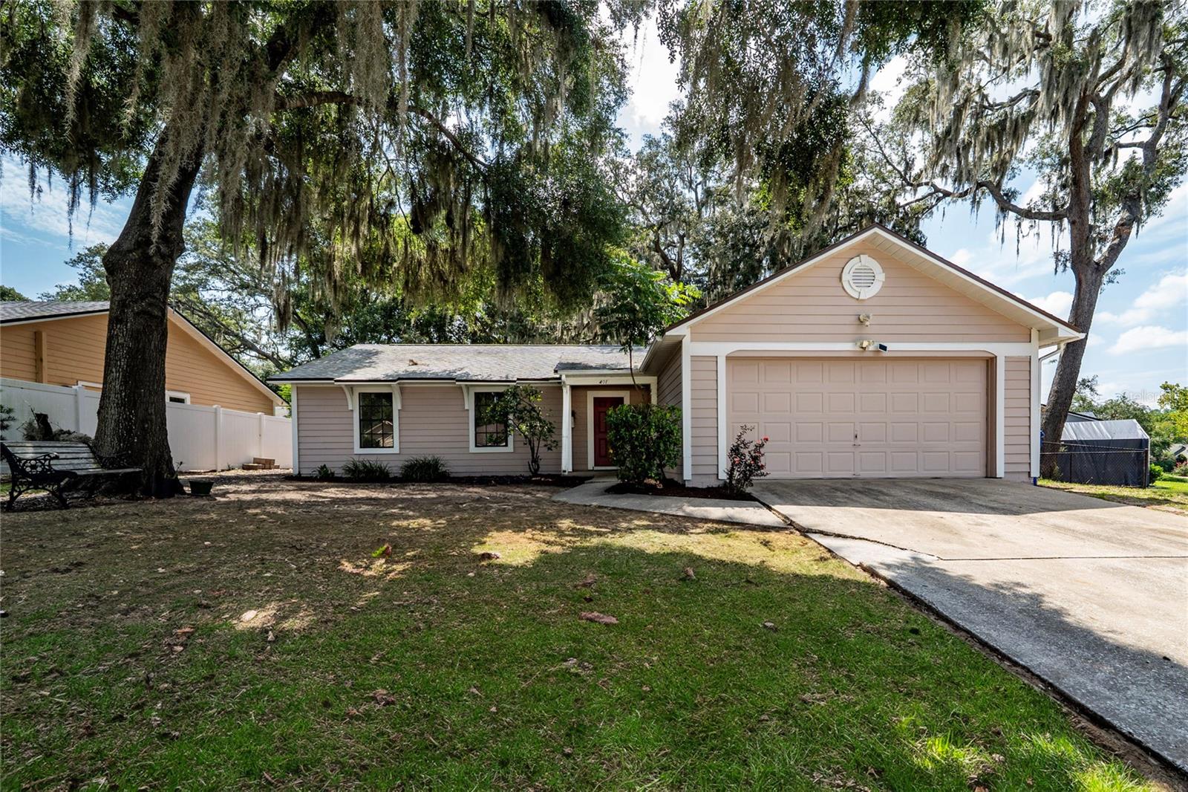
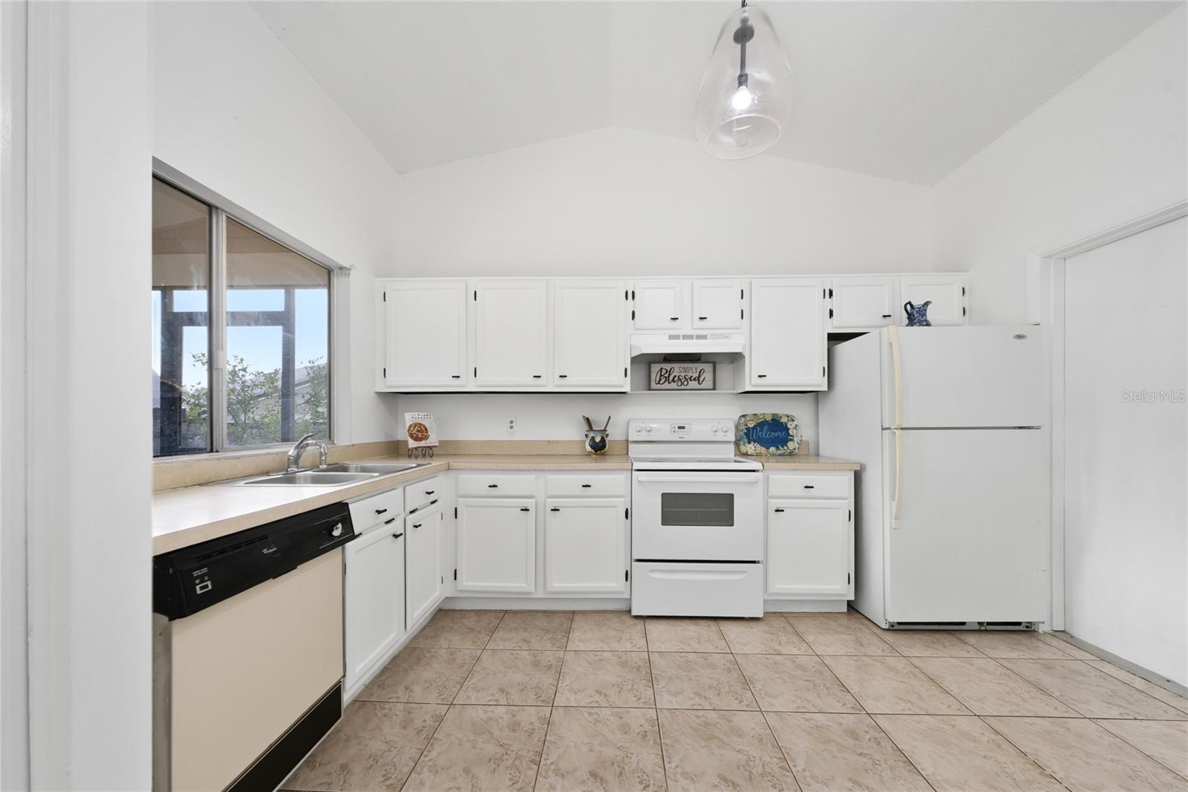
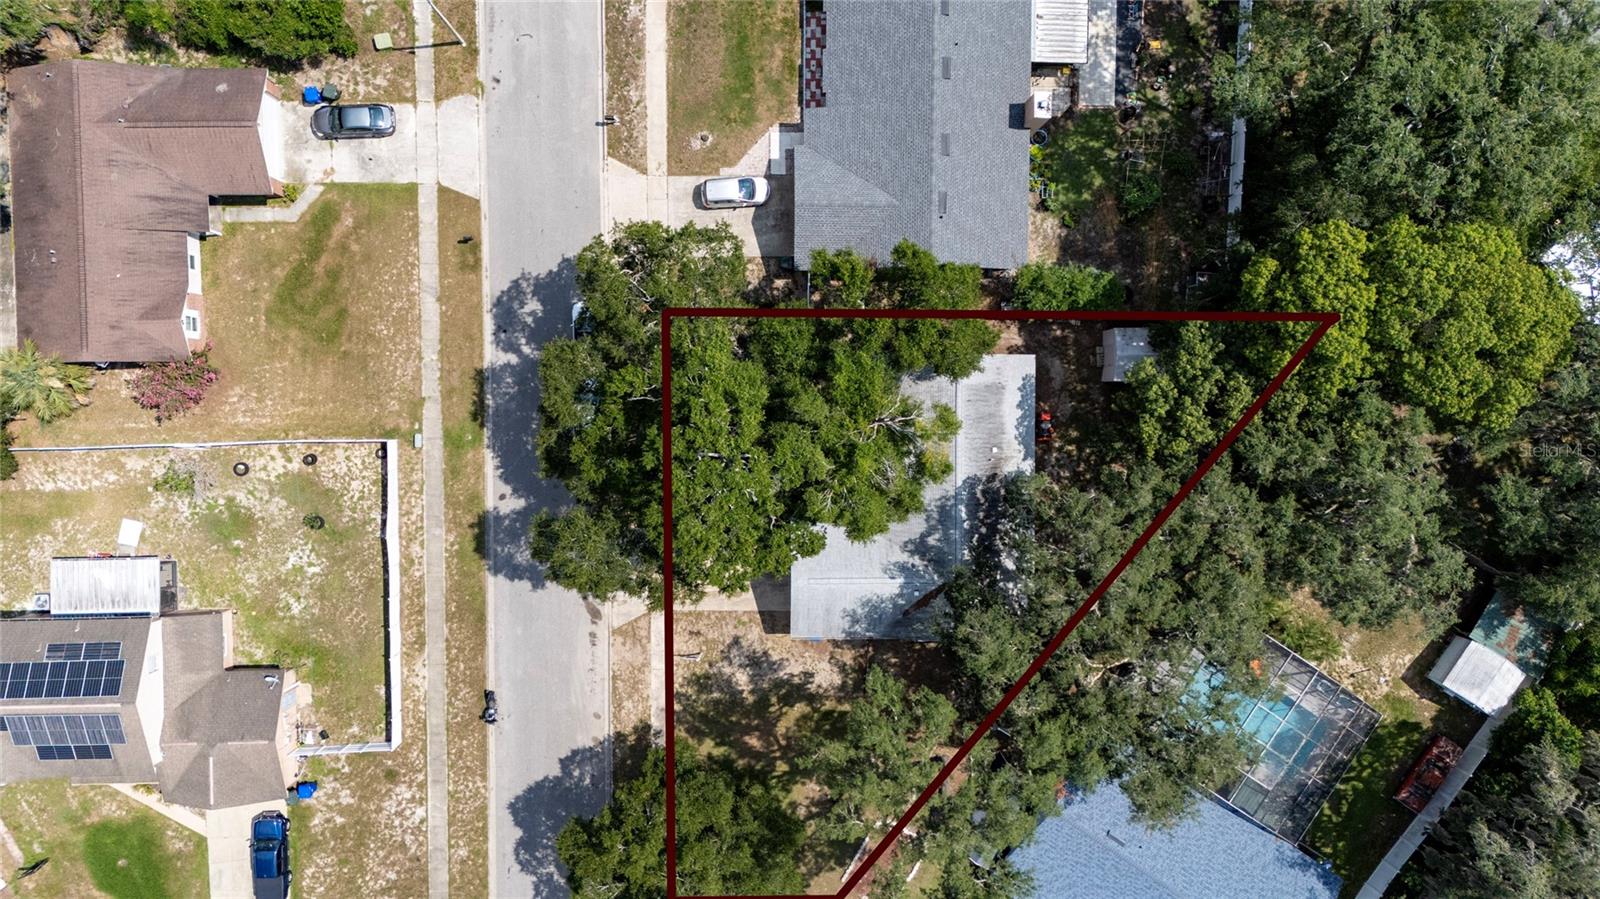
Beautifully renovated and move-in ready! Welcome to this stunning home in the highly sought-after Forest Oaks community of Ocoee—an established, family-friendly neighborhood with NO HOA. Situated on a spacious corner lot, this home has been thoughtfully updated with modern finishes throughout. Step inside to discover brand-new luxury vinyl plank flooring in all three bedrooms, ceramic tile throughout the main living areas, and fresh interior and exterior paint that gives the home a clean, contemporary feel. The kitchen has been refreshed to preserved the original character of the home. This includes freshly painted cabinetry and updated hardware that complement the new fixtures. The original countertops have been maintained. The guest bathroom include new vanity and light fixtures. The master bathroom has the original vanity but shower has been fully gutted and replaced. Major updates provide added peace of mind, including a new roof (2022), A/C (2015), and a newer water heater. The screened-in back patio overlooks a large, fenced backyard, creating the perfect space for outdoor entertaining, relaxing, or pets to enjoy. Ideally located just 2.2 miles from Prairie Lake Elementary, 4.5 miles from Ocoee Middle School, and 5 miles from Ocoee High School, this home also offers convenient access to shopping, dining, parks, and major highways. Combining modern updates, an excellent location, and no HOA, this exceptional property is ready to welcome its new owner.
/u.realgeeks.media/themillerrealtygroup/Logo_-_white_border.jpg)
Additional Information
- Taxes
- $1535
- Minimum Lease
- No Minimum
- Community Features
- No Deed Restriction
- Property Description
- One Story
- Zoning
- R-1A
- Interior Layout
- Ceiling Fans(s)
- Interior Features
- Ceiling Fans(s)
- Floor
- Tile, Vinyl
- Appliances
- Dryer, Microwave, Range, Washer
- Utilities
- Public
- Heating
- Central
- Air Conditioning
- Central Air
- Exterior Construction
- Wood Siding
- Exterior Features
- Private Yard
- Roof
- Slate
- Foundation
- Concrete Perimeter
- Pool
- No Pool
- Garage Carport
- 1 Car Garage
- Garage Spaces
- 1
- Flood Zone Code
- X
- Parcel ID
- 03-22-28-2840-00-410
- Legal Description
- FOREST OAKS UNIT 2 PHASE 1 15/96 LOT 41
Listing courtesy of JF STAR REALTY. 407-218-0242
Mortgage Calculator
StellarMLS is the source of this information via Internet Data Exchange Program. All listing information is deemed reliable but not guaranteed and should be independently verified through personal inspection by appropriate professionals. Listings displayed on this website may be subject to prior sale or removal from sale. Availability of any listing should always be independently verified. Listing information is provided for consumer personal, non-commercial use, solely to identify potential properties for potential purchase. All other use is strictly prohibited and may violate relevant federal and state law. Data last updated on