5085 Kingscrest Lane, Oviedo, FL 32765
- $354,000
- 3
- BD
- 3
- BA
- 1,872
- SqFt




- List Price
- $354,000
- Status
- Active
- Days on Market
- 0
- MLS#
- O6428469
- Property Style
- Townhouse
- Architectural Style
- Contemporary
- Year Built
- 2005
- Bedrooms
- 3
- Bathrooms
- 3
- Baths Half
- 1
- Living Area
- 1,872
- Lot Size
- 1,813
- Acres
- 0.04
- Total Acreage
- 0 to less than 1/4
- Building Name
- 5085
- Legal Subdivision Name
- Ashford Park Twnhms Rep One
- MLS Area Major
- Oviedo
Property Description
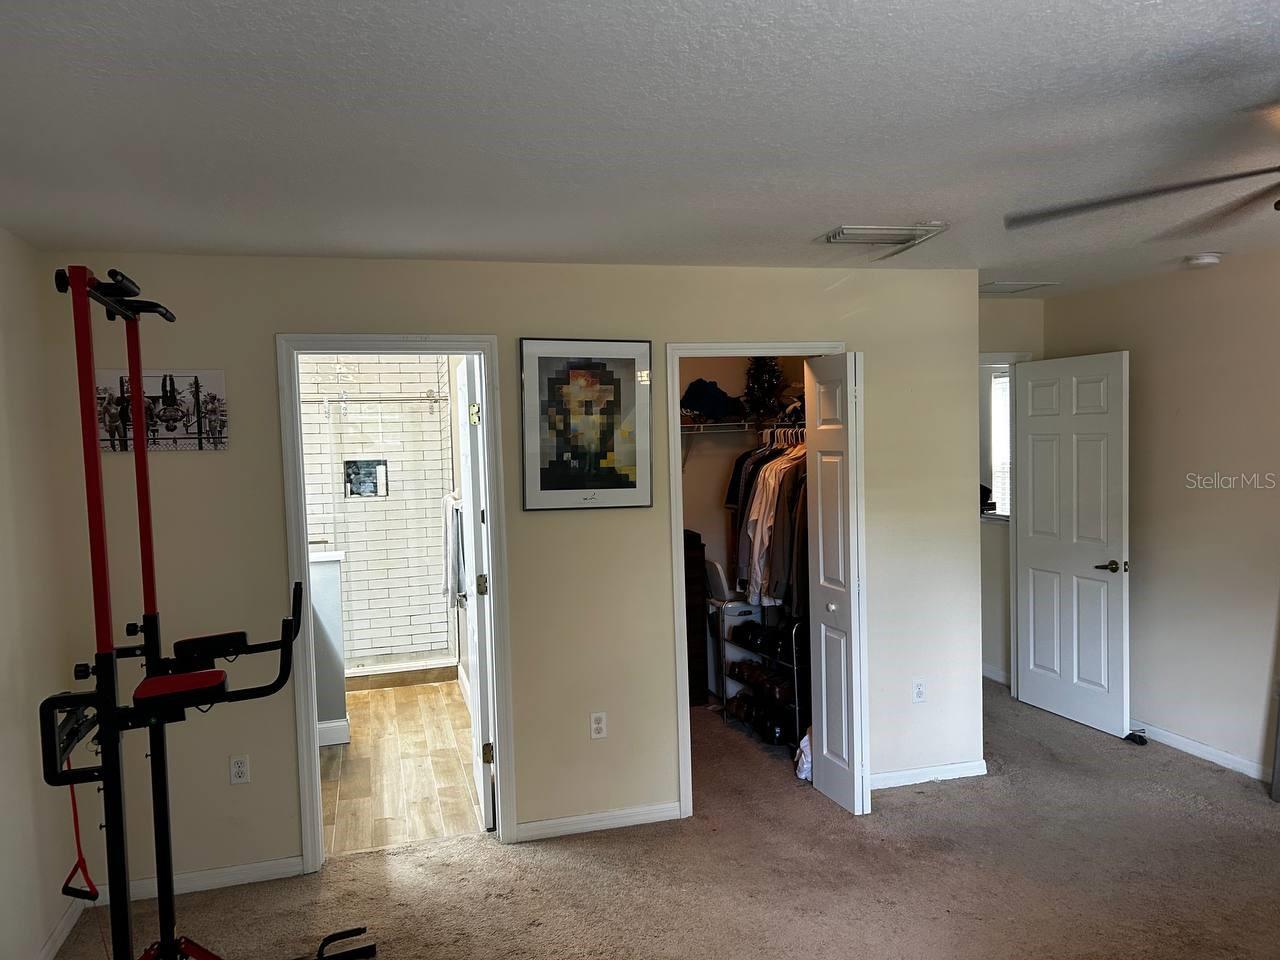
Gorgeous Two-Story Townhome in Oviedo. End Unit!!! Located in one of Oviedo’s most desirable areas, offering the perfect combination of comfort, style, and convenience. 3 spacious bedrooms and 2 full bathrooms plus 1 half bathroom, in a prime location. The loft at the top of the stairs is perfect for a play area or an open office.. The open kitchen is beautiful so you won't miss a thing when entertaining, and all appliances are included. HVAC was replaced in 2024. Microwave, refrigerator, and washer/dryer have all been replaced within the last few years. The townhome also includes a 1-car attached garage. Located near major roads, shopping, dining, and highly rated schools, this property offers easy access to everything Oviedo has to provide. This is a fantastic opportunity to own in a very sought after community, don't miss it!
/u.realgeeks.media/themillerrealtygroup/Logo_-_white_border.jpg)
Additional Information
- Taxes
- $2397
- Minimum Lease
- 8-12 Months
- Hoa Fee
- $307
- HOA Payment Schedule
- Monthly
- Maintenance Includes
- Pool
- Community Features
- Park, Playground, Pool, Sidewalks, No Deed Restriction
- Property Description
- Two Story
- Zoning
- PUD
- Interior Layout
- Ceiling Fans(s), L Dining, PrimaryBedroom Upstairs, Thermostat, Walk-In Closet(s)
- Interior Features
- Ceiling Fans(s), L Dining, PrimaryBedroom Upstairs, Thermostat, Walk-In Closet(s)
- Floor
- Carpet, Laminate
- Appliances
- Dishwasher, Disposal, Dryer, Microwave, Range, Refrigerator, Washer
- Utilities
- Electricity Available, Sewer Available, Water Available
- Heating
- Central
- Air Conditioning
- Central Air
- Exterior Construction
- Block, Stucco
- Exterior Features
- Lighting, Rain Gutters, Sidewalk, Sliding Doors
- Roof
- Shingle
- Foundation
- Slab
- Pool
- Community
- Garage Carport
- 1 Car Garage
- Garage Spaces
- 1
- Elementary School
- Eastbrook Elementary
- Middle School
- Tuskawilla Middle
- High School
- Lake Howell High
- Pets
- Allowed
- Flood Zone Code
- X
- Parcel ID
- 36-21-30-514-0000-1150
- Legal Description
- LOT 115 ASHFORD PARK TOWNHOMES REPLAT ONE PB 64 PGS 68 - 74
Listing courtesy of ACUITY LLC. 407-492-3119
Mortgage Calculator
StellarMLS is the source of this information via Internet Data Exchange Program. All listing information is deemed reliable but not guaranteed and should be independently verified through personal inspection by appropriate professionals. Listings displayed on this website may be subject to prior sale or removal from sale. Availability of any listing should always be independently verified. Listing information is provided for consumer personal, non-commercial use, solely to identify potential properties for potential purchase. All other use is strictly prohibited and may violate relevant federal and state law. Data last updated on