225 Gentle Breeze Lane, Winter Springs, FL 32708
- $498,000
- 4
- BD
- 4
- BA
- 2,510
- SqFt










- List Price
- $498,000
- Status
- Active
- Days on Market
- 0
- MLS#
- O6430088
- Property Style
- Single Family
- New Construction
- Yes
- Year Built
- 2021
- Bedrooms
- 4
- Bathrooms
- 4
- Baths Half
- 1
- Living Area
- 2,510
- Lot Size
- 3,740
- Acres
- 0.09
- Total Acreage
- 0 to less than 1/4
- Legal Subdivision Name
- Tuskawilla Crossings Ph 2
- MLS Area Major
- Casselberrry/Winter Springs / Tuscawilla
Property Description
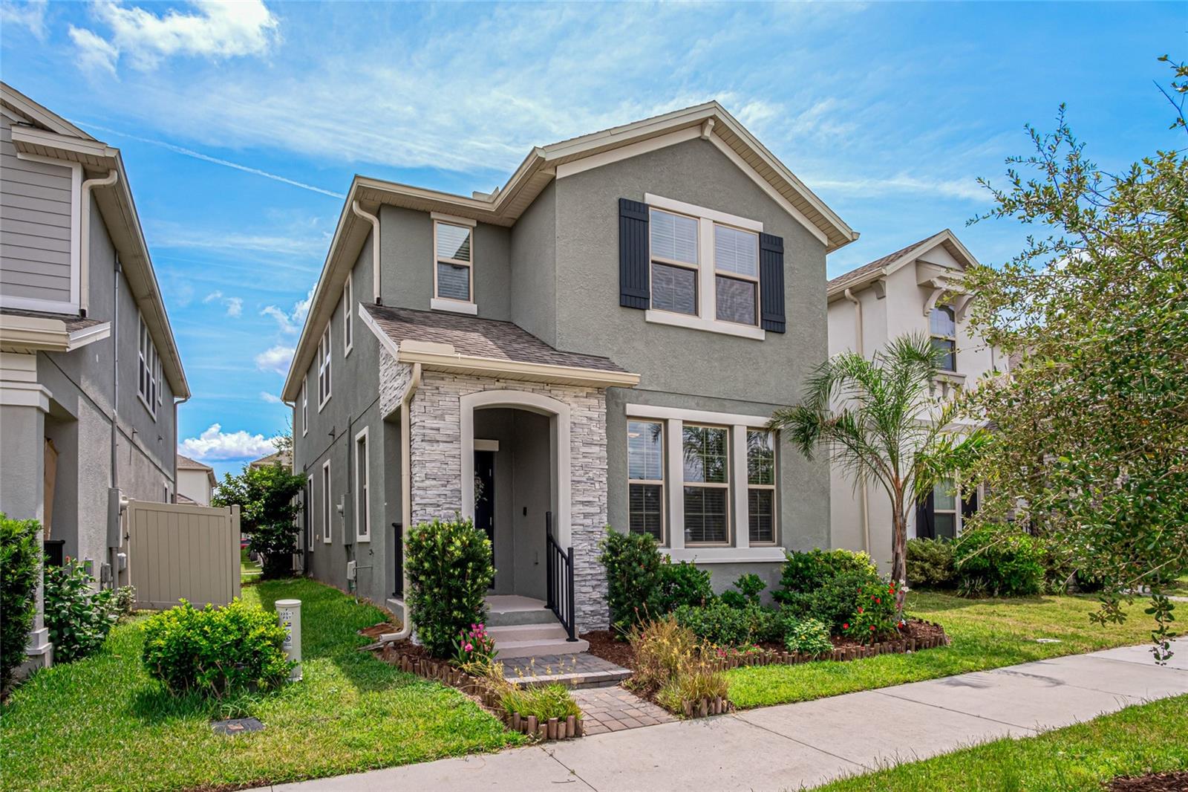
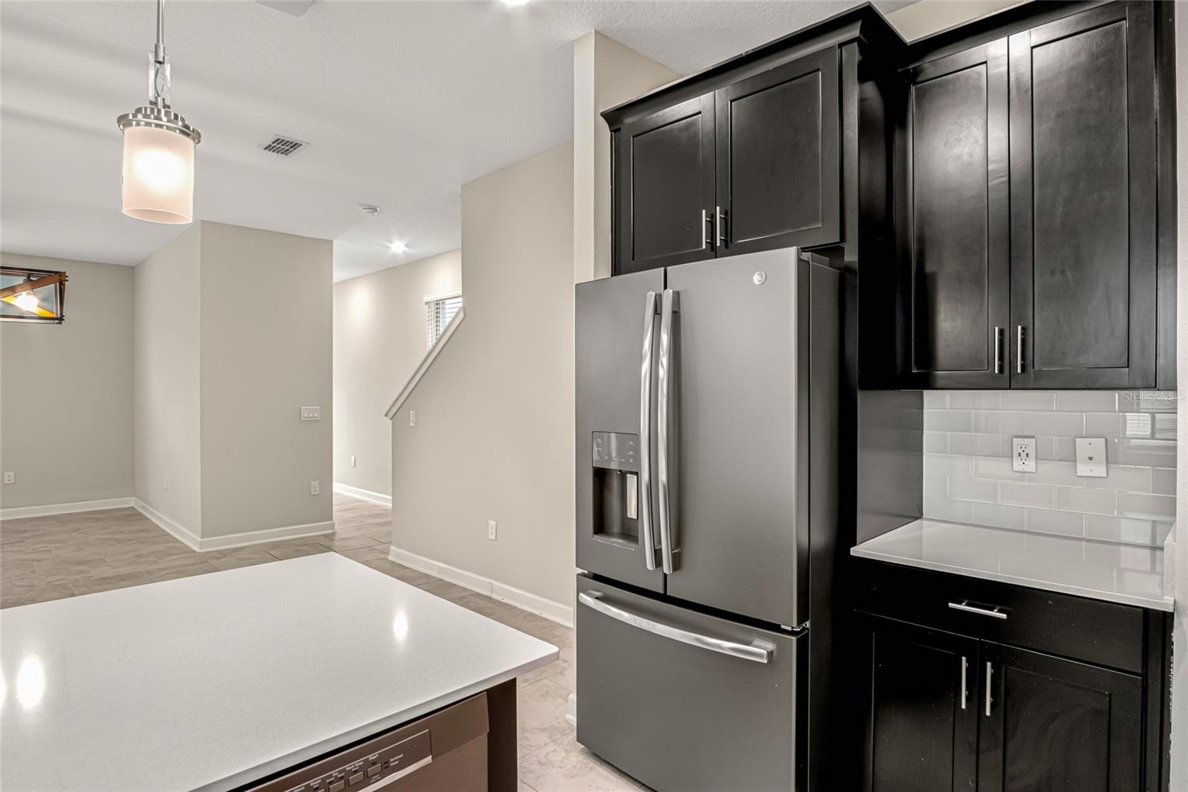
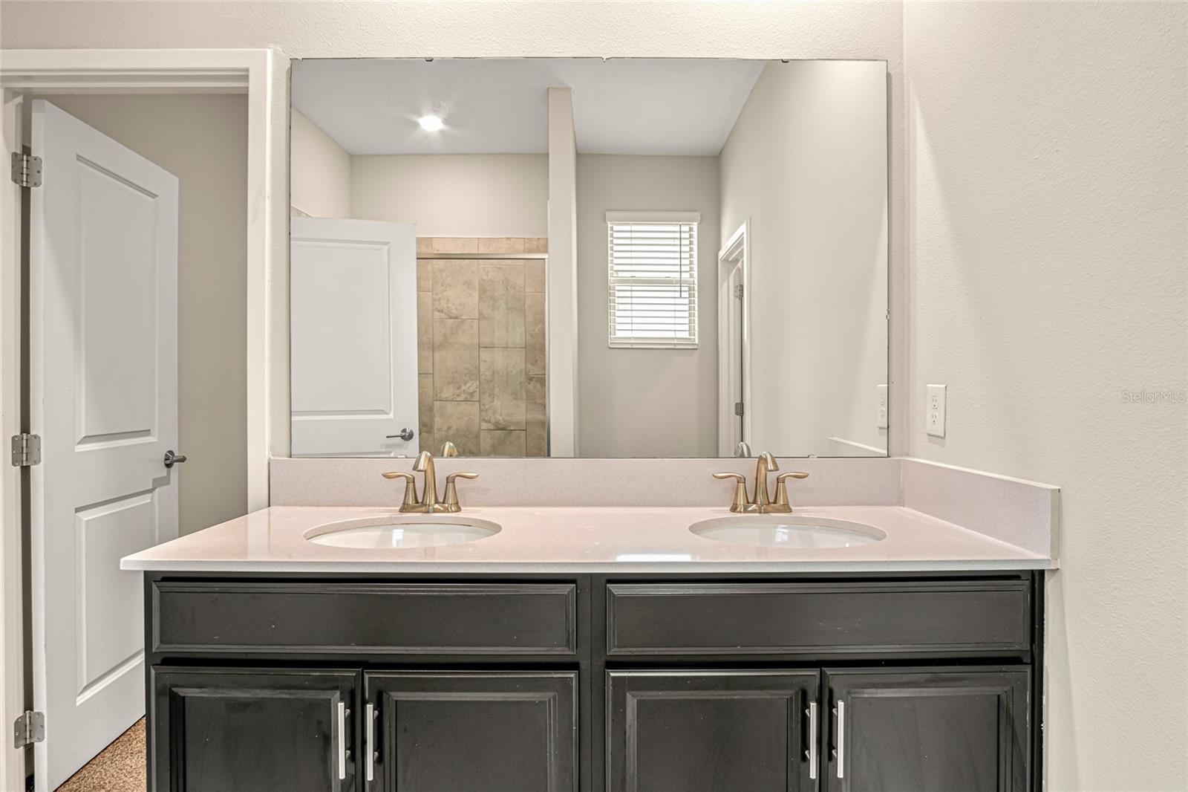
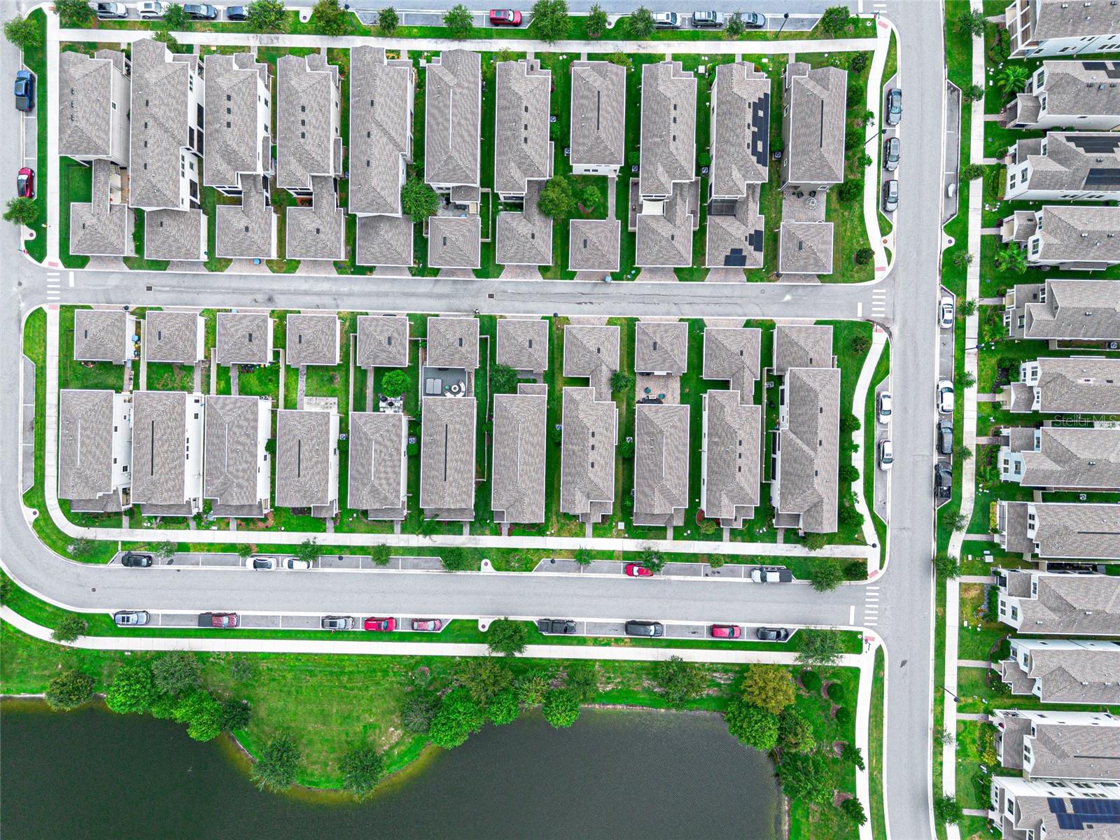
Virtually Staged. Pond view!! Beautifully maintained 4-bedroom, 3.5-bath home located in the highly sought-after Tuscawilla community. Offering nearly 2,000 sq. ft. of thoughtfully designed living space, this home features an ideal floor plan with two primary suites—one on the first floor and another upstairs—providing exceptional flexibility for multi-generational living or guests. Enjoy an outstanding lifestyle with resort-style community amenities, including a community pool and direct access to scenic walking and biking trails right within the neighborhood. Conveniently located with top-rated Seminole County schools, easy access to major highways, shopping, dining, and everyday conveniences. Surrounded by mature landscaping and a peaceful atmosphere, Tuscawilla is one of Central Florida’s most desirable communities. Property Highlights: 4 Bedrooms | 3.5 Bathrooms Nearly 2,000 Sq. Ft. Two Primary Suites (First & Second Floor) Functional, Open Floor Plan Beautifully Maintained & Move-in Ready Resort-Style Community Pool Walking & Biking Trails Within the Community Excellent School District Easy Access to Major Highways, Shopping & Dining Move in and enjoy the perfect combination of comfort, convenience, and the exceptional Tuscawilla lifestyle!
/u.realgeeks.media/themillerrealtygroup/Logo_-_white_border.jpg)
Additional Information
- Taxes
- $8207
- Minimum Lease
- 7 Months
- HOA Fee
- $137
- HOA Payment Schedule
- Monthly
- Community Features
- No Deed Restriction
- Property Description
- Two Story
- Zoning
- RESI
- Interior Layout
- Ceiling Fans(s), High Ceilings, Kitchen/Family Room Combo, L Dining, Living Room/Dining Room Combo, Primary Bedroom Main Floor, PrimaryBedroom Upstairs, Thermostat, Tray Ceiling(s), Walk-In Closet(s), Window Treatments
- Interior Features
- Ceiling Fans(s), High Ceilings, Kitchen/Family Room Combo, L Dining, Living Room/Dining Room Combo, Primary Bedroom Main Floor, PrimaryBedroom Upstairs, Thermostat, Tray Ceiling(s), Walk-In Closet(s), Window Treatments
- Floor
- Carpet, Ceramic Tile
- Appliances
- Dishwasher, Disposal, Dryer, Electric Water Heater, Microwave, Range, Refrigerator, Washer
- Utilities
- Cable Available, Electricity Available, Public, Sewer Available, Water Available
- Heating
- Central, Electric
- Air Conditioning
- Central Air
- Exterior Construction
- Stucco
- Roof
- Shingle
- Foundation
- Slab
- Pool
- No Pool
- Garage Carport
- 2 Car Garage
- Garage Spaces
- 2
- Garage Dimensions
- 20X20
- Pets
- Allowed
- Flood Zone Code
- X
- Parcel ID
- 06-21-31-5VN-0000-0780
- Legal Description
- LOT 78 TUSKAWILLA CROSSINGS PHASE 2 PLAT BOOK 84 PGS 48-55
Listing courtesy of RC GROUP REALTY LLC. 407-492-6778
Mortgage Calculator
StellarMLS is the source of this information via Internet Data Exchange Program. All listing information is deemed reliable but not guaranteed and should be independently verified through personal inspection by appropriate professionals. Listings displayed on this website may be subject to prior sale or removal from sale. Availability of any listing should always be independently verified. Listing information is provided for consumer personal, non-commercial use, solely to identify potential properties for potential purchase. All other use is strictly prohibited and may violate relevant federal and state law. Data last updated on