Altamonte Springs, FL 32714
- $1,049,990
- 5
- BD
- 4
- BA
- 3,254
- SqFt








- List Price
- $1,049,990
- Status
- Active
- Days on Market
- 0
- MLS#
- O6432399
- Property Style
- Single Family
- Architectural Style
- Ranch
- Year Built
- 1972
- Bedrooms
- 5
- Bathrooms
- 4
- Baths Half
- 1
- Living Area
- 3,254
- Lot Size
- 14,439
- Acres
- 0.33
- Total Acreage
- 1/4 to less than 1/2
- Legal Subdivision Name
- Spring Lake Hills Sec 3
- MLS Area Major
- Altamonte Springs West/Forest City
Property Description
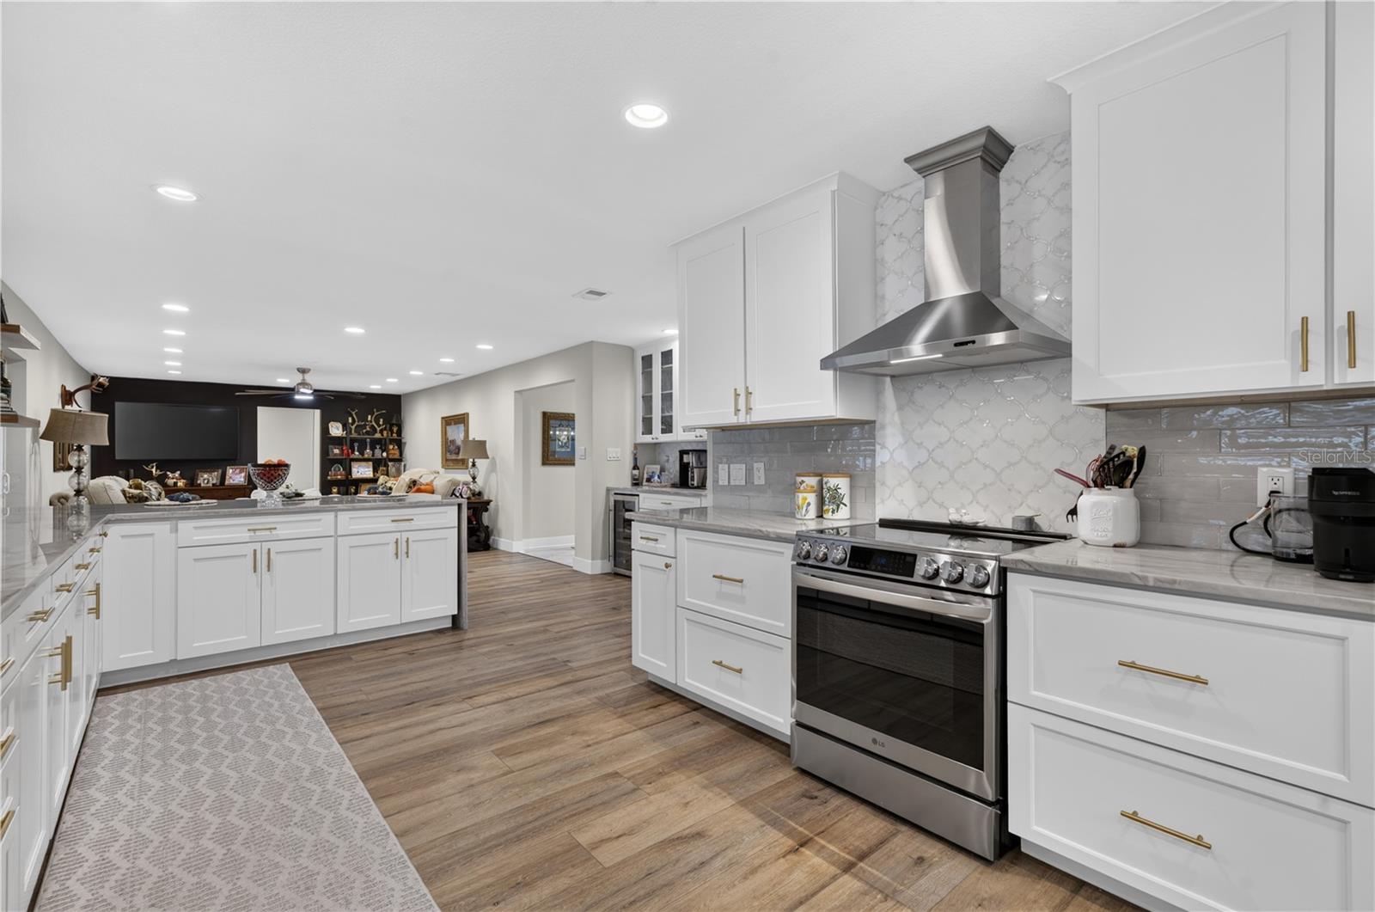
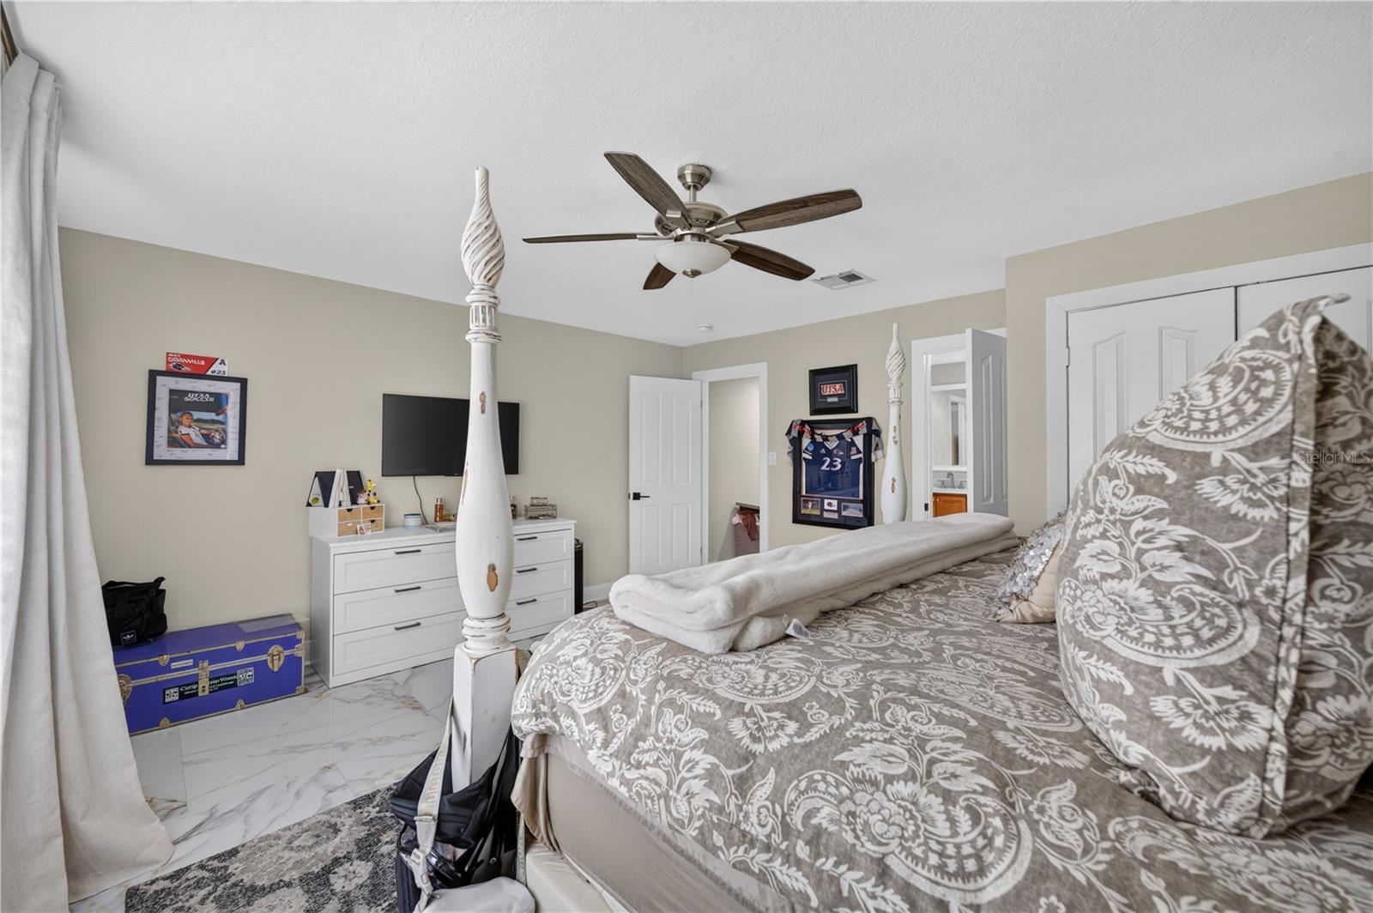
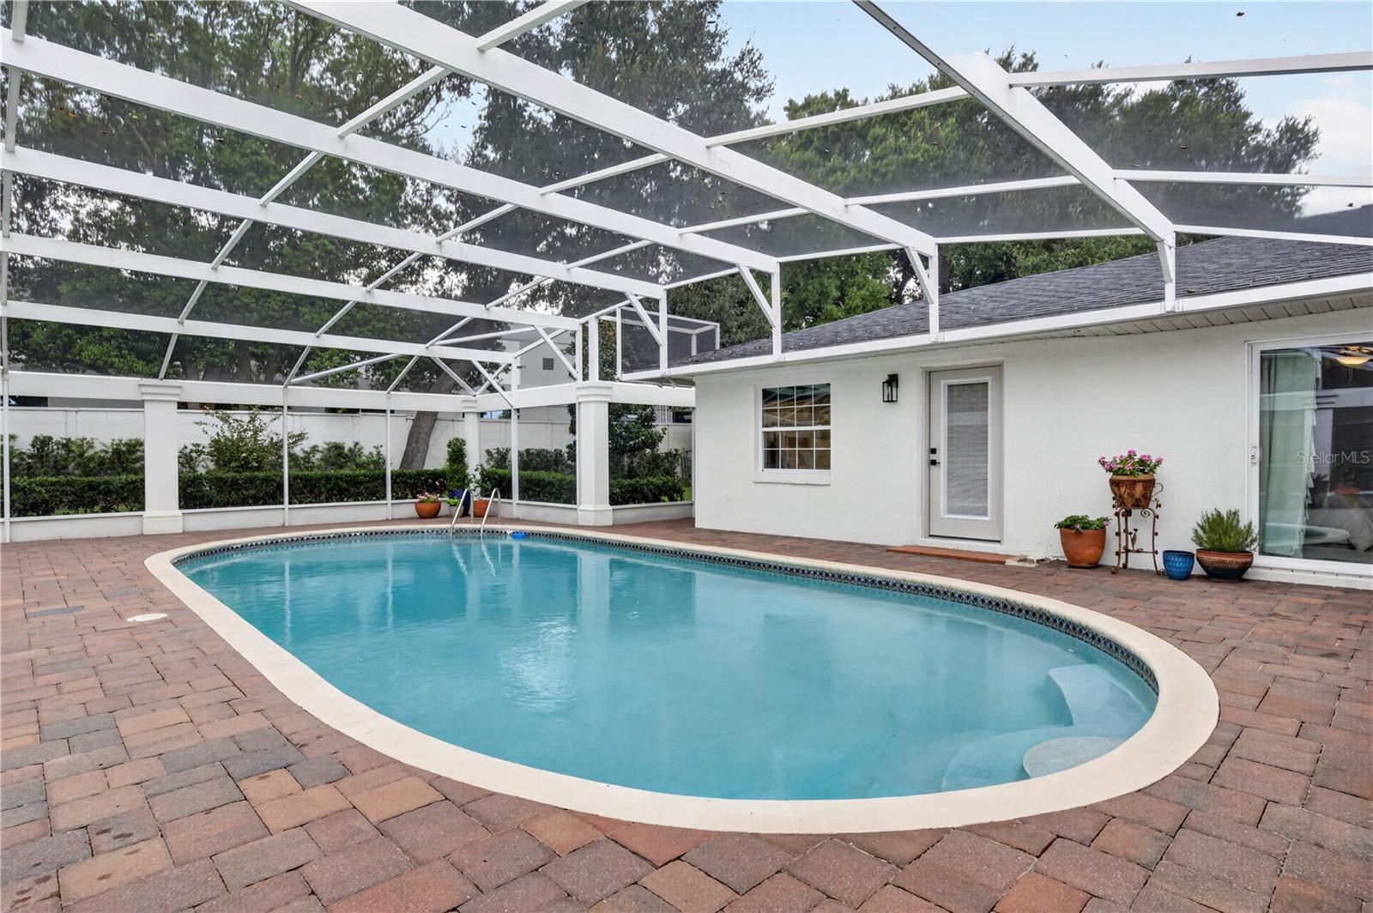
IN PAST 3 YEARS HOME HAS BEEN EXTENSIVELY REMODELED/UPDATED, NEW FLOORING, KITCHEN,BATH CABINETS, SOLID SURFACE TOPS, ROOF,WINDOWS, A/C, INTERIOR 7 EXTERIOR PAINT,RETEXTURED WALLS AND CEILINGS, ELECTRIC PANEL,POOL PUMP, WATER HEATER,APPLIANCES & IRRIGATION SYSTEM. PAVERS DRIVE,WALKS, POOL DECKING, COVERED PATIO AREA, ATTRACTIVE POOL SCREEN ENCLOSURE. TWO LAKES WITH BOAT RRAMPS, GUARD GATED, LARGE STORAGE SHED WITH ELECTRIC. SHOPPING INCLUDING MALL, HOSPITAL, SCHOOLS, RESTRAUNTS, INTERSTATE AND EXPRESSWAY ACCESS ALL WITHIN A FEW MILES. NO WORK NEEDED TO OCCUPY THIS BEAUTIFUL HOME. BOTH PRIMARY BEDROOMS HAVE ACCESS TO POOL.
/u.realgeeks.media/themillerrealtygroup/Logo_-_white_border.jpg)
Additional Information
- Taxes
- $6634
- HOA Fee
- $170
- HOA Payment Schedule
- Monthly
- Maintenance Includes
- Guard - 24 Hour
- Location
- Landscaped, Paved
- Community Features
- Gated Community - Guard, Sidewalks, Tennis Court(s), Street Lights, No Deed Restriction
- Property Description
- One Story
- Zoning
- R-1AAA
- Interior Layout
- Ceiling Fans(s), Solid Surface Counters, Solid Wood Cabinets, Stone Counters, Walk-In Closet(s)
- Interior Features
- Ceiling Fans(s), Solid Surface Counters, Solid Wood Cabinets, Stone Counters, Walk-In Closet(s)
- Floor
- Luxury Vinyl, Tile
- Appliances
- Convection Oven, Cooktop, Dishwasher, Disposal, Electric Water Heater, Exhaust Fan, Range, Range Hood, Refrigerator, Wine Refrigerator
- Utilities
- Cable Connected, Electricity Connected, Sewer Connected, Sprinkler Meter, Underground Utilities, Water Connected
- Heating
- Central, Electric, Exhaust Fan
- Air Conditioning
- Central Air
- Exterior Construction
- Block, Stucco
- Exterior Features
- Lighting, Rain Gutters, Sprinkler Metered
- Roof
- Shingle
- Foundation
- Slab
- Pool
- Private
- Pool Type
- Gunite, In Ground, Screen Enclosure
- Garage Carport
- 2 Car Garage
- Garage Spaces
- 2
- Garage Features
- Driveway, Garage Door Opener
- Garage Dimensions
- 21X19
- Elementary School
- Spring Lake Elementary
- Middle School
- Milwee Middle
- High School
- Lyman High
- Fences
- Fenced
- Water Name
- Spring Lake & Lake Destiny
- Water Extras
- Boat Ramp - Private
- Water Access
- Lake
- Pets
- Allowed
- Flood Zone Code
- X
- Parcel ID
- 22-21-29-507-0G00-0080
- Legal Description
- ALL LOT 8 & BEG NW COR LOT 9 BLK G RUN S 4.32 FT N 74 DEG 55 MIN 34 SEC E 158.45 FT NLY ON CURVE 4.82 FT S 75 DEG 28 MIN 2 SEC W 156.76 FT TO BEG BLK G SPRING LAKE HILLS SEC 3 PB 16 PG 48
Listing courtesy of A.M. APPRAISAL SERVICE, INC.. 407-464-1400
Mortgage Calculator
StellarMLS is the source of this information via Internet Data Exchange Program. All listing information is deemed reliable but not guaranteed and should be independently verified through personal inspection by appropriate professionals. Listings displayed on this website may be subject to prior sale or removal from sale. Availability of any listing should always be independently verified. Listing information is provided for consumer personal, non-commercial use, solely to identify potential properties for potential purchase. All other use is strictly prohibited and may violate relevant federal and state law. Data last updated on