16610 Broadford Lane, Clermont, FL 34714
- $419,999
- 4
- BD
- 3
- BA
- 2,265
- SqFt




- List Price
- $419,999
- Status
- Active
- Days on Market
- 0
- MLS#
- O6432970
- Property Style
- Single Family
- Year Built
- 2015
- Bedrooms
- 4
- Bathrooms
- 3
- Baths Half
- 1
- Living Area
- 2,265
- Lot Size
- 5,531
- Acres
- 0.13
- Total Acreage
- 0 to less than 1/4
- Legal Subdivision Name
- Citrus Hlnds Ph 2
- MLS Area Major
- Clermont
Property Description
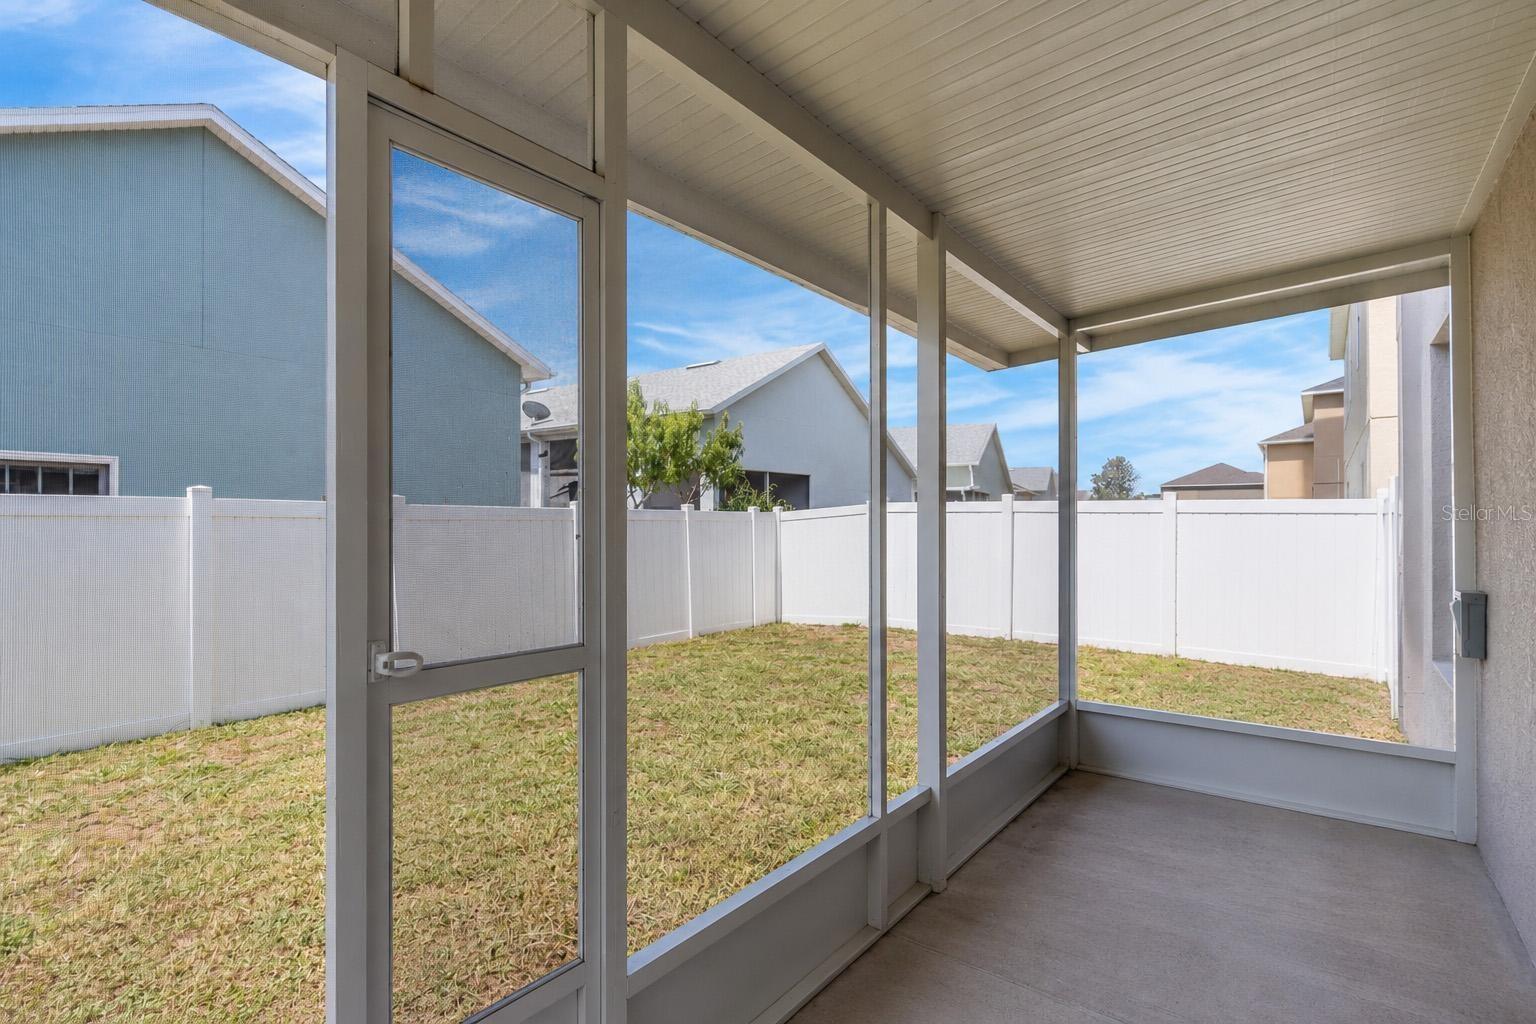
Welcome to 16610 Broadford Lane, a spacious and inviting two-story residence offering 4 bedrooms, 2.5 bathrooms, and 2,265 square feet of living space in the Citrus Highlands community. Built in 2015, this thoughtfully designed home combines comfortable everyday living with generous proportions and a functional layout ideal for a variety of lifestyles. The main level features an open kitchen and family room combination, creating a natural setting for both entertaining and daily living. The kitchen is finished with ceramic tile, while the expansive living area provides plenty of room to gather and unwind. Upstairs, the private primary suite offers impressive dimensions and a walk-in closet, complemented by three additional bedrooms that provide flexibility for family, guests, a home office, or creative space. Additional highlights include central air and heating, an interior laundry closet, an attached two-car garage, public utilities, and sidewalks throughout the community. With approximately 2,852 total square feet and a low monthly HOA equivalent, this property offers an appealing balance of space, practicality, and value. Conveniently positioned in Clermont with access to the greater Central Florida area, 16610 Broadford Lane is ready to welcome its next owner.
/u.realgeeks.media/themillerrealtygroup/Logo_-_white_border.jpg)
Additional Information
- Taxes
- $4776
- Minimum Lease
- 7 Months
- HOA Fee
- $242
- HOA Payment Schedule
- Semi-Annually
- Community Features
- Sidewalks, No Deed Restriction
- Property Description
- Two Story
- Interior Layout
- Ceiling Fans(s), Kitchen/Family Room Combo, PrimaryBedroom Upstairs, Walk-In Closet(s)
- Interior Features
- Ceiling Fans(s), Kitchen/Family Room Combo, PrimaryBedroom Upstairs, Walk-In Closet(s)
- Floor
- Carpet
- Appliances
- Dryer, Refrigerator, Washer
- Utilities
- Public
- Heating
- Central
- Air Conditioning
- Central Air
- Exterior Construction
- Block
- Exterior Features
- Sidewalk
- Roof
- Shingle
- Foundation
- Slab
- Pool
- No Pool
- Garage Carport
- 2 Car Garage
- Garage Spaces
- 2
- Elementary School
- Sawgrass Bay Elementary
- Middle School
- Windy Hill Middle
- High School
- East Ridge High
- Pets
- Allowed
- Flood Zone Code
- x
- Parcel ID
- 23-24-26-0301-000-11100
- Legal Description
- CITRUS HIGHLANDS PHASE 2 PB 64 PG 23-24 LOT 111 ORB 4793 PG 1453
Listing courtesy of NOBSKA REAL ESTATE LLC. 689-276-1593
Mortgage Calculator
StellarMLS is the source of this information via Internet Data Exchange Program. All listing information is deemed reliable but not guaranteed and should be independently verified through personal inspection by appropriate professionals. Listings displayed on this website may be subject to prior sale or removal from sale. Availability of any listing should always be independently verified. Listing information is provided for consumer personal, non-commercial use, solely to identify potential properties for potential purchase. All other use is strictly prohibited and may violate relevant federal and state law. Data last updated on