9130 Dollanger Court, Orlando, FL 32819
- $750,000
- 5
- BD
- 3
- BA
- 2,914
- SqFt








- List Price
- $750,000
- Status
- Active
- Days on Market
- 0
- MLS#
- O6434264
- Property Style
- Single Family
- Architectural Style
- Tudor
- Year Built
- 1988
- Bedrooms
- 5
- Bathrooms
- 3
- Baths Half
- 1
- Living Area
- 2,914
- Lot Size
- 11,460
- Acres
- 0.26
- Total Acreage
- 1/4 to less than 1/2
- Legal Subdivision Name
- North Bay Sec 04
- MLS Area Major
- Orlando/Bay Hill/Sand Lake
Property Description
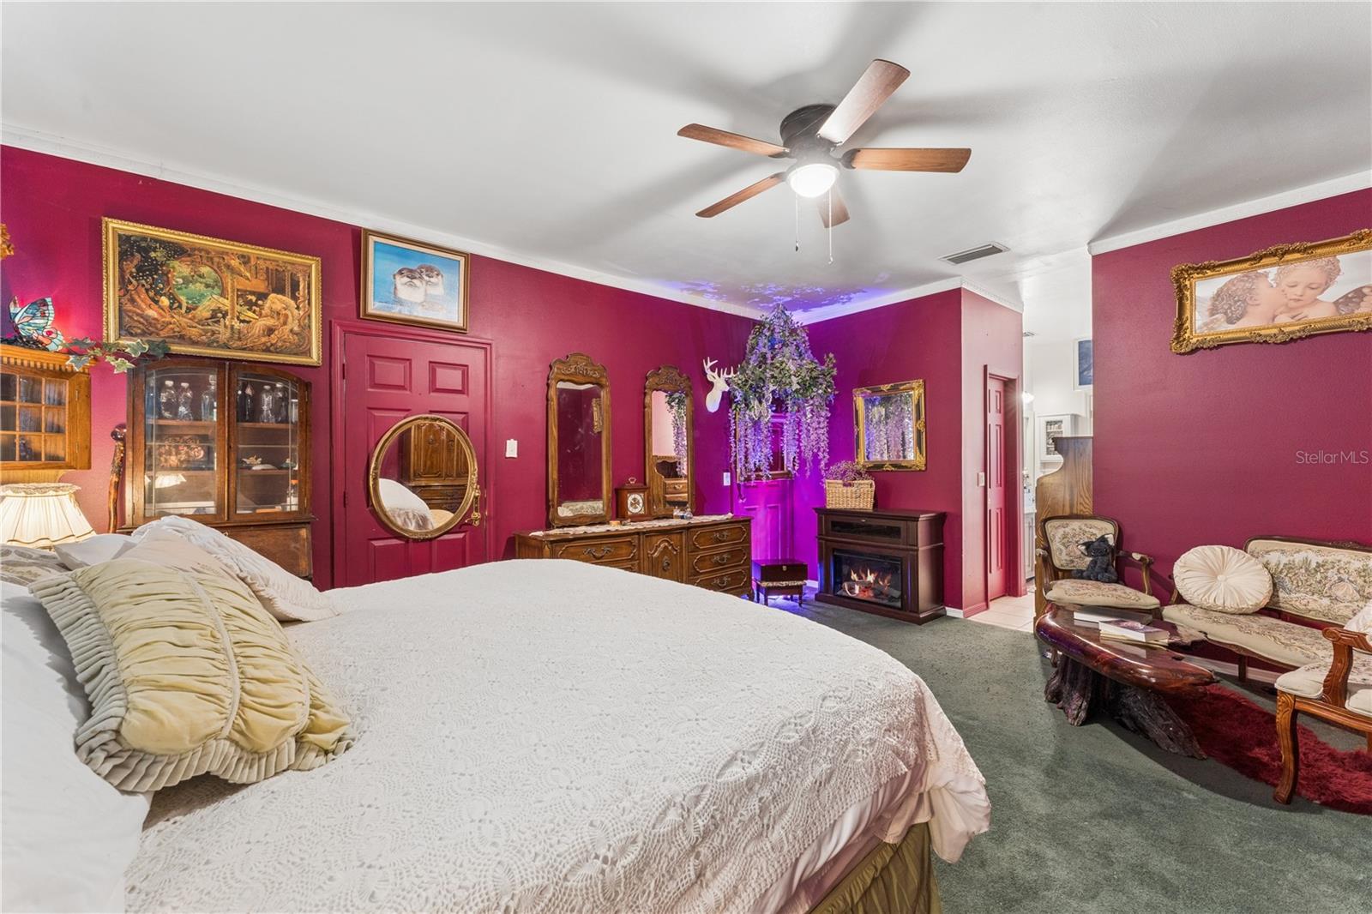
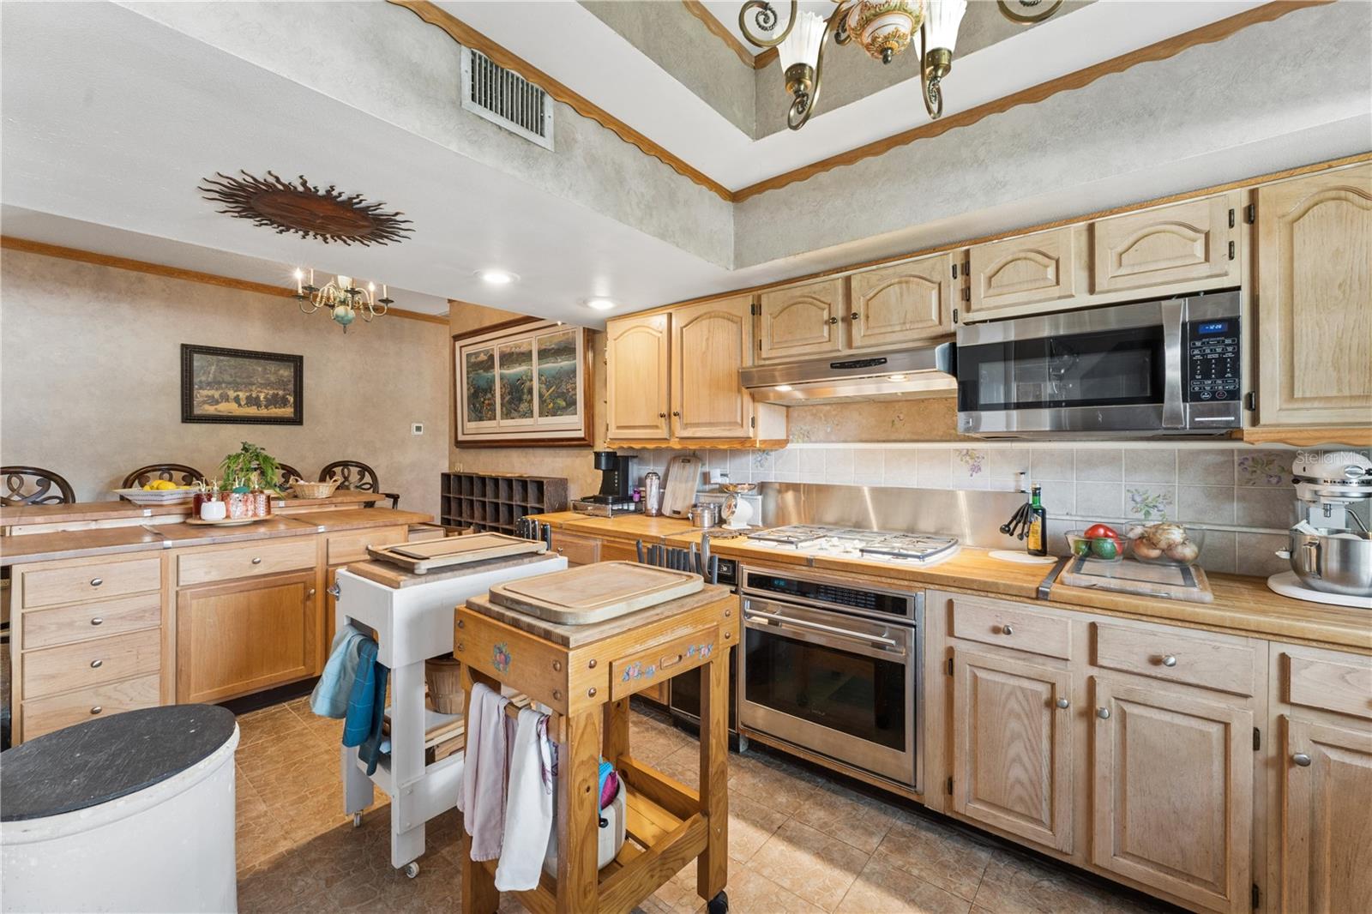
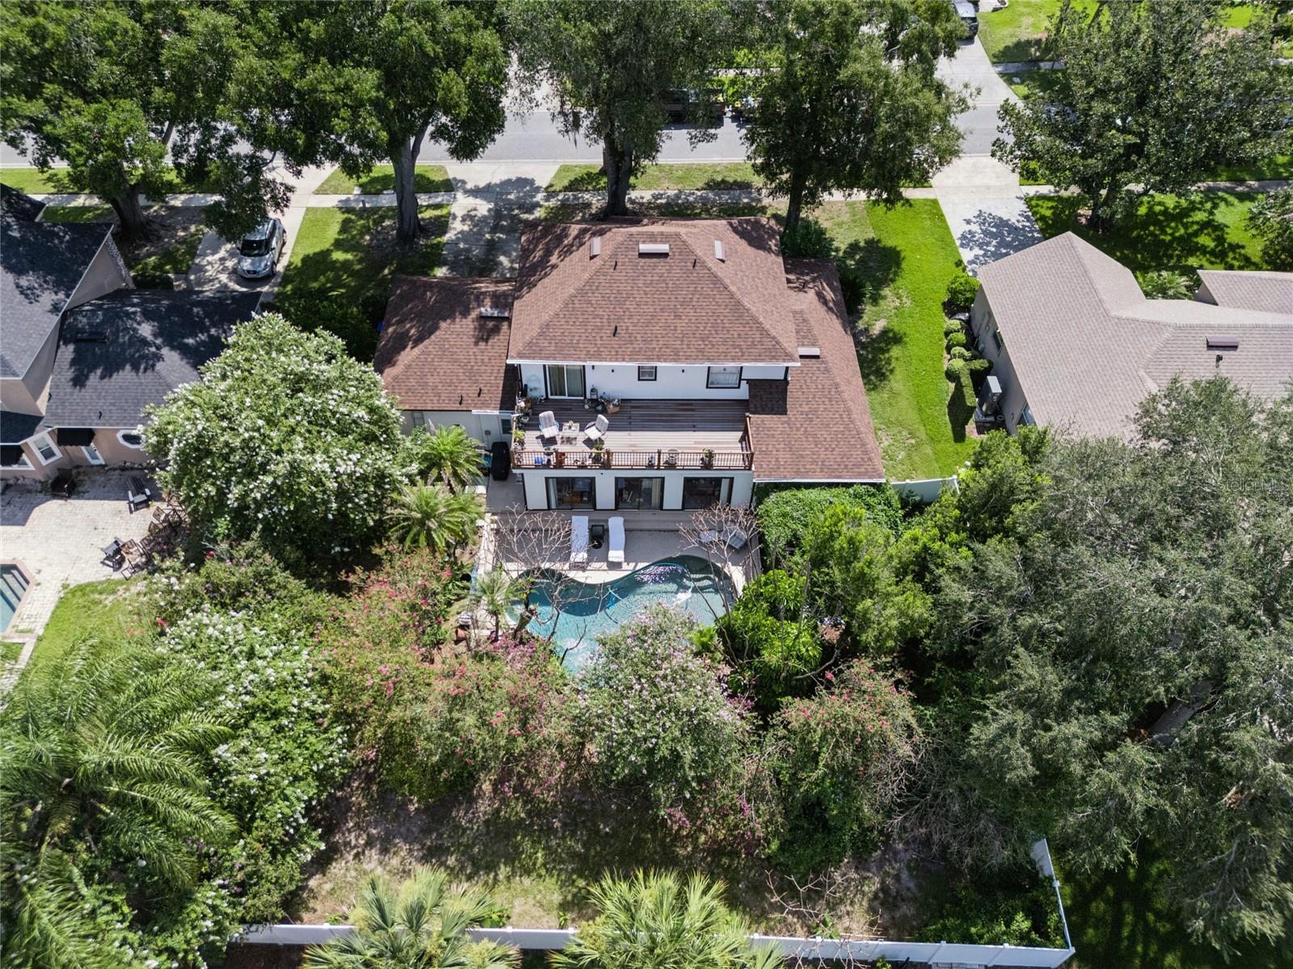
Virtually Staged. Your private oasis has been hiding in plain sight in the heart of Dr. Phillips. Mature landscaping and the natural slope of the land create a surprising sense of privacy, while inside, distinct living spaces unfold from one to the next. The kitchen offers generous butcher-block work surfaces and connects to both the main living area and dining room. Just beyond, the Florida room with built-in bar creates an entertaining space all its own. Multiple sliding glass doors connect the room to the secluded pool, where tropical landscaping and a vine-covered pergola create an inviting setting for gathering in the shade. With five bedrooms plus a dedicated den, the home offers flexibility across two levels, including four bedrooms upstairs and a large upper deck overlooking the pool and surrounding canopy. Facing west, the deck becomes an especially inviting place to catch the evening sky and Central Florida sunsets. The attached garage also includes an additional workshop area . Tucked into North Bay, it all comes with the convenience of Dr. Phillips, including proximity to the Butler Chain of Lakes, Apopka Vineland Road, Sand Lake Road / Restaurant Row, Windermere, Disney, the Orange County Sportsmen's Association and beyond are all within easy reach.
/u.realgeeks.media/themillerrealtygroup/Logo_-_white_border.jpg)
Additional Information
- Taxes
- $5282
- Minimum Lease
- 8-12 Months
- HOA Fee
- $163
- HOA Payment Schedule
- Quarterly
- Location
- In County, Paved
- Community Features
- Sidewalks, Street Lights, No Deed Restriction
- Property Description
- Two Story
- Zoning
- P-D
- Interior Layout
- Built-in Features, Ceiling Fans(s), Crown Molding, Eat-in Kitchen, Primary Bedroom Main Floor, Walk-In Closet(s), Window Treatments
- Interior Features
- Built-in Features, Ceiling Fans(s), Crown Molding, Eat-in Kitchen, Primary Bedroom Main Floor, Walk-In Closet(s), Window Treatments
- Floor
- Carpet, Laminate, Tile
- Appliances
- Bar Fridge, Dishwasher, Microwave, Range, Range Hood
- Utilities
- Public
- Heating
- Central
- Air Conditioning
- Central Air
- Exterior Construction
- Brick, Stucco, Frame
- Exterior Features
- Balcony, Lighting, Private Yard, Sidewalk
- Roof
- Shingle
- Foundation
- Slab
- Pool
- Private
- Pool Type
- In Ground
- Garage Carport
- 2 Car Garage
- Garage Spaces
- 2
- Garage Features
- Driveway, Garage Door Opener, Oversized, Workshop in Garage
- Garage Dimensions
- 20x19
- Elementary School
- Palm Lake Elem
- Middle School
- Chain Of Lakes Middle
- High School
- Dr. Phillips High
- Fences
- Fenced
- Pets
- Allowed
- Flood Zone Code
- X
- Parcel ID
- 16-23-28-5947-01-800
- Legal Description
- NORTH BAY SECTION 4 20/128 LOT 180
Listing courtesy of EXP REALTY LLC. 888-883-8509
Mortgage Calculator
StellarMLS is the source of this information via Internet Data Exchange Program. All listing information is deemed reliable but not guaranteed and should be independently verified through personal inspection by appropriate professionals. Listings displayed on this website may be subject to prior sale or removal from sale. Availability of any listing should always be independently verified. Listing information is provided for consumer personal, non-commercial use, solely to identify potential properties for potential purchase. All other use is strictly prohibited and may violate relevant federal and state law. Data last updated on