14624 Kitlanselt Way, Orlando, FL 32828
- $575,000
- 4
- BD
- 3
- BA
- 2,466
- SqFt




- List Price
- $575,000
- Status
- Active
- Days on Market
- 0
- MLS#
- O6434290
- Property Style
- Single Family
- Year Built
- 1999
- Bedrooms
- 4
- Bathrooms
- 3
- Living Area
- 2,466
- Lot Size
- 9,180
- Acres
- 0.21
- Total Acreage
- 0 to less than 1/4
- Legal Subdivision Name
- Merion Pointe
- MLS Area Major
- Orlando/Alafaya/Waterford Lakes
Property Description
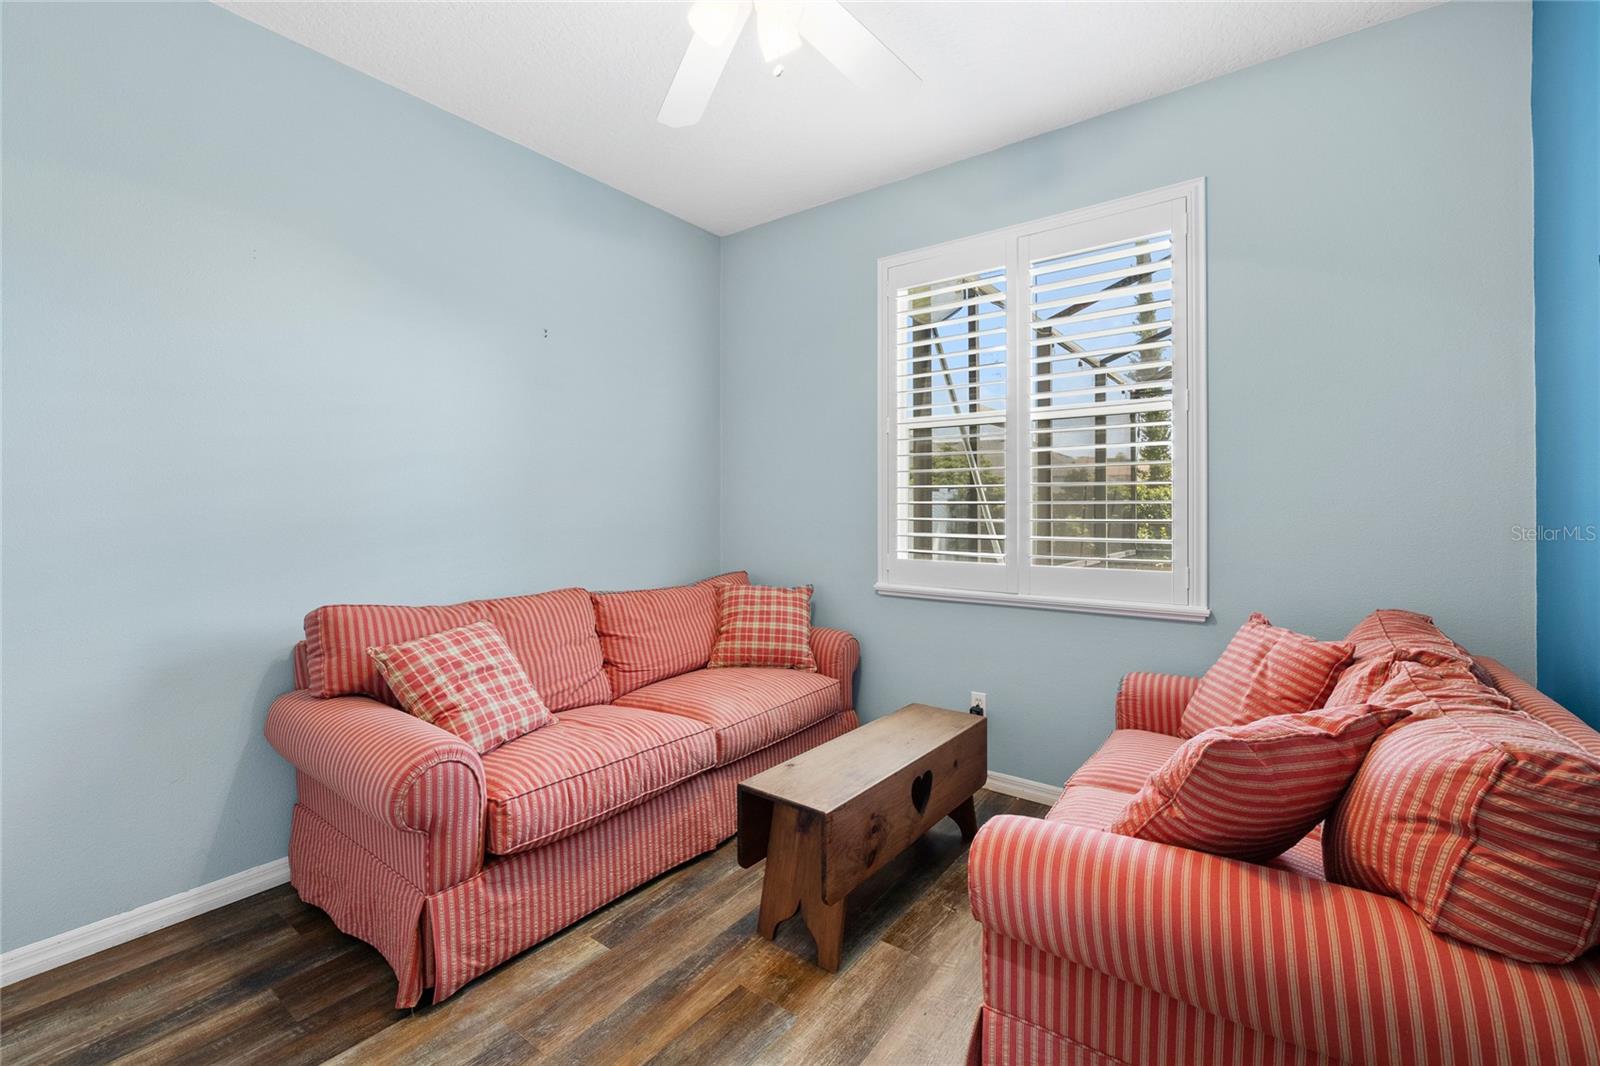
Welcome to Eastwood, a sought after guard-gated community in East Orlando known for its established neighborhoods, amenities, and convenient location. This single story 4 bedroom, 3 bathroom pool home sits on nearly a quarter acre lot in the Merion Pointe elclave and offers a functional split floor plan with plenty of space for everyday living. The backyard is fully fenced and extends beyond the pool, giving you additional green space for pets, play, or outdoor entertaining. The pool pump is brand new, along with the hot water heater, while the roof was replaced in 2018. All three bathrooms have also been completely renovated, offering a fresh, updated feel throughout the home. Eastwood offers an impressive lineup of community amenities, including playgrounds, parks, a community pool, RV and boat storage, bike lanes, lighted sidewalks, tennis courts, basketball courts, and pickleball courts. Located in East Orlando, Eastwood puts you within easy reach of Alafaya Trail, SR 50, the 408 and 417, UCF, Avalon Park, and Waterford Lakes Town Center. With everyday conveniences, shopping, dining, and major roadways all nearby, this is an opportunity to enjoy an established community with plenty to offer. A renovated pool home, a nearly quarter acre lot, and a guard gated community make this one worth seeing in person.
/u.realgeeks.media/themillerrealtygroup/Logo_-_white_border.jpg)
Additional Information
- Taxes
- $8410
- HOA Fee
- $546
- HOA Payment Schedule
- Quarterly
- Community Features
- Gated Community - Guard, Park, Playground, Pool, Sidewalks, Tennis Court(s), No Deed Restriction
- Property Description
- One Story
- Zoning
- P-D
- Interior Layout
- Built-in Features, Ceiling Fans(s), Eat-in Kitchen, High Ceilings, Split Bedroom, Walk-In Closet(s)
- Interior Features
- Built-in Features, Ceiling Fans(s), Eat-in Kitchen, High Ceilings, Split Bedroom, Walk-In Closet(s)
- Floor
- Tile, Vinyl
- Appliances
- Dishwasher, Dryer, Microwave, Range, Refrigerator, Washer
- Utilities
- Public
- Heating
- Central
- Air Conditioning
- Central Air
- Exterior Construction
- Block, Stucco
- Exterior Features
- French Doors, Lighting, Rain Gutters, Sidewalk
- Roof
- Shingle
- Foundation
- Slab
- Pool
- Community, Private
- Pool Type
- In Ground, Screen Enclosure
- Garage Carport
- 2 Car Garage
- Garage Spaces
- 2
- Elementary School
- Sunrise Elem
- Middle School
- Discovery Middle
- High School
- Timber Creek High
- Fences
- Fenced
- Pets
- Allowed
- Flood Zone Code
- X
- Parcel ID
- 36-22-31-0261-00-050
- Legal Description
- MERION POINTE 40/123 LOT 5
Listing courtesy of REAL BROKER, LLC. 855-450-0442
Mortgage Calculator
StellarMLS is the source of this information via Internet Data Exchange Program. All listing information is deemed reliable but not guaranteed and should be independently verified through personal inspection by appropriate professionals. Listings displayed on this website may be subject to prior sale or removal from sale. Availability of any listing should always be independently verified. Listing information is provided for consumer personal, non-commercial use, solely to identify potential properties for potential purchase. All other use is strictly prohibited and may violate relevant federal and state law. Data last updated on