771 Stephens Pass Cove, Lake Mary, FL 32746
- $820,000
- 4
- BD
- 3
- BA
- 2,526
- SqFt




- List Price
- $820,000
- Status
- Active
- Days on Market
- 0
- MLS#
- O6435855
- Property Style
- Single Family
- Architectural Style
- Mediterranean
- Year Built
- 2010
- Bedrooms
- 4
- Bathrooms
- 3
- Living Area
- 2,526
- Lot Size
- 14,541
- Acres
- 0.33
- Total Acreage
- 1/4 to less than 1/2
- Legal Subdivision Name
- Island Club
- MLS Area Major
- Lake Mary / Heathrow
Property Description
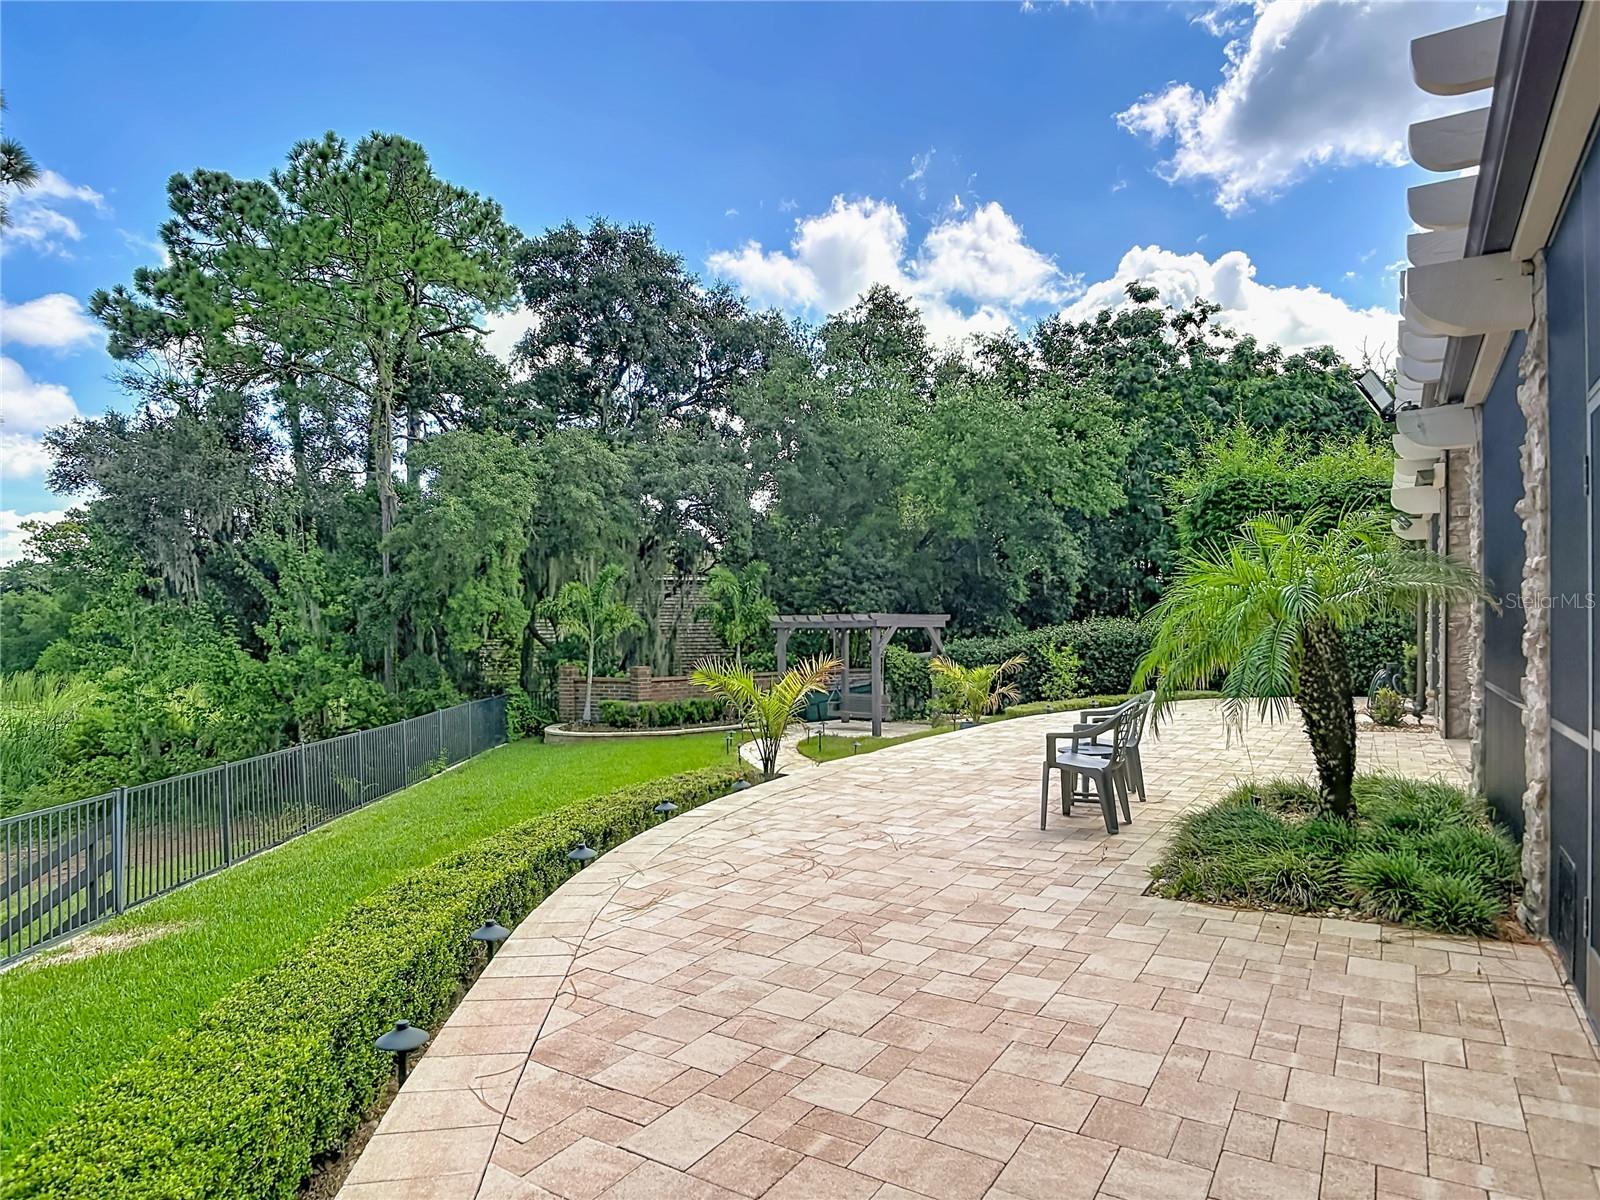
Overlooking beautiful Banana Lake, this Mediterranean style home includes a kitchen NEWLY UPDATED with Wolf gas cooktop and wall oven, Sub Zero refrigerator, cabinets and solid stone countertops that opens to the family room. Enjoy view of Banana Lake from your private 47' x 15' brick paver patio and 14' x 26' covered porch. Relax in the 9' x 9' Hot Springs hot tub. Family fun and entertainment with all inclusive granite top bar with sink, refrigerator, built-in grill with air vent and outdoor wood burning fireplace that overlooks this spring feed lake. Just installed, a Generac whole house generator! Separate living and dining rooms and office with cabinets, desktop and 2 full size safes. 2 tankless hot water heaters, central vacuum, exterior storage, 3 security alarm pads, Culligan water filtration system and a 6' vinyl fence around the back of the home are included. Don't miss the plantation shutters and engineered hardwood floors throughput. This extremely well maintained home in Island Club Community, located near the Heathrow area of Lake Mary, is within minutes of I-4, Highway 417 and Highway 429. Daytona Beach, Disney World Parks, Universal Studios, Orlando International Airport and/or Daytona Airport are within 45 minutes.
/u.realgeeks.media/themillerrealtygroup/Logo_-_white_border.jpg)
Additional Information
- Taxes
- $5094
- Minimum Lease
- No Minimum
- HOA Fee
- $350
- HOA Payment Schedule
- Quarterly
- Maintenance Includes
- Private Road
- Location
- In County, Irregular Lot, Landscaped, Sidewalk, Private
- Community Features
- Deed Restrictions, Gated Community - No Guard, Sidewalks, Street Lights
- Property Description
- One Story
- Zoning
- PUD
- Interior Layout
- Built-in Features, Central Vaccum, Coffered Ceiling(s), Crown Molding, Eat-in Kitchen, High Ceilings, Kitchen/Family Room Combo, Open Floorplan, Primary Bedroom Main Floor, Solid Surface Counters, Solid Wood Cabinets, Split Bedroom, Stone Counters, Thermostat, Walk-In Closet(s), Window Treatments
- Interior Features
- Built-in Features, Central Vaccum, Coffered Ceiling(s), Crown Molding, Eat-in Kitchen, High Ceilings, Kitchen/Family Room Combo, Open Floorplan, Primary Bedroom Main Floor, Solid Surface Counters, Solid Wood Cabinets, Split Bedroom, Stone Counters, Thermostat, Walk-In Closet(s), Window Treatments
- Floor
- Ceramic Tile, Hardwood
- Appliances
- Bar Fridge, Built-In Oven, Convection Oven, Cooktop, Dishwasher, Disposal, Dryer, Exhaust Fan, Ice Maker, Microwave, Range Hood, Refrigerator, Tankless Water Heater, Washer, Water Filtration System, Water Softener
- Utilities
- BB/HS Internet Available, Cable Available, Cable Connected, Electricity Available, Electricity Connected, Fire Hydrant, Natural Gas Available, Natural Gas Connected, Phone Available, Public, Sewer Available, Sewer Connected, Underground Utilities, Water Available, Water Connected
- Heating
- Central, Electric, Heat Pump
- Air Conditioning
- Central Air
- Fireplace Description
- Outside, Wood Burning
- Exterior Construction
- Block, Stone, Stucco
- Exterior Features
- Outdoor Grill, Outdoor Kitchen, Outdoor Shower, Private Yard, Rain Gutters, Shade Shutter(s), Sidewalk, Storage
- Roof
- Tile
- Foundation
- Slab
- Pool
- No Pool
- Garage Carport
- 3 Car Garage
- Garage Spaces
- 3
- Garage Features
- Garage Door Opener
- Elementary School
- Crystal Lake Elementary
- Middle School
- Markham Woods Middle
- High School
- Seminole High
- Fences
- Vinyl
- Water Name
- Banana Lake
- Water View
- Lake
- Water Access
- Lake
- Water Frontage
- Lake Front
- Pets
- Allowed
- Flood Zone Code
- X
- Parcel ID
- 01-20-29-513-0000-0060
- Legal Description
- LOT 6 ISLAND CLUB PB 71 PGS 64 - 68
Listing courtesy of CHARLES RUTENBERG REALTY ORLANDO. 407-622-2122
Mortgage Calculator
StellarMLS is the source of this information via Internet Data Exchange Program. All listing information is deemed reliable but not guaranteed and should be independently verified through personal inspection by appropriate professionals. Listings displayed on this website may be subject to prior sale or removal from sale. Availability of any listing should always be independently verified. Listing information is provided for consumer personal, non-commercial use, solely to identify potential properties for potential purchase. All other use is strictly prohibited and may violate relevant federal and state law. Data last updated on