2540 Hempel Cove Ct, Windermere, FL 34786
- $1,399,900
- 5
- BD
- 3
- BA
- 3,356
- SqFt










- List Price
- $1,399,900
- Status
- Active
- Days on Market
- 0
- MLS#
- O6436594
- Property Style
- Single Family
- Year Built
- 2000
- Bedrooms
- 5
- Bathrooms
- 3
- Living Area
- 3,356
- Lot Size
- 44,124
- Acres
- 1.01
- Total Acreage
- 1 to less than 2
- Legal Subdivision Name
- Lake Down Cove
- MLS Area Major
- Windermere
Property Description
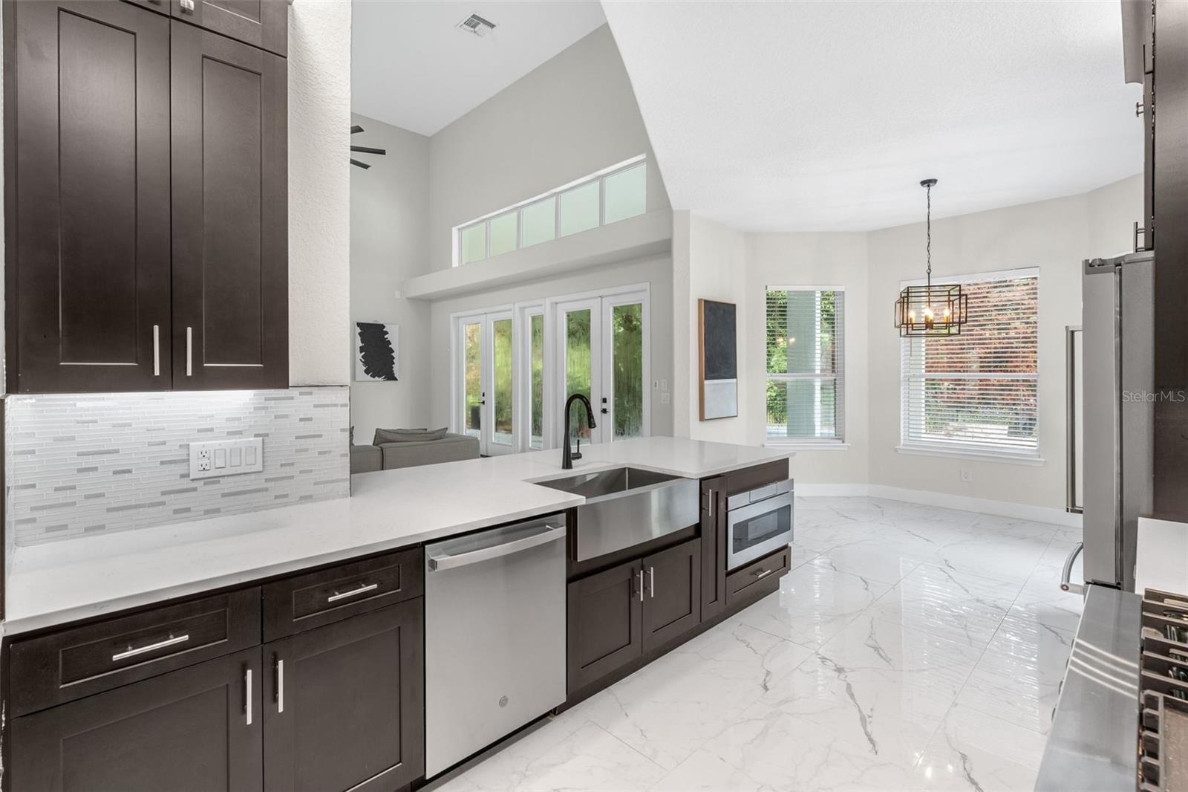
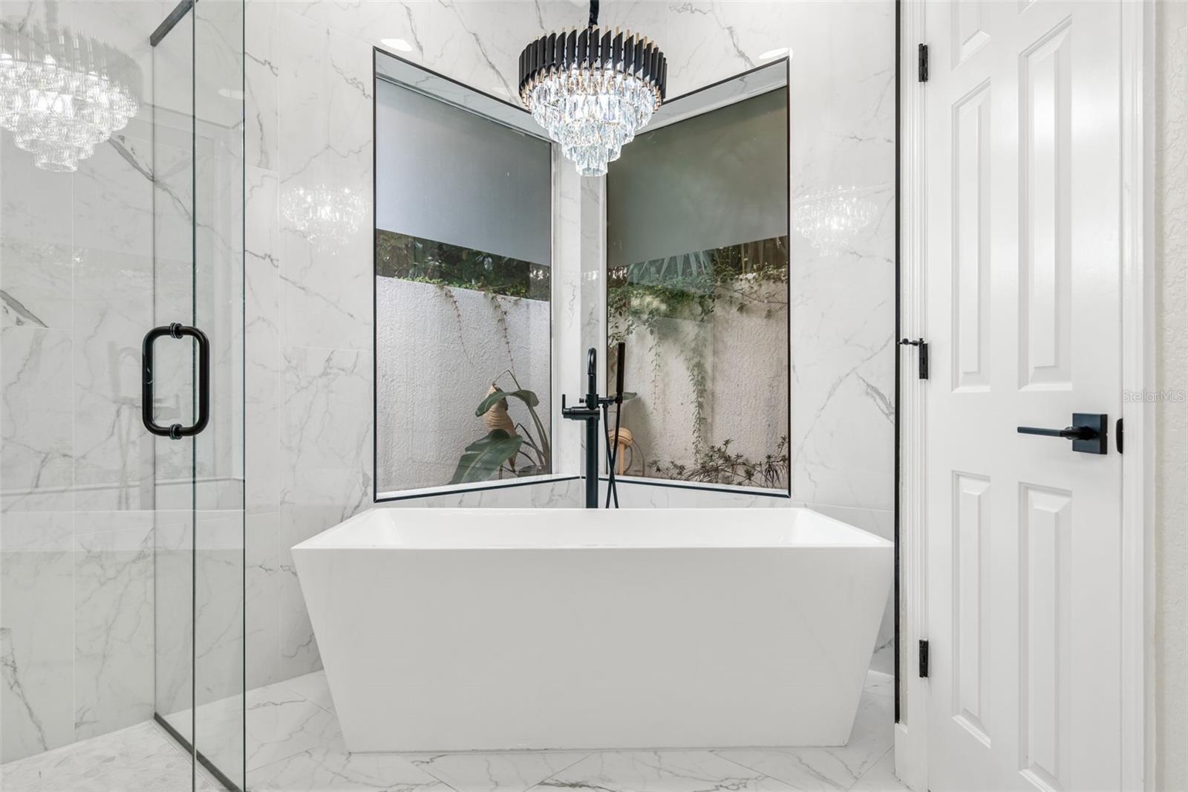
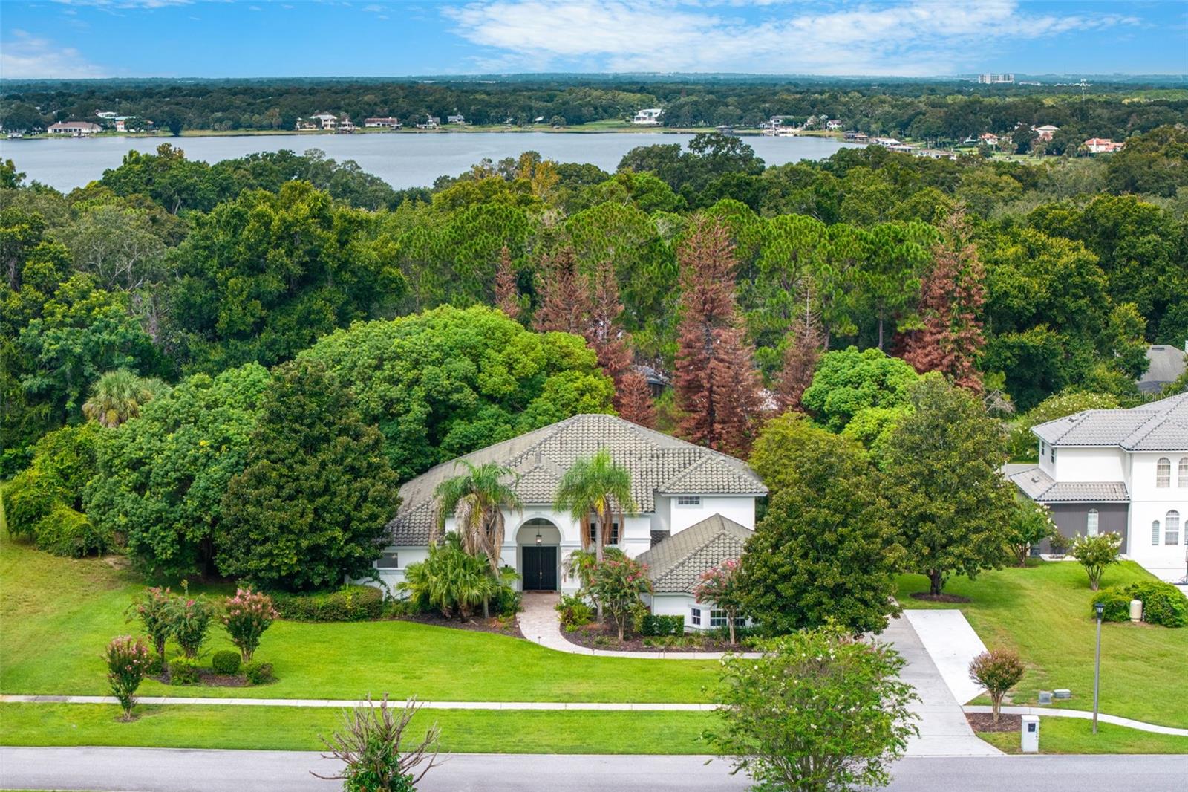
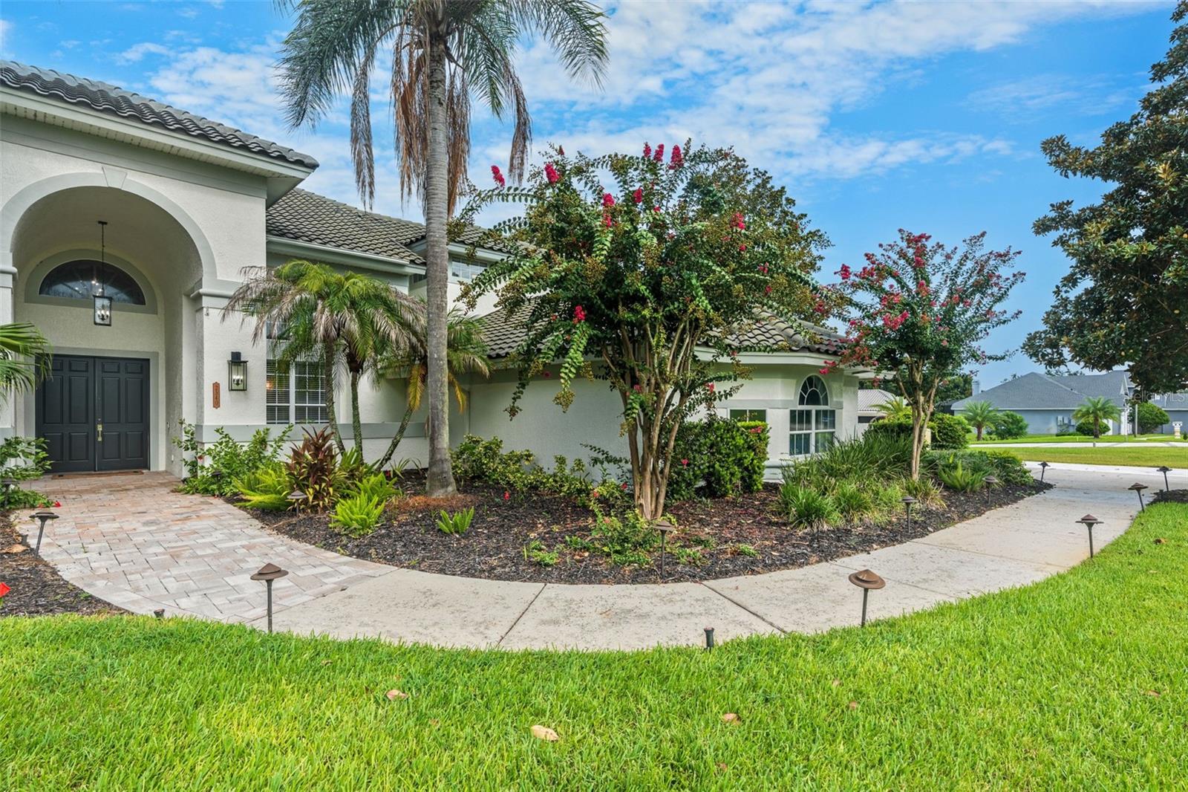
Virtually Staged. Set on just over an acre in Windermere, this updated 5-bedroom, 3-bath pool home offers 3,356 square feet of living space, plus a separate flex/bonus room that can be used as a media room, game room, office or additional living space. Located on a cul-de-sac in Lake Down Cove, the property offers something increasingly hard to find in Windermere: an updated home with a private pool, a flexible floor plan and more than an acre of land. Inside, high ceilings and large windows bring in plenty of natural light, while large-format marble-look porcelain tile runs throughout the main living areas. The spacious family room features a modern linear electric fireplace and opens to the kitchen and casual dining area, with views of the pool and backyard. A separate dining room is located just off the entry, and an interior Juliet balcony from the second floor overlooks the family room. The updated kitchen features dark shaker-style soft-close cabinetry, quartz countertops, a large island, farmhouse sink and glass tile backsplash. A six-burner ZLINE gas range with griddle, pot filler and stainless steel hood anchors the cooking area, along with double ovens, a microwave drawer and stainless steel appliances. Three of the five bedrooms are located downstairs, including the primary suite. The primary bedroom overlooks the pool and features crown molding, two walk-in closets and double doors leading outside. The primary bathroom includes dual vanities with quartz countertops, a freestanding soaking tub and a large frameless glass shower finished with marble-look porcelain tile. Two additional bedrooms and a second full bathroom are also downstairs, with one bedroom well suited for use as a home office. The second bathroom has direct access to the pool area. Upstairs are two additional bedrooms, a full bathroom and a separate flex room that could be used as a media room, game room, office or additional living area. The upstairs bathroom features a dual vanity with quartz countertops, a tub/shower combination and updated finishes. One of the upstairs bedrooms also features a private outdoor balcony and an interior Juliet balcony overlooking the family room below. Outside, the 1+ acre lot provides plenty of room to enjoy the property. The private pool is surrounded by a large patio with a partially covered area, while the fenced backyard offers mature trees and generous open space. The outdoor kitchen includes a built-in grill, refrigerator, sink, stone surround and counter space, and a wood-burning fire pit adds another gathering area in the backyard. Additional features include a downstairs laundry room with quartz countertops, sink and extensive cabinetry, plus an oversized two-car garage with workspace and additional storage. With five bedrooms plus a flex room, 3,356 square feet, an updated interior, private pool and more than an acre of land, this Windermere home offers an uncommon amount of space both inside and out. Conveniently located near shopping, dining, community events and major roadways, with easy access throughout Windermere and the greater Orlando area.
/u.realgeeks.media/themillerrealtygroup/Logo_-_white_border.jpg)
Additional Information
- Taxes
- $17232
- Minimum Lease
- 7 Months
- HOA Fee
- $1,136
- HOA Payment Schedule
- Annually
- Location
- In County, Landscaped, Oversized Lot, Private, Sidewalk, Paved
- Community Features
- Sidewalks, No Deed Restriction
- Property Description
- Two Story
- Zoning
- R-CE
- Interior Layout
- Cathedral Ceiling(s), Ceiling Fans(s), Eat-in Kitchen, High Ceilings, Kitchen/Family Room Combo, Open Floorplan, Primary Bedroom Main Floor, Smart Home, Solid Surface Counters, Solid Wood Cabinets, Split Bedroom, Stone Counters, Thermostat, Vaulted Ceiling(s), Walk-In Closet(s), Window Treatments
- Interior Features
- Cathedral Ceiling(s), Ceiling Fans(s), Eat-in Kitchen, High Ceilings, Kitchen/Family Room Combo, Open Floorplan, Primary Bedroom Main Floor, Smart Home, Solid Surface Counters, Solid Wood Cabinets, Split Bedroom, Stone Counters, Thermostat, Vaulted Ceiling(s), Walk-In Closet(s), Window Treatments
- Floor
- Carpet, Ceramic Tile, Tile, Wood
- Appliances
- Built-In Oven, Dishwasher, Disposal, Microwave, Range, Range Hood, Refrigerator
- Utilities
- BB/HS Internet Available, Cable Available, Cable Connected, Electricity Connected, Underground Utilities, Water Connected
- Heating
- Central
- Air Conditioning
- Central Air
- Fireplace Description
- Electric, Family Room
- Exterior Construction
- Block, Stucco, Frame
- Exterior Features
- Balcony, Dog Run, Outdoor Grill, Outdoor Kitchen, Private Mailbox, Rain Gutters, Sidewalk
- Roof
- Tile
- Foundation
- Slab
- Pool
- Private
- Pool Type
- Deck, Gunite, In Ground, Lighting, Pool Sweep
- Garage Carport
- 2 Car Garage
- Garage Spaces
- 2
- Garage Features
- Driveway, Garage Door Opener, Garage Faces Side, Oversized
- Elementary School
- Thornebrooke Elem
- Middle School
- Gotha Middle
- High School
- Olympia High
- Fences
- Fenced, Other
- Pets
- Allowed
- Flood Zone Code
- x
- Parcel ID
- 04-23-28-4397-00-040
- Legal Description
- LAKE DOWN COVE 25/20 LOT 4
Listing courtesy of ALIGN REAL ESTATE LLC. 305-389-2922
Mortgage Calculator
StellarMLS is the source of this information via Internet Data Exchange Program. All listing information is deemed reliable but not guaranteed and should be independently verified through personal inspection by appropriate professionals. Listings displayed on this website may be subject to prior sale or removal from sale. Availability of any listing should always be independently verified. Listing information is provided for consumer personal, non-commercial use, solely to identify potential properties for potential purchase. All other use is strictly prohibited and may violate relevant federal and state law. Data last updated on