7813 Saranac Court, Orlando, FL 32835
- $569,000
- 4
- BD
- 2
- BA
- 2,296
- SqFt



- List Price
- $569,000
- Status
- Active
- Days on Market
- 0
- MLS#
- O6436728
- Property Style
- Single Family
- Architectural Style
- Ranch
- Year Built
- 1980
- Bedrooms
- 4
- Bathrooms
- 2
- Living Area
- 2,296
- Lot Size
- 14,572
- Acres
- 0.33
- Total Acreage
- 1/4 to less than 1/2
- Legal Subdivision Name
- Winderlakes
- MLS Area Major
- Orlando/Metrowest/Orlo Vista
Property Description
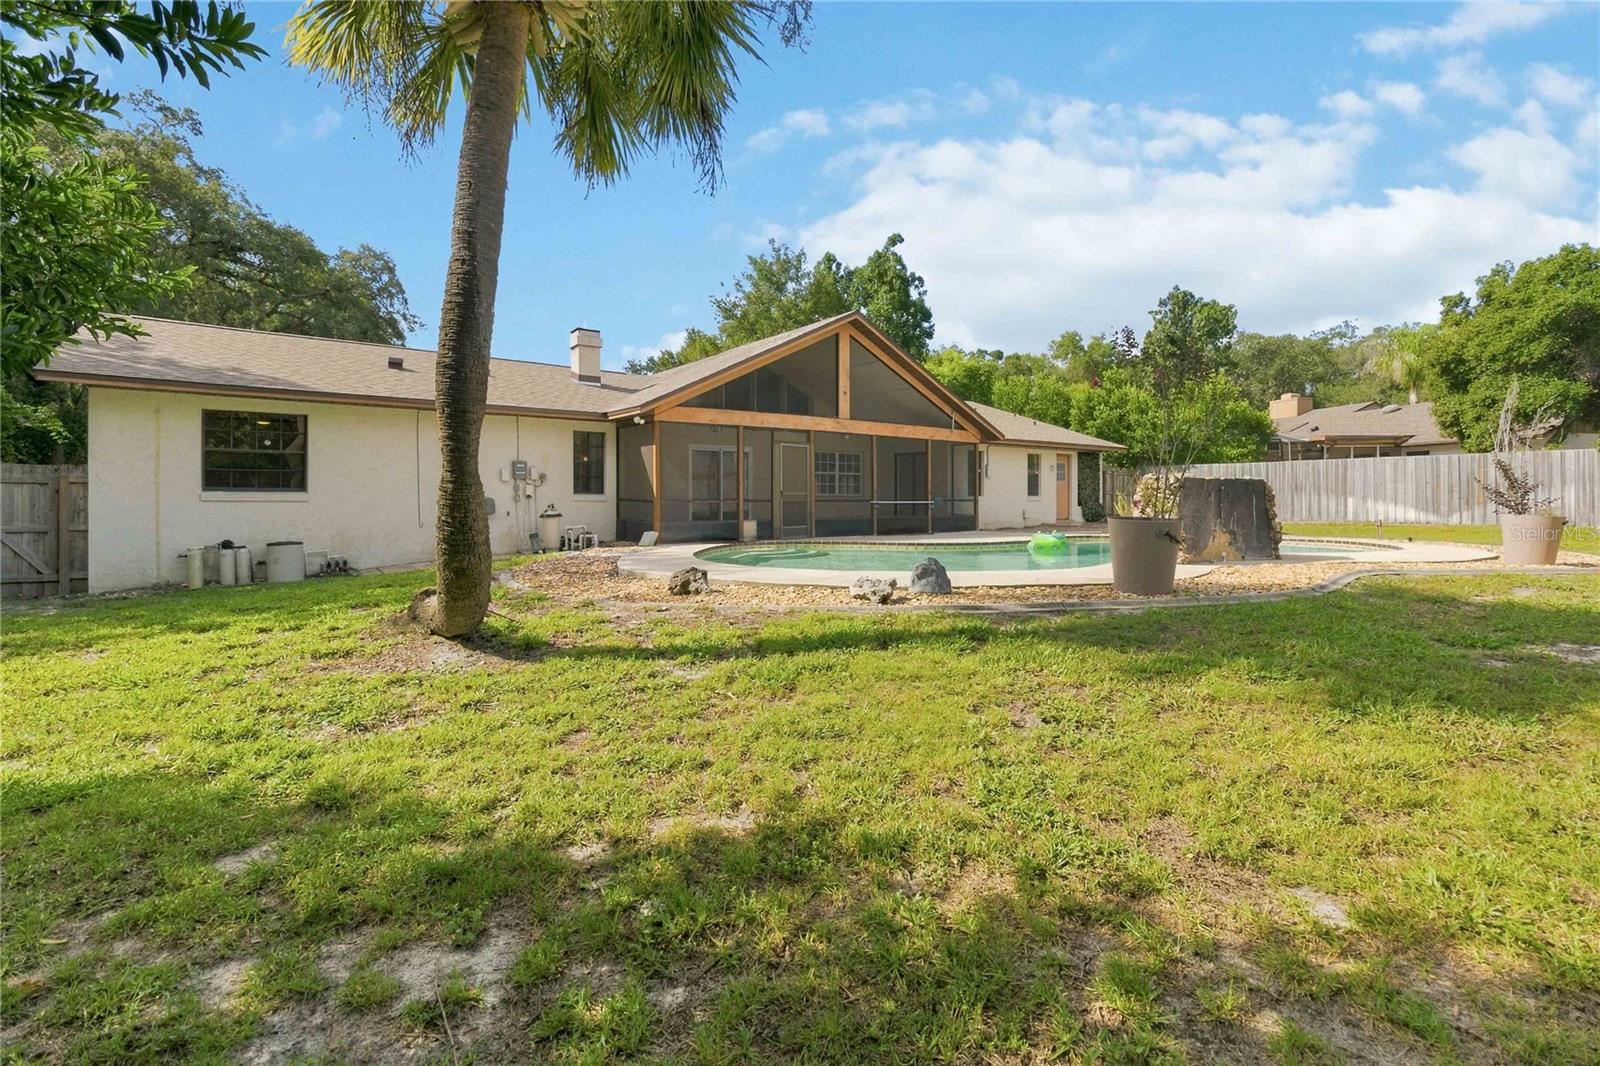
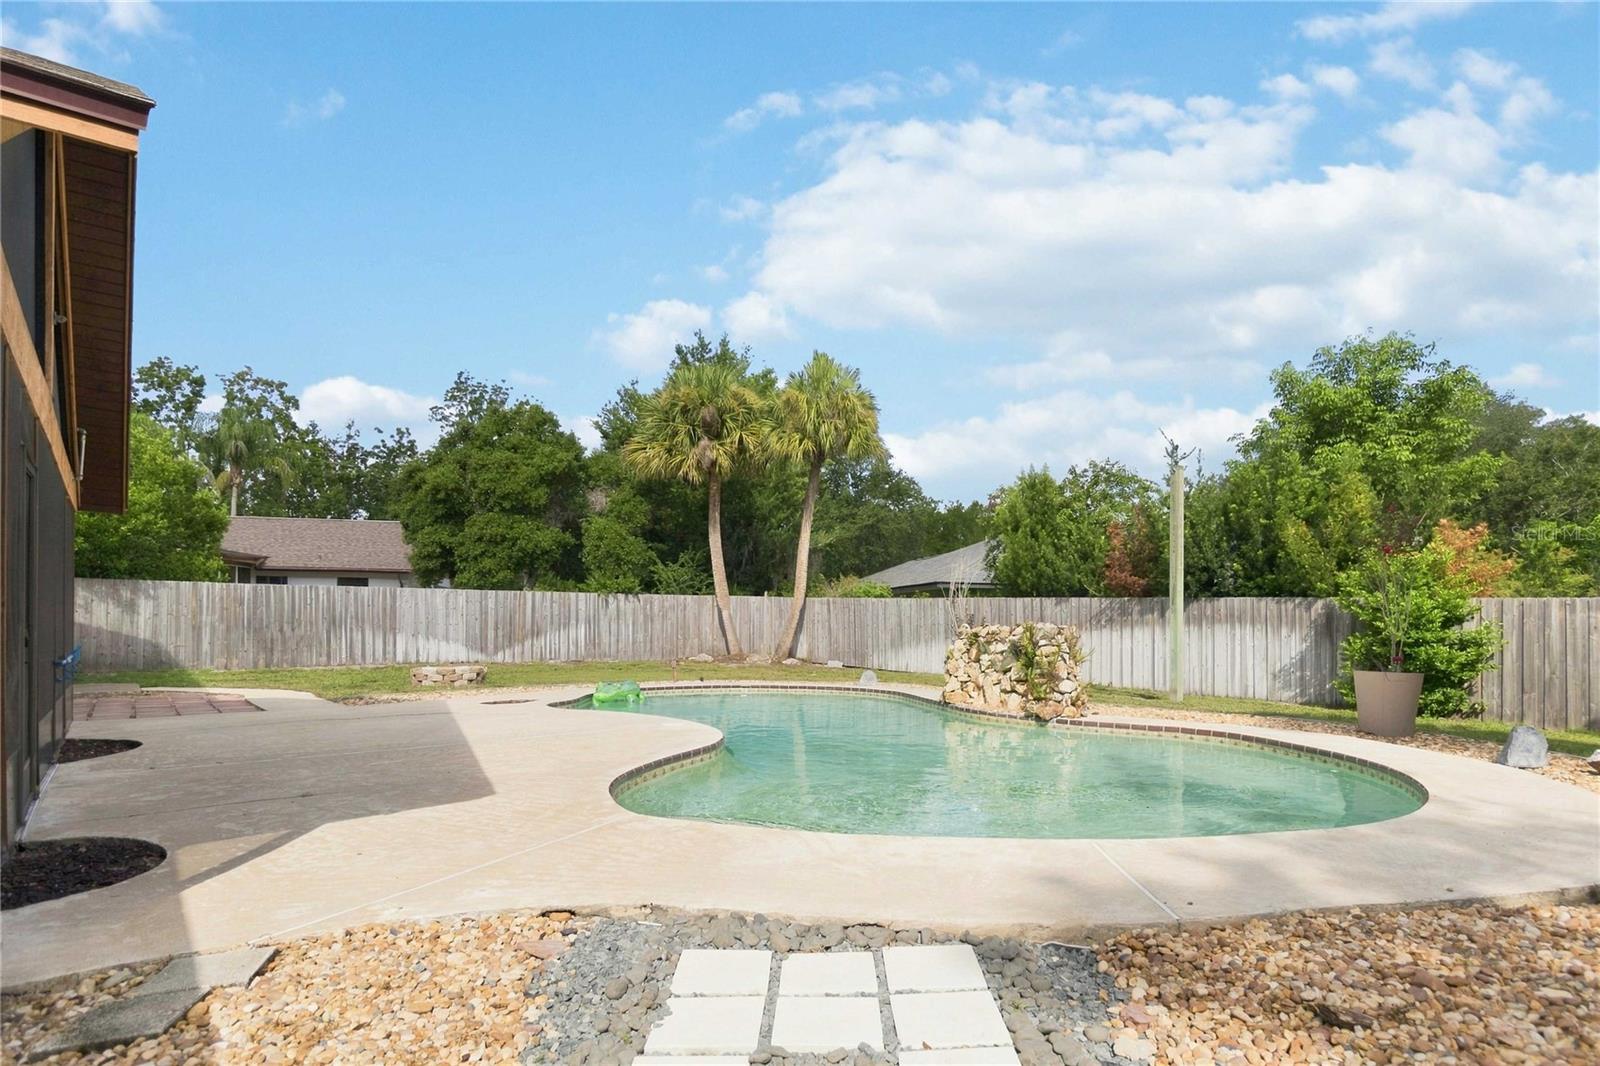
Virtually Staged. Welcome to this spacious 4-bedroom, 2-bathroom home located in the highly desirable heart of Dr. Phillips! Featuring high cathedral ceilings and a desirable split-bedroom floor plan, this property combines great architectural bones with major big-ticket updates. Step inside to formal living and dining spaces, leading into a light-filled family room complete with a cozy wood-burning fireplace and an dining area overlooking the pool. The home is designed for seamless indoor-outdoor living—both the primary bathroom and guest bathroom offer direct pool access. Out back, enjoy year-round Florida living on the expansive covered and screened patio, perfect for hosting parties. The oversized, fully fenced over a quarter-acre lot offers a blank canvas for your custom landscaping or garden dreams, anchored by a sparkling inground pool. Oversized garage with storage. Key Features & Recent Updates: Major Systems: Roof (2024), Air Handler & Condenser (2020), Water Heater (2021) Pool & Exterior: Pool Pump (2026), Perimeter Fence (2022), Garage Door Opener (2021) Kitchen Upgrades: Dishwasher (2023), Stove (2022) Location & Schools: Zoned for top-rated schools (Windy Ridge K-8 & Olympia High School). Minutes from Restaurant Row, Hospitals, Shopping, Golf and the Theme Parks. Easy access to major highways.
/u.realgeeks.media/themillerrealtygroup/Logo_-_white_border.jpg)
Additional Information
- Taxes
- $8109
- Minimum Lease
- No Minimum
- HOA Fee
- $423
- HOA Payment Schedule
- Annually
- Location
- Sidewalk, Paved
- Community Features
- No Deed Restriction
- Property Description
- One Story
- Zoning
- R-1A
- Interior Layout
- Cathedral Ceiling(s), Ceiling Fans(s), Kitchen/Family Room Combo, Living Room/Dining Room Combo, Solid Surface Counters, Split Bedroom, Thermostat, Walk-In Closet(s)
- Interior Features
- Cathedral Ceiling(s), Ceiling Fans(s), Kitchen/Family Room Combo, Living Room/Dining Room Combo, Solid Surface Counters, Split Bedroom, Thermostat, Walk-In Closet(s)
- Floor
- Ceramic Tile
- Appliances
- Dishwasher, Disposal, Electric Water Heater, Microwave, Range, Refrigerator
- Utilities
- Cable Available, Electricity Connected, Water Connected
- Heating
- Central, Electric
- Air Conditioning
- Central Air
- Fireplace Description
- Family Room, Wood Burning
- Exterior Construction
- Block, Stucco, Wood Siding
- Exterior Features
- Fire Pit
- Roof
- Shingle
- Foundation
- Slab
- Pool
- Private
- Pool Type
- Gunite, In Ground
- Garage Carport
- 2 Car Garage
- Garage Spaces
- 2
- Garage Features
- Garage Door Opener
- Garage Dimensions
- 22x20
- Elementary School
- Windy Ridge Elem
- Middle School
- Windy Ridge (K-8)
- High School
- Olympia High
- Fences
- Fenced, Wood
- Pets
- Allowed
- Flood Zone Code
- X
- Parcel ID
- 11-23-28-9331-00-190
- Legal Description
- WINDERLAKES 8/21 LOT 19
Listing courtesy of RE/MAX SELECT GROUP. 407-352-5800
Mortgage Calculator
StellarMLS is the source of this information via Internet Data Exchange Program. All listing information is deemed reliable but not guaranteed and should be independently verified through personal inspection by appropriate professionals. Listings displayed on this website may be subject to prior sale or removal from sale. Availability of any listing should always be independently verified. Listing information is provided for consumer personal, non-commercial use, solely to identify potential properties for potential purchase. All other use is strictly prohibited and may violate relevant federal and state law. Data last updated on