17026 Crestmont Boulevard, Clermont, FL 34711
- $475,000
- 4
- BD
- 2
- BA
- 2,050
- SqFt




- List Price
- $475,000
- Status
- Active
- Days on Market
- 1
- MLS#
- O6437262
- Property Style
- Single Family
- Year Built
- 2019
- Bedrooms
- 4
- Bathrooms
- 2
- Living Area
- 2,050
- Lot Size
- 8,429
- Acres
- 0.19
- Total Acreage
- 0 to less than 1/4
- Legal Subdivision Name
- Johns Lake Landing
- MLS Area Major
- Clermont
Property Description
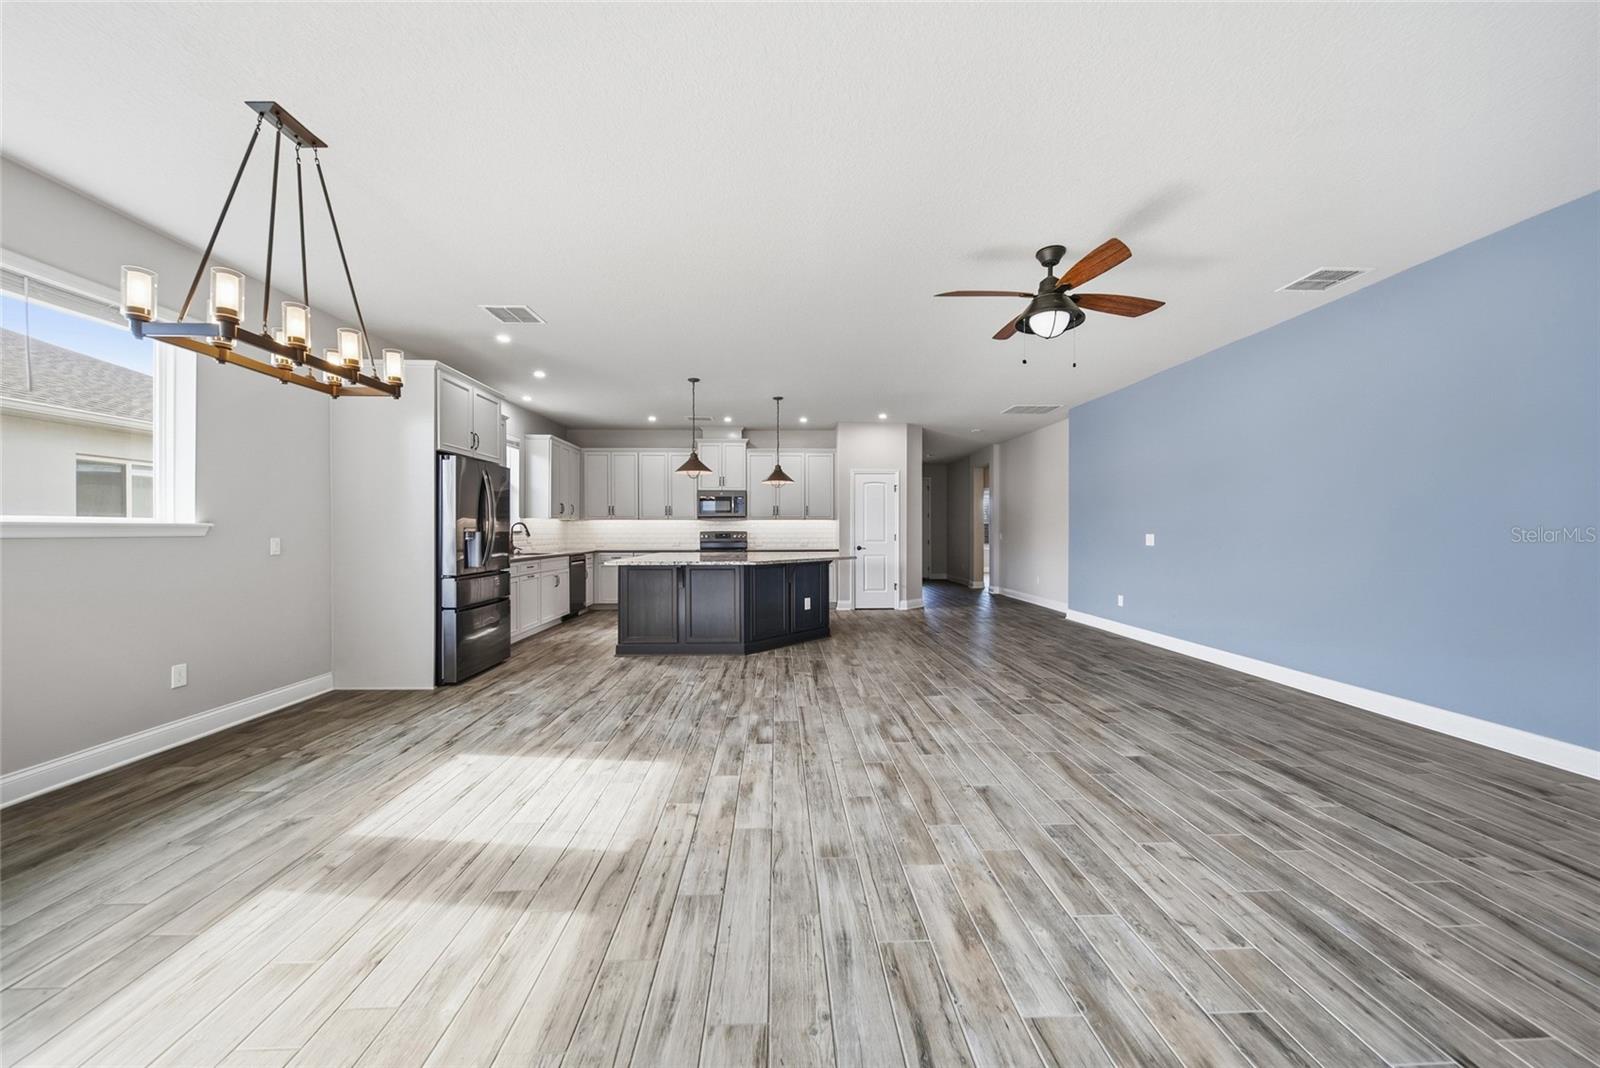
Welcome home to this beautifully maintained 4-bedroom, 2-bath home offering the perfect combination of style, comfort, and convenience! At the heart of the home is a spacious kitchen featuring a large center island, stone countertops, stainless steel appliances, and plenty of space for gathering and entertaining. Plantation shutters across both the front and back of the home add a polished, timeless touch while providing privacy and natural light. The home was freshly painted 2026 and includes a 5-year transferable warranty on the exterior paint, giving the next owner added peace of mind. The garage has also been upgraded with durable epoxy flooring for a clean, finished look. Step outside to a fully fenced backyard, perfect for pets, entertaining, or simply relaxing and enjoying your own private outdoor space. And the location is hard to beat! You'll be conveniently located near Costco with easy access to major roadways, plus an abundance of shopping, dining, and everyday conveniences just minutes away. With four bedrooms, thoughtful upgrades, a fenced backyard, and a fantastic location, this home is truly move-in ready and waiting for its next owner!
/u.realgeeks.media/themillerrealtygroup/Logo_-_white_border.jpg)
Additional Information
- Taxes
- $4603
- Minimum Lease
- 8-12 Months
- Location
- Corner Lot
- Community Features
- No Deed Restriction
- Property Description
- One Story
- Interior Layout
- Eat-in Kitchen, Kitchen/Family Room Combo, Open Floorplan, Split Bedroom, Stone Counters, Window Treatments
- Interior Features
- Eat-in Kitchen, Kitchen/Family Room Combo, Open Floorplan, Split Bedroom, Stone Counters, Window Treatments
- Floor
- Carpet, Ceramic Tile
- Appliances
- Dishwasher, Disposal, Dryer, Microwave, Range, Refrigerator, Washer
- Utilities
- Cable Connected, Electricity Connected, Public
- Heating
- Central
- Air Conditioning
- Central Air
- Exterior Construction
- Block
- Exterior Features
- Lighting, Private Yard
- Roof
- Shingle
- Foundation
- Slab
- Pool
- No Pool
- Garage Carport
- 2 Car Garage
- Garage Spaces
- 2
- Fences
- Fenced
- Flood Zone Code
- X
- Parcel ID
- 26-22-26-0207-000-06000
- Legal Description
- JOHN'S LAKE LANDING PHASE 4 PB 69 PG 65-70 LOT 60 ORB 5311 PG 1142
Listing courtesy of LUXE PROPERTIES LLC. 305-809-7650
Mortgage Calculator
StellarMLS is the source of this information via Internet Data Exchange Program. All listing information is deemed reliable but not guaranteed and should be independently verified through personal inspection by appropriate professionals. Listings displayed on this website may be subject to prior sale or removal from sale. Availability of any listing should always be independently verified. Listing information is provided for consumer personal, non-commercial use, solely to identify potential properties for potential purchase. All other use is strictly prohibited and may violate relevant federal and state law. Data last updated on