3918 Royal Azalea Way, Sanford, FL 32773
- $559,900
- 5
- BD
- 3
- BA
- 2,601
- SqFt






- List Price
- $559,900
- Status
- Active
- Days on Market
- 1
- MLS#
- O6437284
- Property Style
- Single Family
- Year Built
- 2025
- Bedrooms
- 5
- Bathrooms
- 3
- Living Area
- 2,601
- Lot Size
- 7,558
- Acres
- 0.17
- Total Acreage
- 0 to less than 1/4
- Legal Subdivision Name
- Concorde Ph 3
- MLS Area Major
- Sanford
Property Description
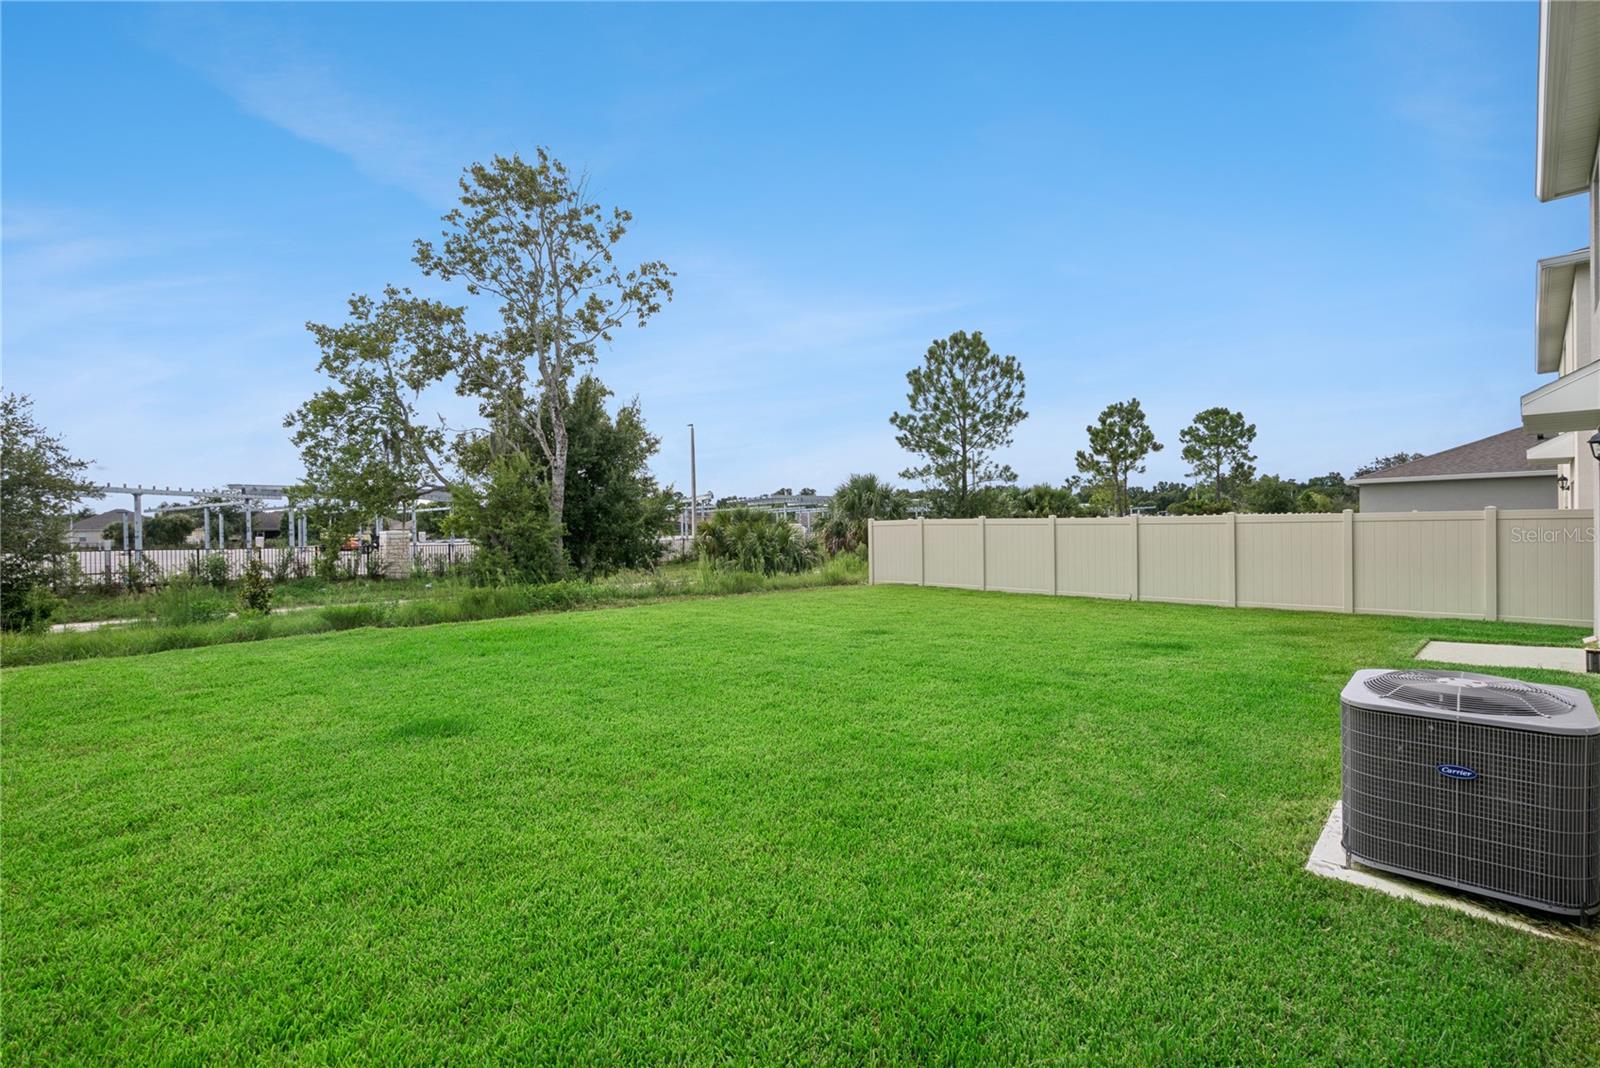

Take advantage of a limited (Hayden floorplan) 5 bedrooms, 3 bathrooms, 2601 sq ft, and a 2 car garage convenient home that has a loft and a study/den that can be used for office or additional bedrooms. All built in 2025, entrance faces to the East with a large backyard facing no other homes. Features include a flex room, kitchen and island, quartz countertops, stainless steel appliances and a walk-in pantry. One bedroom is on the first floor for privacy. The second floor has the primary bedroom with en suite, three additional bedrooms, a second living area (loft), and smart home technology. Contact agent for a showing. Do not miss this opportunity to own an exclusive home like this.
/u.realgeeks.media/themillerrealtygroup/Logo_-_white_border.jpg)
Additional Information
- Taxes
- $1631
- Minimum Lease
- 7 Months
- HOA Fee
- $73
- HOA Payment Schedule
- Monthly
- Community Features
- No Deed Restriction
- Property Description
- Two Story
- Zoning
- RES
- Interior Layout
- Ceiling Fans(s), Kitchen/Family Room Combo, Living Room/Dining Room Combo, Open Floorplan, PrimaryBedroom Upstairs, Solid Wood Cabinets, Stone Counters, Walk-In Closet(s), Window Treatments
- Interior Features
- Ceiling Fans(s), Kitchen/Family Room Combo, Living Room/Dining Room Combo, Open Floorplan, PrimaryBedroom Upstairs, Solid Wood Cabinets, Stone Counters, Walk-In Closet(s), Window Treatments
- Floor
- Carpet, Laminate
- Appliances
- Dishwasher, Disposal, Dryer, Electric Water Heater, Exhaust Fan, Freezer, Ice Maker, Microwave, Range, Range Hood, Refrigerator, Washer, Water Filtration System
- Utilities
- Electricity Available, Sprinkler Meter, Water Available
- Heating
- Central, Electric
- Air Conditioning
- Central Air
- Exterior Construction
- Block, Concrete
- Exterior Features
- Private Yard, Rain Gutters, Sprinkler Metered, Storage
- Roof
- Shingle
- Foundation
- Concrete Perimeter, Slab
- Pool
- No Pool
- Garage Carport
- 2 Car Garage
- Garage Spaces
- 2
- Pets
- Allowed
- Flood Zone Code
- X
- Parcel ID
- 18-20-31-511-0000-3300
- Legal Description
- LOT 330 CONCORDE PHASE 3 PB 90 PGS 41-46
Listing courtesy of COLDWELL BANKER REALTY. 407-696-8000
Mortgage Calculator
StellarMLS is the source of this information via Internet Data Exchange Program. All listing information is deemed reliable but not guaranteed and should be independently verified through personal inspection by appropriate professionals. Listings displayed on this website may be subject to prior sale or removal from sale. Availability of any listing should always be independently verified. Listing information is provided for consumer personal, non-commercial use, solely to identify potential properties for potential purchase. All other use is strictly prohibited and may violate relevant federal and state law. Data last updated on