430 W Walts Avenue, Deland, FL 32720
- $269,900
- 3
- BD
- 2
- BA
- 1,335
- SqFt






- List Price
- $269,900
- Status
- Active
- Days on Market
- 12
- MLS#
- O6437646
- Property Style
- Single Family
- Year Built
- 2021
- Bedrooms
- 3
- Bathrooms
- 2
- Living Area
- 1,335
- Lot Size
- 7,000
- Acres
- 0.16
- Total Acreage
- 0 to less than 1/4
- Legal Subdivision Name
- Lot H Whitcombs Sub
- MLS Area Major
- Deland
Property Description
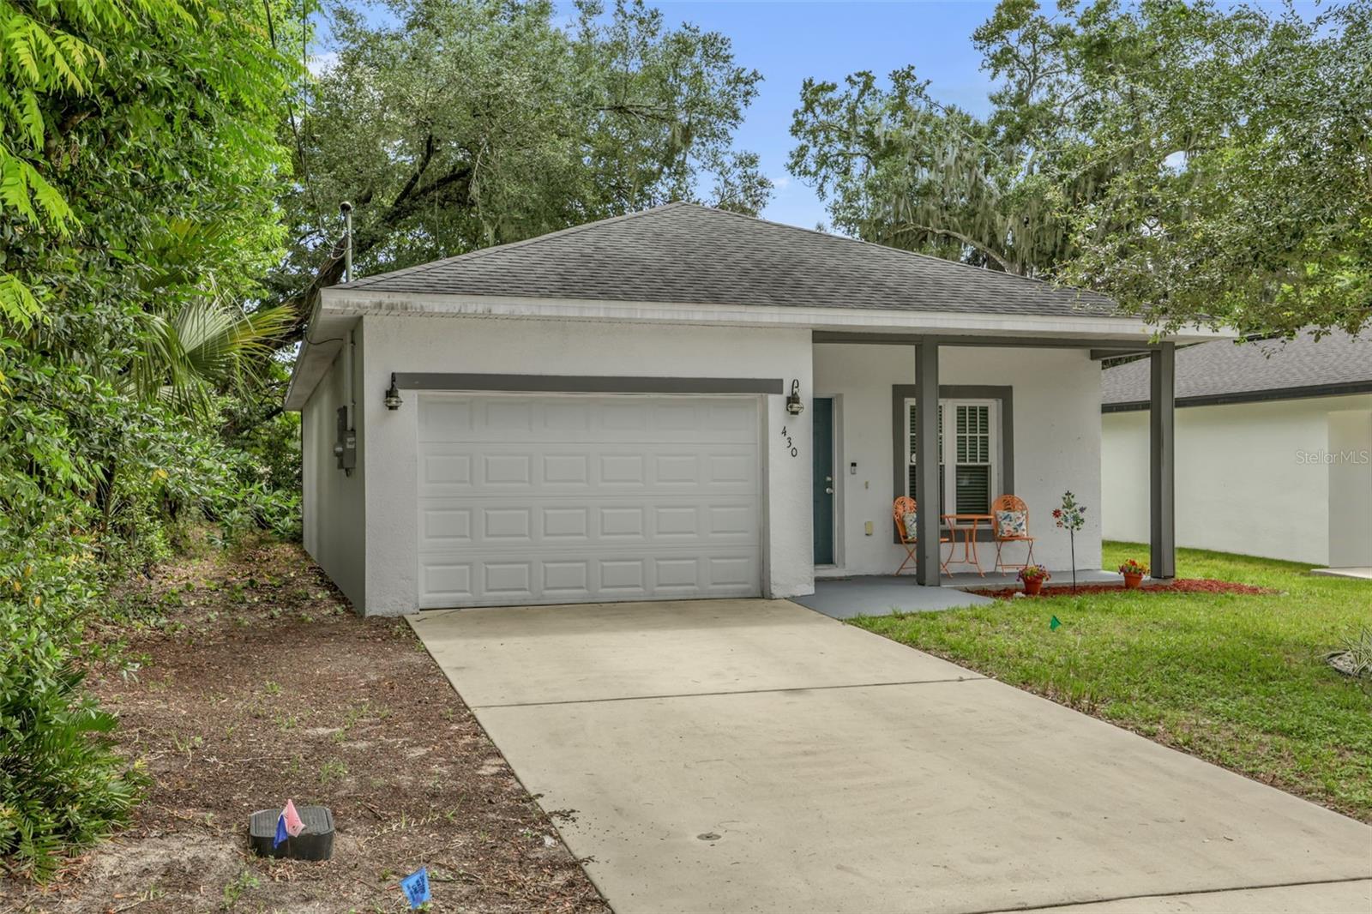
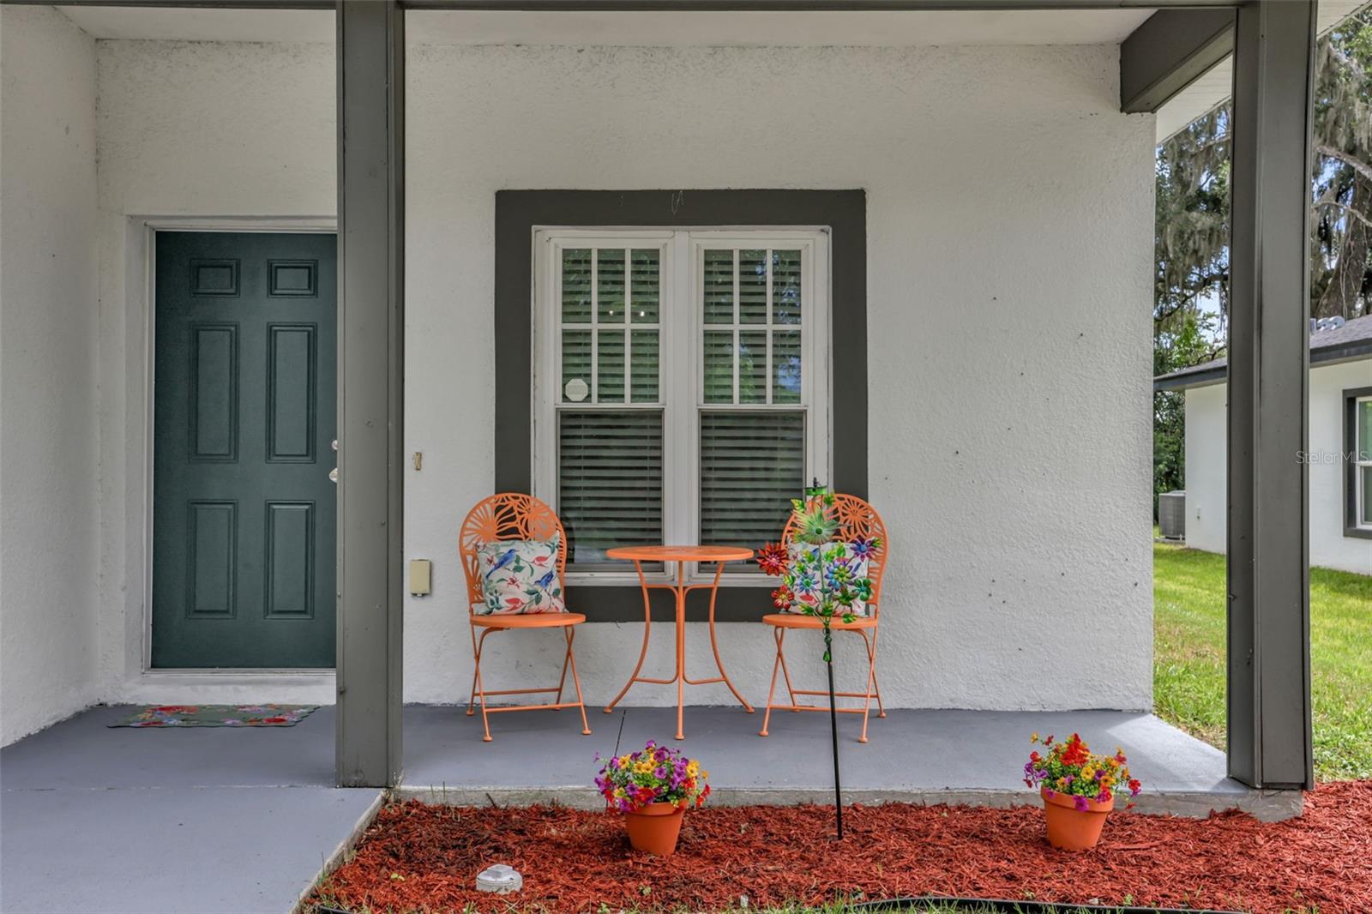
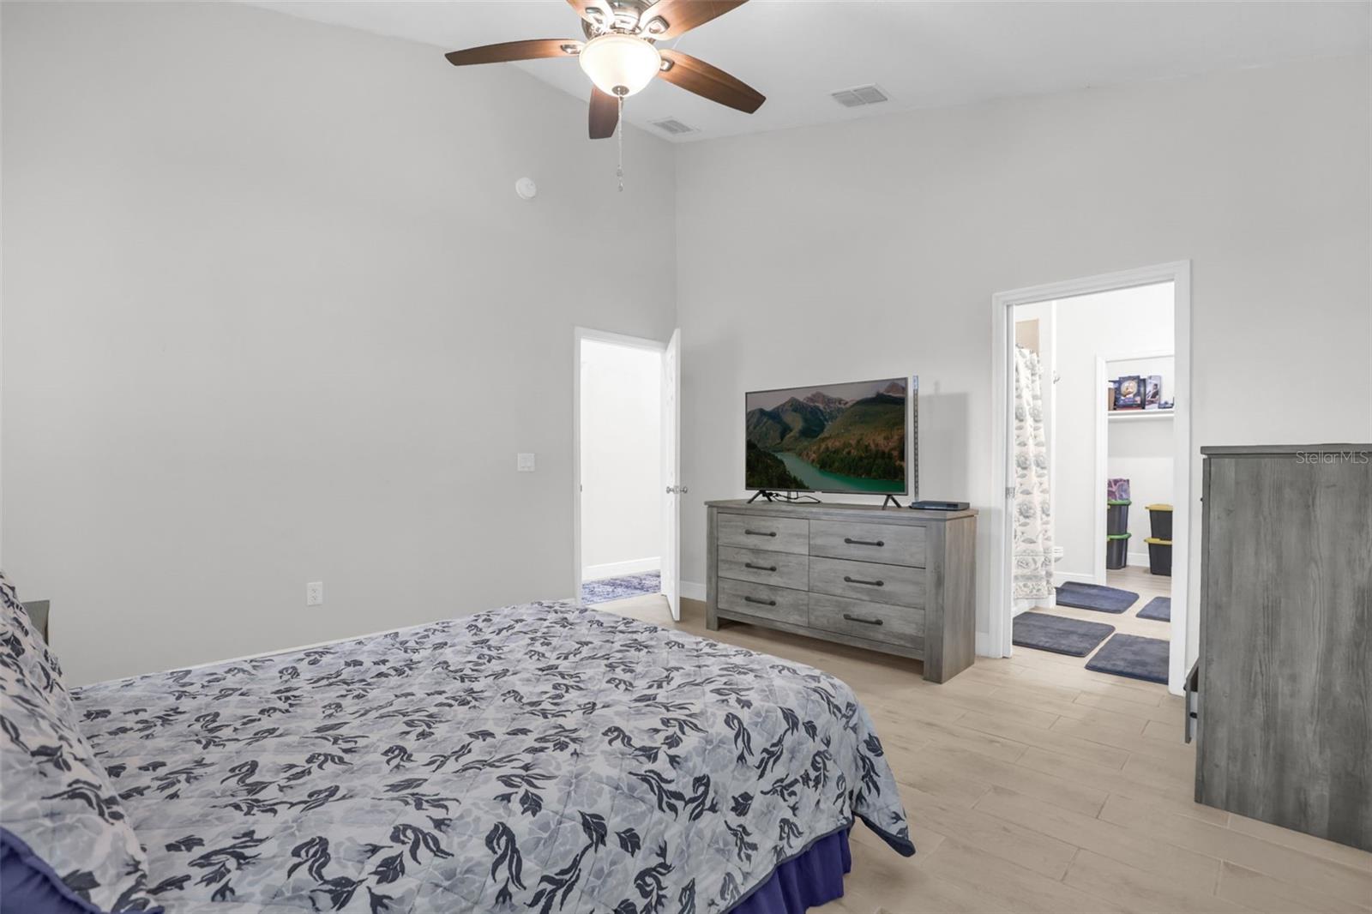
Move-in ready, newer construction, NO HOA, and an incredible value! Built in 2021 and exceptionally well maintained, this 3-bedroom, 2-bath home offers 1,309 square feet of comfortable, modern living. From the moment you arrive, the spacious front porch creates a welcoming first impression and the perfect place to relax and enjoy your morning coffee. Step inside to a bright, open floor plan featuring high ceilings, abundant natural light, and a modern kitchen complete with granite countertops, shaker-style cabinetry, and a generous walk-in pantry. The open layout flows seamlessly into the living and dining areas, making the home perfect for both everyday living and entertaining. The spacious primary suite features a walk-in closet and private bath with dual sinks and granite countertops. Two additional bedrooms offer plenty of flexibility for family, guests, or a home office. An interior laundry room and oversized attached one-car garage provide even more convenience. Outside, enjoy a rear porch and manageable yard without the added expense or restrictions of an HOA. Conveniently located near Downtown DeLand, Stetson University, shopping, dining, and more, this home checks all the boxes: newer construction, excellent condition, NO HOA, a convenient location, and a price that is hard to beat. If you’ve been waiting for an affordable, move-in-ready home in DeLand, this is one you don’t want to miss. Schedule your private showing today!
/u.realgeeks.media/themillerrealtygroup/Logo_-_white_border.jpg)
Additional Information
- Taxes
- $4991
- Minimum Lease
- 7 Months
- Community Features
- No Deed Restriction
- Property Description
- One Story
- Zoning
- 05R-3
- Interior Layout
- Kitchen/Family Room Combo, Living Room/Dining Room Combo, Open Floorplan, Primary Bedroom Main Floor, Solid Surface Counters, Solid Wood Cabinets, Stone Counters
- Interior Features
- Kitchen/Family Room Combo, Living Room/Dining Room Combo, Open Floorplan, Primary Bedroom Main Floor, Solid Surface Counters, Solid Wood Cabinets, Stone Counters
- Floor
- Tile
- Appliances
- Dishwasher, Dryer, Microwave, Range, Refrigerator, Washer
- Utilities
- Cable Connected, Electricity Connected, Water Connected
- Heating
- Central
- Air Conditioning
- Central Air
- Exterior Construction
- Block
- Exterior Features
- Lighting
- Roof
- Shingle
- Foundation
- Slab
- Pool
- No Pool
- Garage Carport
- 1 Car Garage
- Garage Spaces
- 1
- Elementary School
- Edith I Starke Elem
- Middle School
- Southwestern Middle
- High School
- Deland High
- Flood Zone Code
- X
- Parcel ID
- 7017-41-00-0080
- Legal Description
- LOT H WHITCOMBS SUB BLK 17 HOWRYS ADD DELAND PER OR 3536 PG 1414 PER UNREC DC PER OR 5989 PG 1154 PER OR 7760 PG 2064 PER OR 7946 PG 3199 PER OR 8055 PG 2829
Listing courtesy of TBRO REALTY LLC. 321-525-0204
Mortgage Calculator
StellarMLS is the source of this information via Internet Data Exchange Program. All listing information is deemed reliable but not guaranteed and should be independently verified through personal inspection by appropriate professionals. Listings displayed on this website may be subject to prior sale or removal from sale. Availability of any listing should always be independently verified. Listing information is provided for consumer personal, non-commercial use, solely to identify potential properties for potential purchase. All other use is strictly prohibited and may violate relevant federal and state law. Data last updated on