9021 Via Di Canti, Windermere, FL 34786
- $550,000
- 5
- BD
- 4
- BA
- 2,268
- SqFt






- List Price
- $550,000
- Status
- Active
- Days on Market
- 0
- MLS#
- O6437659
- Property Style
- Townhouse
- Year Built
- 2021
- Bedrooms
- 5
- Bathrooms
- 4
- Baths Half
- 1
- Living Area
- 2,268
- Lot Size
- 3,599
- Acres
- 0.08
- Total Acreage
- 0 to less than 1/4
- Building Name
- 9021
- Legal Subdivision Name
- Royal Estates
- MLS Area Major
- Windermere
Property Description
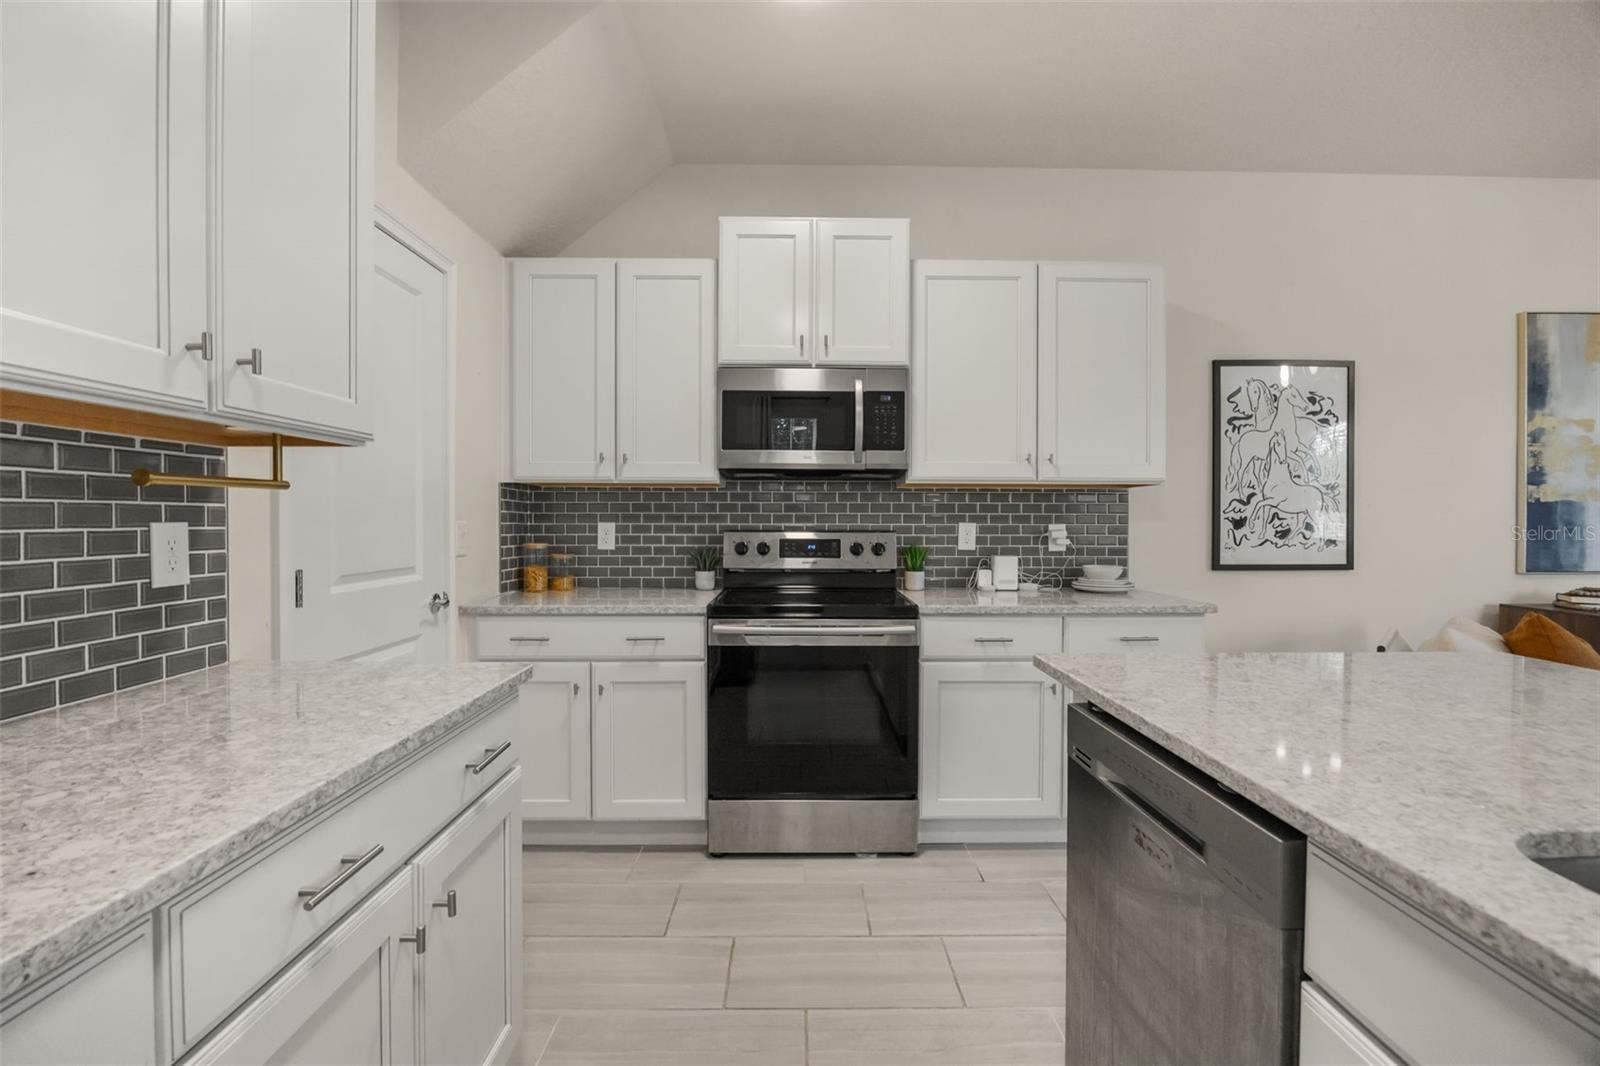
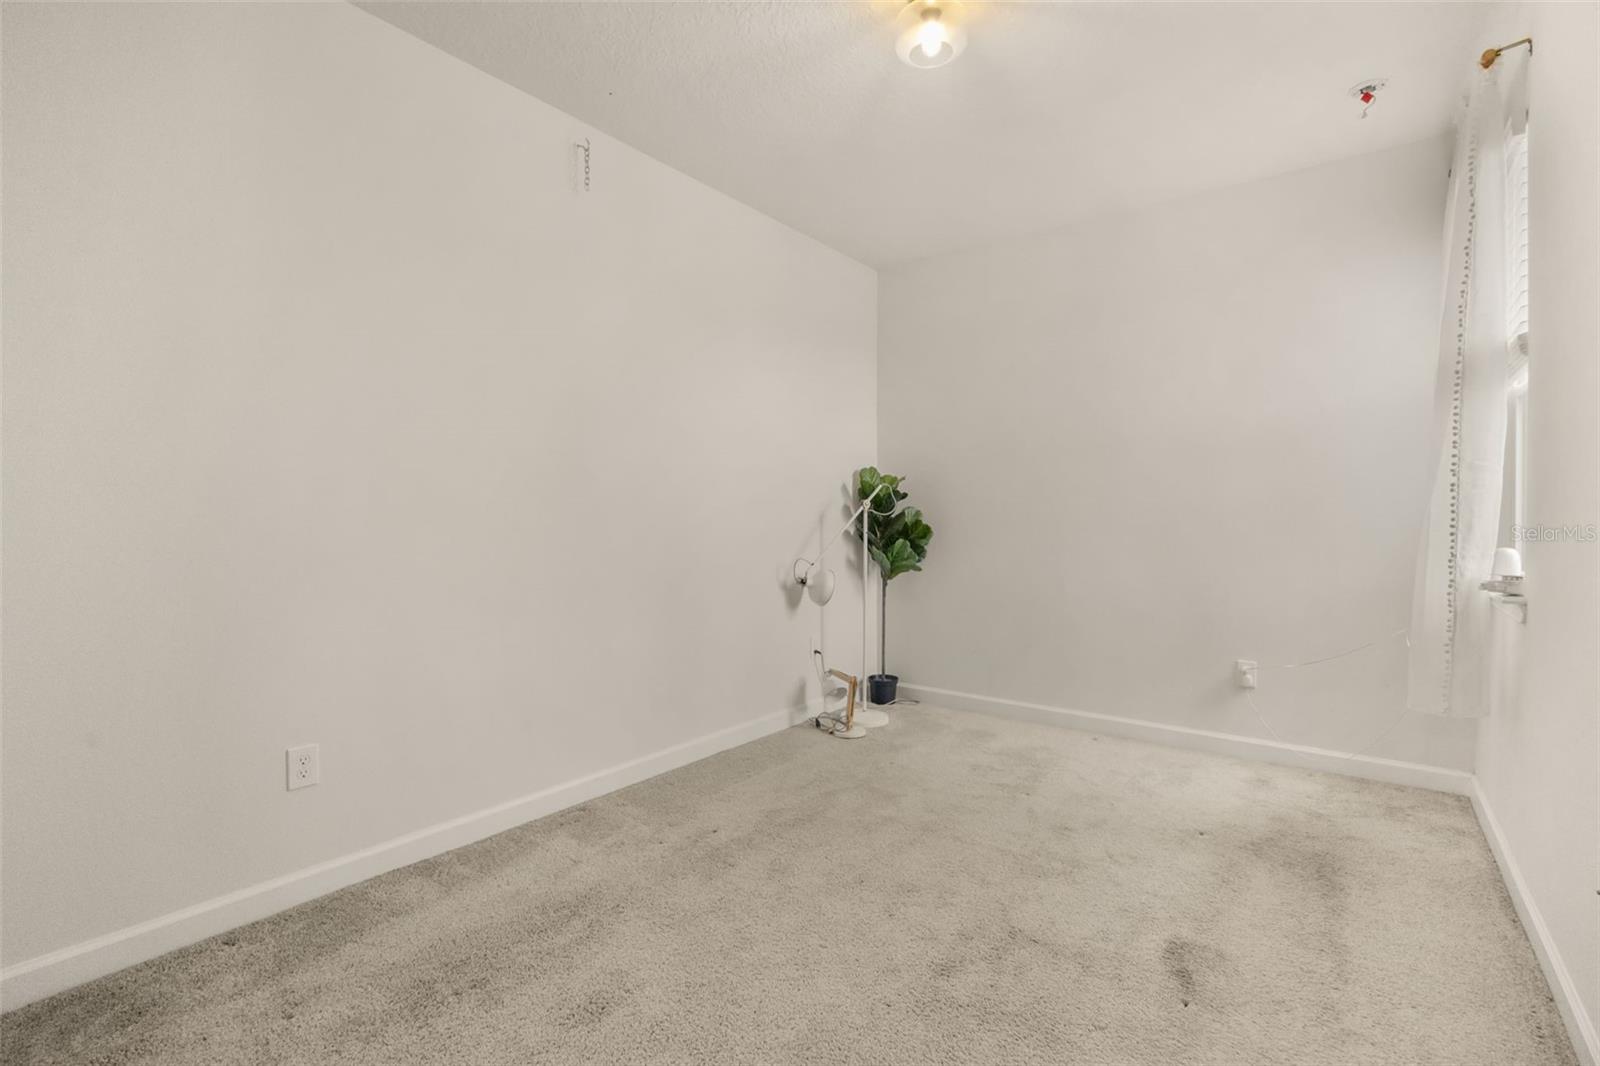
Welcome to this beautifully appointed corner-unit townhome in the highly sought-after area of Windermere, Florida! Ideally located just 15 minutes from Walt Disney World, Hamlin Town Center, and an incredible selection of shopping, dining, entertainment, and everyday conveniences, this home offers the perfect combination of comfort, location, and lifestyle. As a desirable corner unit, the home provides added privacy and an abundance of natural light throughout. Featuring 5 bedrooms and 3.5 bathrooms, this spacious townhome offers a thoughtfully designed open-concept floor plan perfect for both everyday living and entertaining. The first floor includes a dedicated office, ideal for working from home, along with generous living and dining spaces that flow seamlessly into the kitchen. One of the home's standout features is the beautiful in-law suite, complete with its own private entrance, providing an ideal space for extended family, guests, or additional flexibility. Upstairs, the spacious primary suite offers a peaceful retreat along with a versatile loft area that can be used as a secondary living space, playroom, media area, or home gym. With three additional bedrooms upstairs, there is plenty of room for everyone. A two-car garage provides ample parking and storage, while the home's prime Windermere location puts you close to everything Central Florida has to offer. Whether you're looking for a primary residence, multigenerational living, or a fantastic investment opportunity, this townhome is a must-see!
/u.realgeeks.media/themillerrealtygroup/Logo_-_white_border.jpg)
Additional Information
- Minimum Lease
- 6 Months
- Hoa Fee
- $395
- HOA Payment Schedule
- Monthly
- Maintenance Includes
- Pool, Maintenance Structure, Pest Control
- Community Features
- Deed Restrictions, Irrigation-Reclaimed Water
- Property Description
- Two Story
- Zoning
- O
- Interior Layout
- Kitchen/Family Room Combo, Living Room/Dining Room Combo, Thermostat
- Interior Features
- Kitchen/Family Room Combo, Living Room/Dining Room Combo, Thermostat
- Floor
- Carpet, Ceramic Tile
- Appliances
- Dishwasher, Microwave, Range, Refrigerator
- Utilities
- Cable Available, Electricity Available, Sewer Available, Water Available
- Heating
- Central
- Air Conditioning
- Central Air
- Exterior Construction
- Block, Stucco, Frame
- Exterior Features
- Sidewalk
- Roof
- Shingle
- Foundation
- Slab
- Pool
- No Pool
- Garage Carport
- 2 Car Garage
- Garage Spaces
- 2
- Garage Features
- Covered, Garage Door Opener
- Garage Dimensions
- 20x20
- Elementary School
- Bay Lake Elementary
- Middle School
- Horizon West Middle School
- High School
- Windermere High School
- Pets
- Allowed
- Pet Size
- Medium (36-60 Lbs.)
- Flood Zone Code
- X
- Parcel ID
- 01-24-27-7139-00-130
- Legal Description
- ROYAL ESTATES LUXURY TOWNHOMES 102/41 LOT 13
Listing courtesy of KELLER WILLIAMS WINTER PARK. 407-545-6430
Mortgage Calculator
StellarMLS is the source of this information via Internet Data Exchange Program. All listing information is deemed reliable but not guaranteed and should be independently verified through personal inspection by appropriate professionals. Listings displayed on this website may be subject to prior sale or removal from sale. Availability of any listing should always be independently verified. Listing information is provided for consumer personal, non-commercial use, solely to identify potential properties for potential purchase. All other use is strictly prohibited and may violate relevant federal and state law. Data last updated on