624 Legacy Park Drive, Casselberry, FL 32707
- $537,000
- 4
- BD
- 2
- BA
- 2,064
- SqFt







- List Price
- $537,000
- Status
- Active
- Days on Market
- 0
- MLS#
- O6438632
- Property Style
- Single Family
- Year Built
- 2007
- Bedrooms
- 4
- Bathrooms
- 2
- Living Area
- 2,064
- Lot Size
- 6,750
- Acres
- 0.16
- Total Acreage
- 0 to less than 1/4
- Legal Subdivision Name
- Legacy Park Residential Ph 1 & 2 A Rep
- MLS Area Major
- Casselberry
Property Description
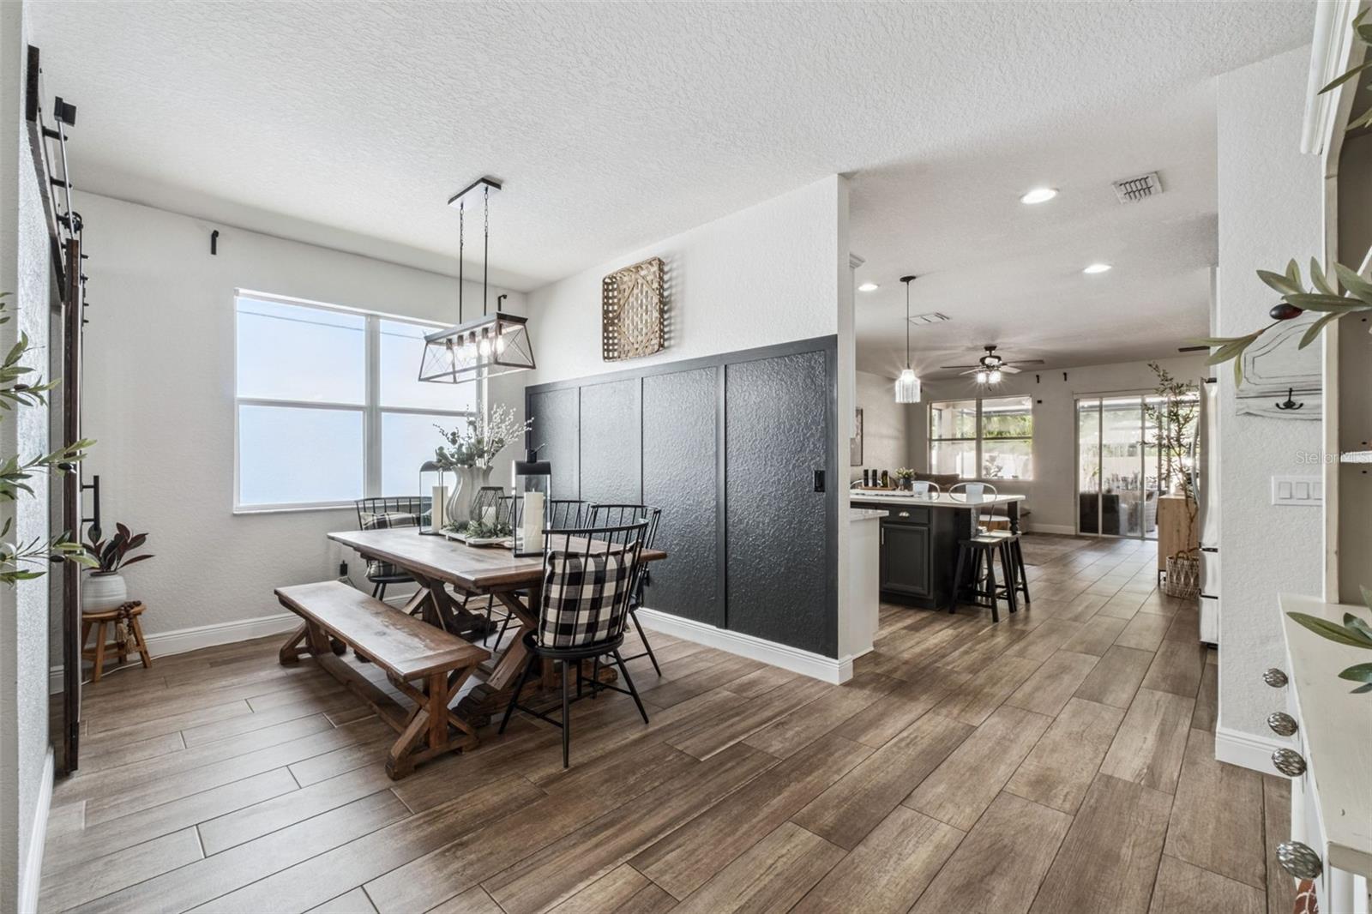
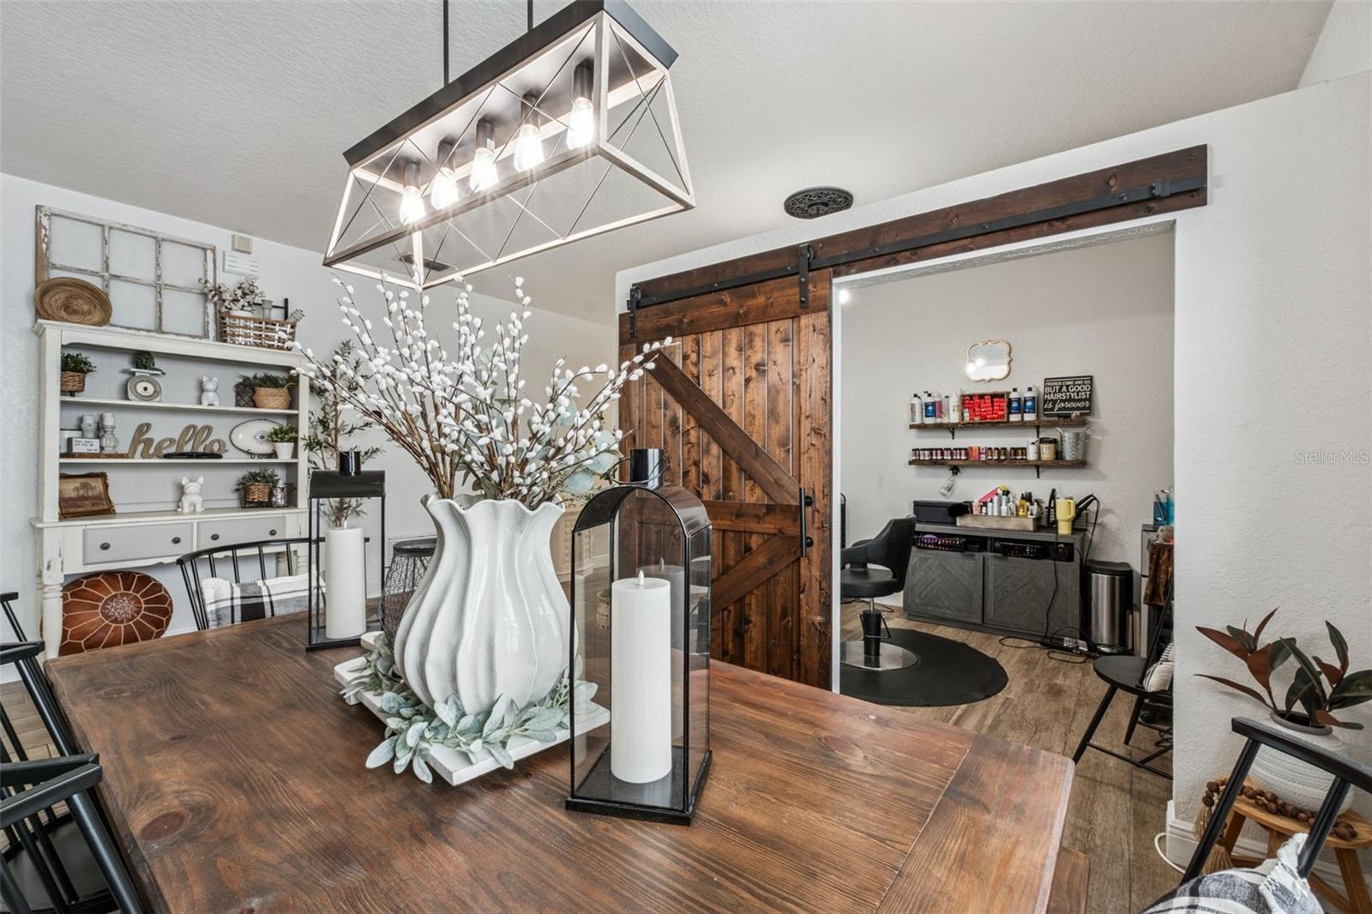
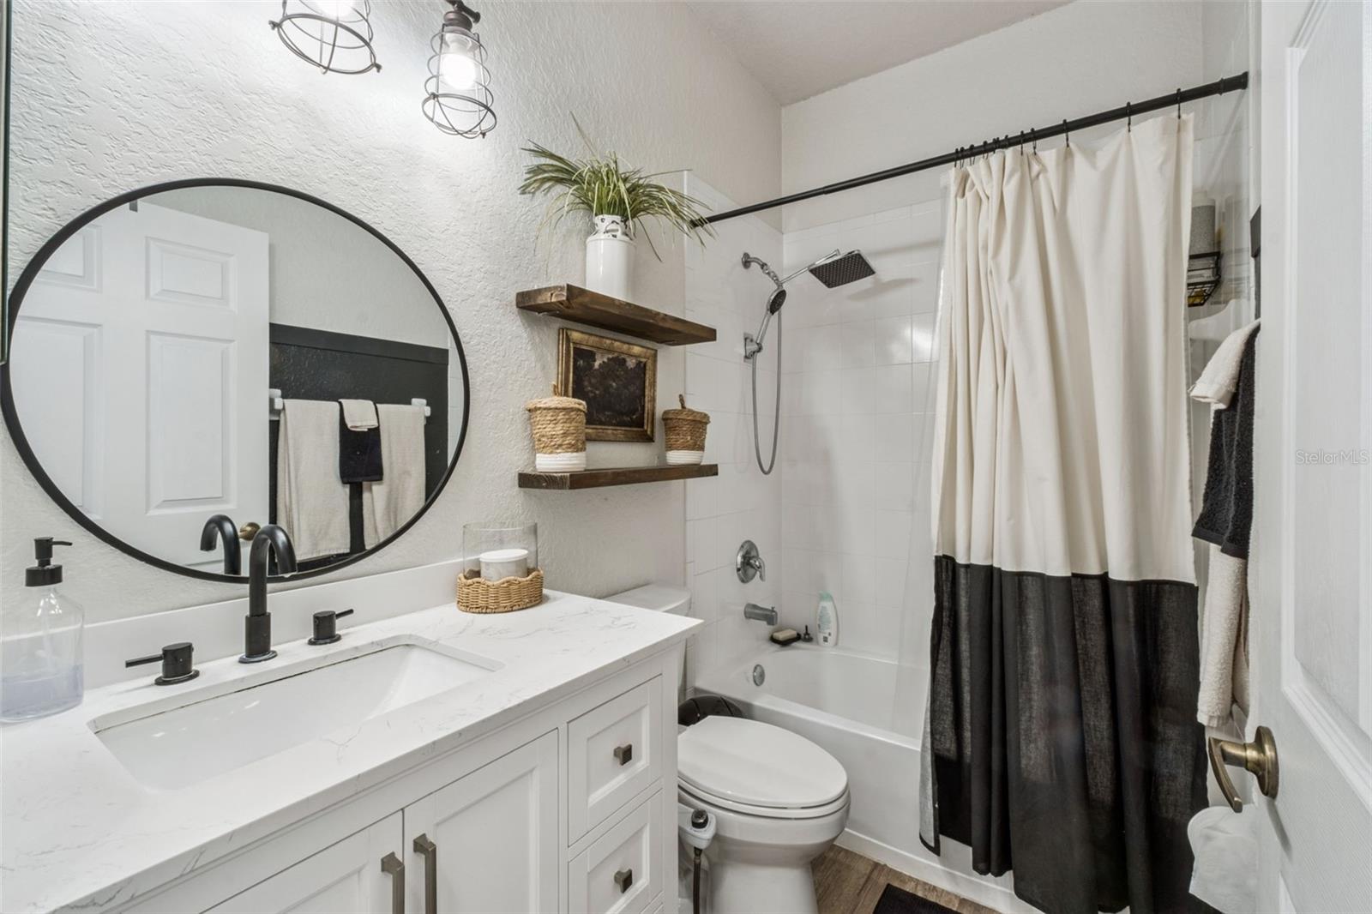
Welcome home to 624 Legacy Park Drive in beautiful Casselberry, Florida. This 4-bedroom, 2-bath home is unique to the neighborhood being one of only a few single-story homes in Legacy Park with 4 bedrooms while also boasting its own private pool. From the moment you enter this gorgeous home you will notice the care and upkeep that could only come from having ONE owner since built in 2007. Wood-look porcelain tiles were recently laid throughout the home with complimenting tile in the bedrooms. A formal dining room with an additional room ready for an office, study, den, or playroom. The split bedroom layout is ideal for separating any noise or commotion and retreating to the primary bedroom and ensuite. The kitchen was recently renovated with stainless steel appliances, quartz countertops, and an oversized breakfast bar that spills into the welcoming family room with plenty of space for entertaining. The layout flows from there onto the screened porch and out to the spa-inspired private pool to enjoy the Florida weather. The roof is only 7 years old! The pool was built in 2020! The kitchen and appliances were renovated in 2025! This home is ready for a new owner!
/u.realgeeks.media/themillerrealtygroup/Logo_-_white_border.jpg)
Additional Information
- Taxes
- $3296
- Minimum Lease
- 6 Months
- HOA Fee
- $231
- HOA Payment Schedule
- Monthly
- Maintenance Includes
- Pool, Maintenance Grounds, Recreational Facilities
- Location
- City Limits, In County, Sidewalk, Paved
- Community Features
- Association Recreation - Owned, Playground, Pool, Sidewalks, Street Lights, No Deed Restriction
- Property Description
- One Story
- Zoning
- PMX-L
- Interior Layout
- Ceiling Fans(s), Eat-in Kitchen, High Ceilings, Kitchen/Family Room Combo, Primary Bedroom Main Floor, Stone Counters, Thermostat
- Interior Features
- Ceiling Fans(s), Eat-in Kitchen, High Ceilings, Kitchen/Family Room Combo, Primary Bedroom Main Floor, Stone Counters, Thermostat
- Floor
- Tile
- Appliances
- Convection Oven, Cooktop, Dishwasher, Disposal, Microwave, Refrigerator
- Utilities
- Cable Connected, Electricity Connected, Public, Sewer Connected, Water Connected
- Heating
- Central, Electric, Heat Pump
- Air Conditioning
- Central Air
- Exterior Construction
- Block, Stucco
- Exterior Features
- Permeable Paving, Sidewalk
- Roof
- Shingle
- Foundation
- Slab
- Pool
- Community, Private
- Pool Type
- Deck, Gunite, In Ground
- Garage Carport
- 2 Car Garage
- Garage Spaces
- 2
- Garage Features
- Driveway
- Elementary School
- Sterling Park Elementary
- Middle School
- South Seminole Middle
- High School
- Winter Springs High
- Fences
- Vinyl
- Pets
- Allowed
- Flood Zone Code
- X
- Parcel ID
- 10-21-30-508-0000-0450
- Legal Description
- LOT 45 LEGACY PARK RESIDENTIAL PHASES 1 & 2 PB 69 PGS 55 - 67
Listing courtesy of KELLER WILLIAMS REALTY AT THE PARKS. 407-629-4420
Mortgage Calculator
StellarMLS is the source of this information via Internet Data Exchange Program. All listing information is deemed reliable but not guaranteed and should be independently verified through personal inspection by appropriate professionals. Listings displayed on this website may be subject to prior sale or removal from sale. Availability of any listing should always be independently verified. Listing information is provided for consumer personal, non-commercial use, solely to identify potential properties for potential purchase. All other use is strictly prohibited and may violate relevant federal and state law. Data last updated on