


407-979-4480
Real Estate Company


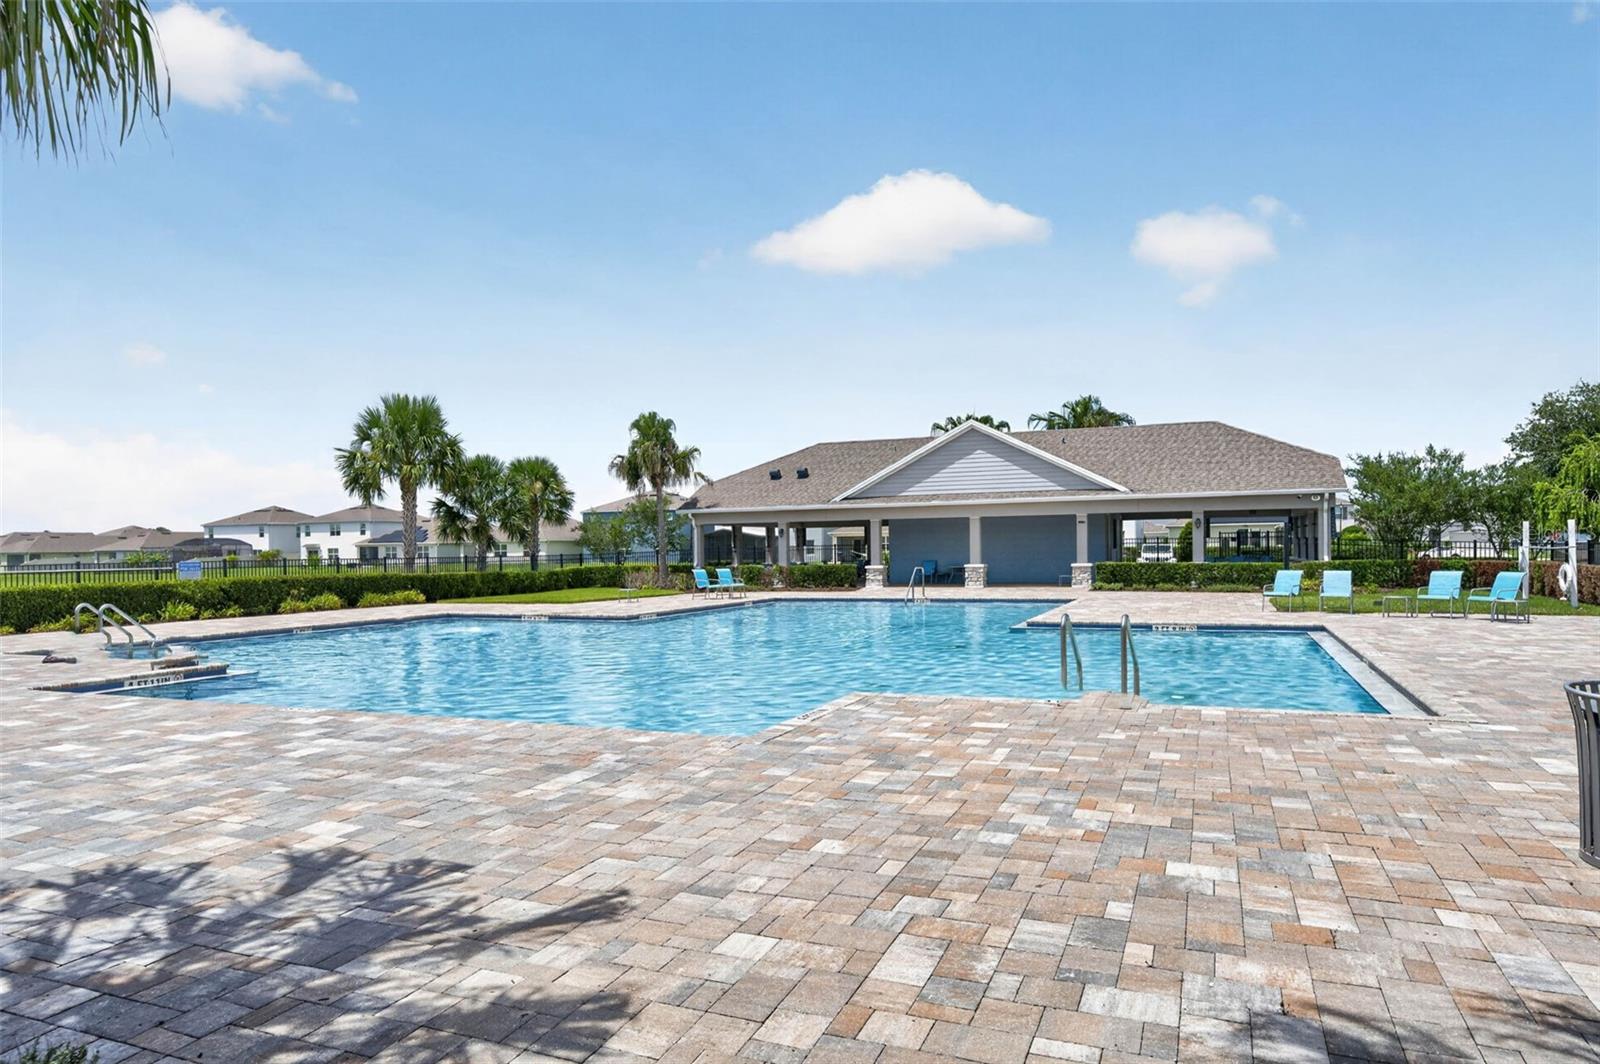


CUL-DE-SAC HOME WITH NO REAR NEIGHBORS. Tucked away on a quiet Cul-de-Sac, this desirable 4-bedroom, 2-bathroom Home sits on an oversized lot offering the ultimate blend of privacy and community access. Built featuring the popular D.R. Horton Cali floor plan, this pristine one-story residence boasts a bright, airy open-concept layout and a highly functional 3-way split Bedroom plan. At the heart of the home is a spacious Kitchen, designed with white cabinetry, sleek granite countertops, stainless steel appliances, a walk-in closet pantry, and a large central island with a breakfast bar. The Kitchen seamlessly flows into the Dining Area and a generous Living Room, where high ceilings and large windows fill the space with natural light and peaceful backyard views. The private Master Retreat is a tranquil getaway, styled with modern Luxury Vinyl Plank (LVP) flooring and an Ensuite Bathroom complete with dual vanities, granite countertops, a separate toilet area, and two dedicated closets—including a spacious walk-in. The remaining three Bedrooms provide exceptional versatility; two are positioned at the front of the home sharing a second Bath, while a larger third Bedroom sits separately, making it an ideal guest suite or home office. Sliding doors lead to a Screened-in Porch and a huge, private Backyard. Fully fenced along the back with zero rear neighbors and quick access to two tranquil neighborhood ponds. Nestled within Riverbend at Cameron Heights—a newer, master-planned community featuring a community pool, playground, sidewalks, and scenic walking trails—this home is zoned for top-rated Seminole County schools. Enjoy exceptional access to everything Central Florida has to offer. With convenient access to I-4 and SR-417, you are just minutes from Downtown Orlando, Orlando International Airport (MCO), major attractions, Sanford International Airport (SFB), and Historic Downtown Sanford's acclaimed restaurants, festivals, antique shops, and the Lake Monroe Riverwalk. Publix is conveniently located just one mile away & there is effortless access to local beaches and lakes! A Wonderful Home in a desirable location.
Listing courtesy of FOLIO REALTY LLC. 407-352-4020
StellarMLS is the source of this information via Internet Data Exchange Program. All listing information is deemed reliable but not guaranteed and should be independently verified through personal inspection by appropriate professionals. Listings displayed on this website may be subject to prior sale or removal from sale. Availability of any listing should always be independently verified. Listing information is provided for consumer personal, non-commercial use, solely to identify potential properties for potential purchase. All other use is strictly prohibited and may violate relevant federal and state law. Data last updated on

/u.realgeeks.media/themillerrealtygroup/Logo_-_white_border.jpg)