7340 Regina Way, Orlando, FL 32819
- $535,000
- 4
- BD
- 3
- BA
- 2,244
- SqFt




- List Price
- $535,000
- Status
- Active
- Days on Market
- 0
- MLS#
- S5154696
- Property Style
- Townhouse
- Architectural Style
- Mediterranean
- Year Built
- 2005
- Bedrooms
- 4
- Bathrooms
- 3
- Baths Half
- 1
- Living Area
- 2,244
- Lot Size
- 3,608
- Acres
- 0.08
- Total Acreage
- 0 to less than 1/4
- Building Name
- Na
- Legal Subdivision Name
- Toscana W
- MLS Area Major
- Orlando/Bay Hill/Sand Lake
Property Description
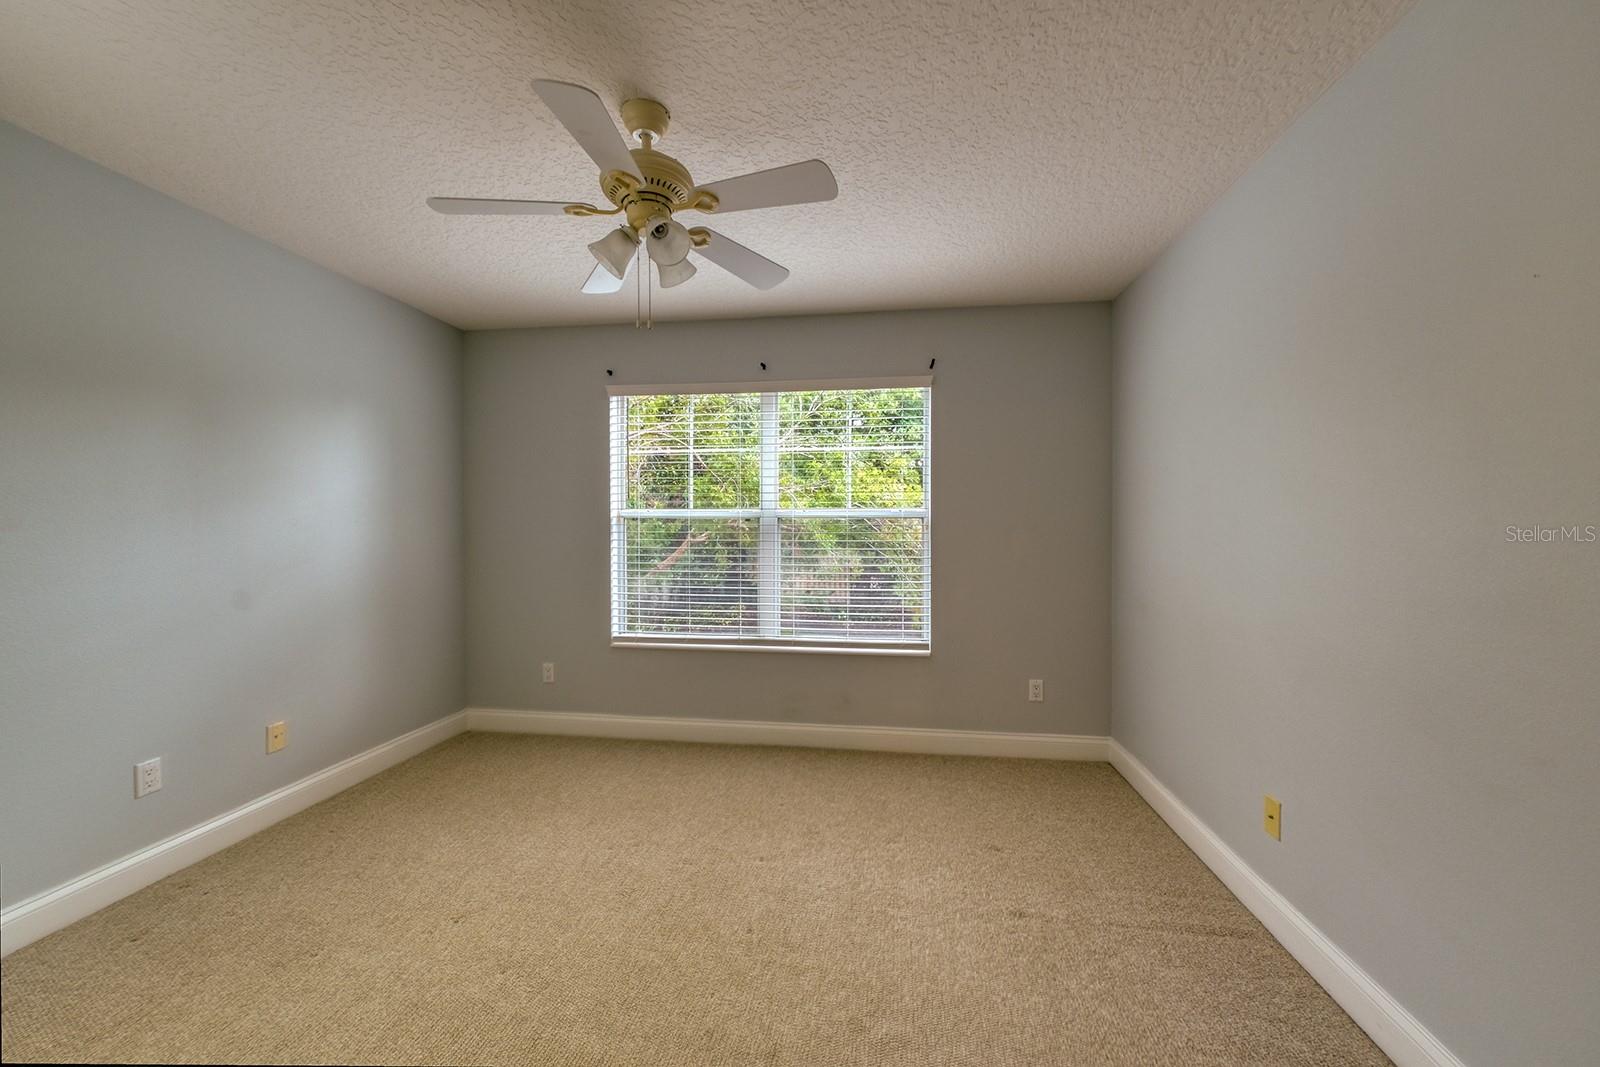
Experience low-maintenance luxury living in the gated community of Toscana, nestled in the heart of Dr. Phillips. This spacious 4-bedroom, 2.5-bath townhome offers an ideal blend of elegance, comfort, and convenience with over 2,200 square feet of thoughtfully designed living space. Step inside to soaring ceilings, abundant natural light, and an open floor plan that seamlessly connects the living, dining, and kitchen areas—perfect for entertaining or everyday living. The first-floor primary suite provides a private retreat, while the upstairs bedrooms provide flexible space for guests, a home office, media room, or play area. Additional features include a two-car garage, generous storage, and a well-appointed kitchen designed for both function and style. Toscana residents enjoy a resort-style community pool, clubhouse, and beautifully maintained grounds, all just minutes from Orlando's renowned Restaurant Row, premier shopping, championship golf, Universal Orlando Resort, major roadways, Orlando International Airport, and top-rated Dr. Phillips schools. Whether you're looking for a primary residence or a lock-and-leave lifestyle in one of Orlando's most sought-after locations, this exceptional home is ready to impress.
/u.realgeeks.media/themillerrealtygroup/Logo_-_white_border.jpg)
Additional Information
- Taxes
- $7945
- Minimum Lease
- 1-2 Years
- Hoa Fee
- $1,407
- HOA Payment Schedule
- Quarterly
- Maintenance Includes
- Pool, Maintenance Structure, Maintenance Grounds, Recreational Facilities
- Community Features
- Clubhouse, Gated Community - No Guard, Pool, Sidewalks, No Deed Restriction
- Property Description
- Two Story
- Zoning
- PD
- Interior Layout
- High Ceilings, Living Room/Dining Room Combo, Open Floorplan, Primary Bedroom Main Floor, Solid Surface Counters, Solid Wood Cabinets, Thermostat, Walk-In Closet(s)
- Interior Features
- High Ceilings, Living Room/Dining Room Combo, Open Floorplan, Primary Bedroom Main Floor, Solid Surface Counters, Solid Wood Cabinets, Thermostat, Walk-In Closet(s)
- Floor
- Carpet, Ceramic Tile
- Appliances
- Convection Oven, Dishwasher, Dryer, Electric Water Heater, Microwave, Refrigerator, Washer
- Utilities
- BB/HS Internet Available, Cable Available, Public, Sewer Connected
- Heating
- Central
- Air Conditioning
- Central Air
- Exterior Construction
- Block, Stucco
- Exterior Features
- Sidewalk
- Roof
- Tile
- Foundation
- Slab
- Pool
- Community
- Garage Carport
- 2 Car Garage
- Garage Spaces
- 2
- Elementary School
- Dr. Phillips Elem
- Middle School
- Southwest Middle
- High School
- Dr. Phillips High
- Water View
- Pond
- Pets
- Allowed
- Flood Zone Code
- X
- Parcel ID
- 26-23-28-8203-00-920
- Legal Description
- TOSCANA UNIT 1 55/77 LOT 92
Listing courtesy of RE/MAX VANTAGE. 407-745-4980
Mortgage Calculator
StellarMLS is the source of this information via Internet Data Exchange Program. All listing information is deemed reliable but not guaranteed and should be independently verified through personal inspection by appropriate professionals. Listings displayed on this website may be subject to prior sale or removal from sale. Availability of any listing should always be independently verified. Listing information is provided for consumer personal, non-commercial use, solely to identify potential properties for potential purchase. All other use is strictly prohibited and may violate relevant federal and state law. Data last updated on