843 Altaloma Avenue, Orlando, FL 32803
- $549,000
- 2
- BD
- 3
- BA
- 1,742
- SqFt








- List Price
- $549,000
- Status
- Active
- Days on Market
- 1
- MLS#
- S5156308
- Property Style
- Townhouse
- Architectural Style
- Colonial
- Year Built
- 2008
- Bedrooms
- 2
- Bathrooms
- 3
- Baths Half
- 1
- Living Area
- 1,742
- Lot Size
- 3,307
- Acres
- 0.08
- Total Acreage
- 0 to less than 1/4
- Building Name
- N/A
- Legal Subdivision Name
- Reynolds Sub
- MLS Area Major
- Orlando/Colonial Town
Property Description
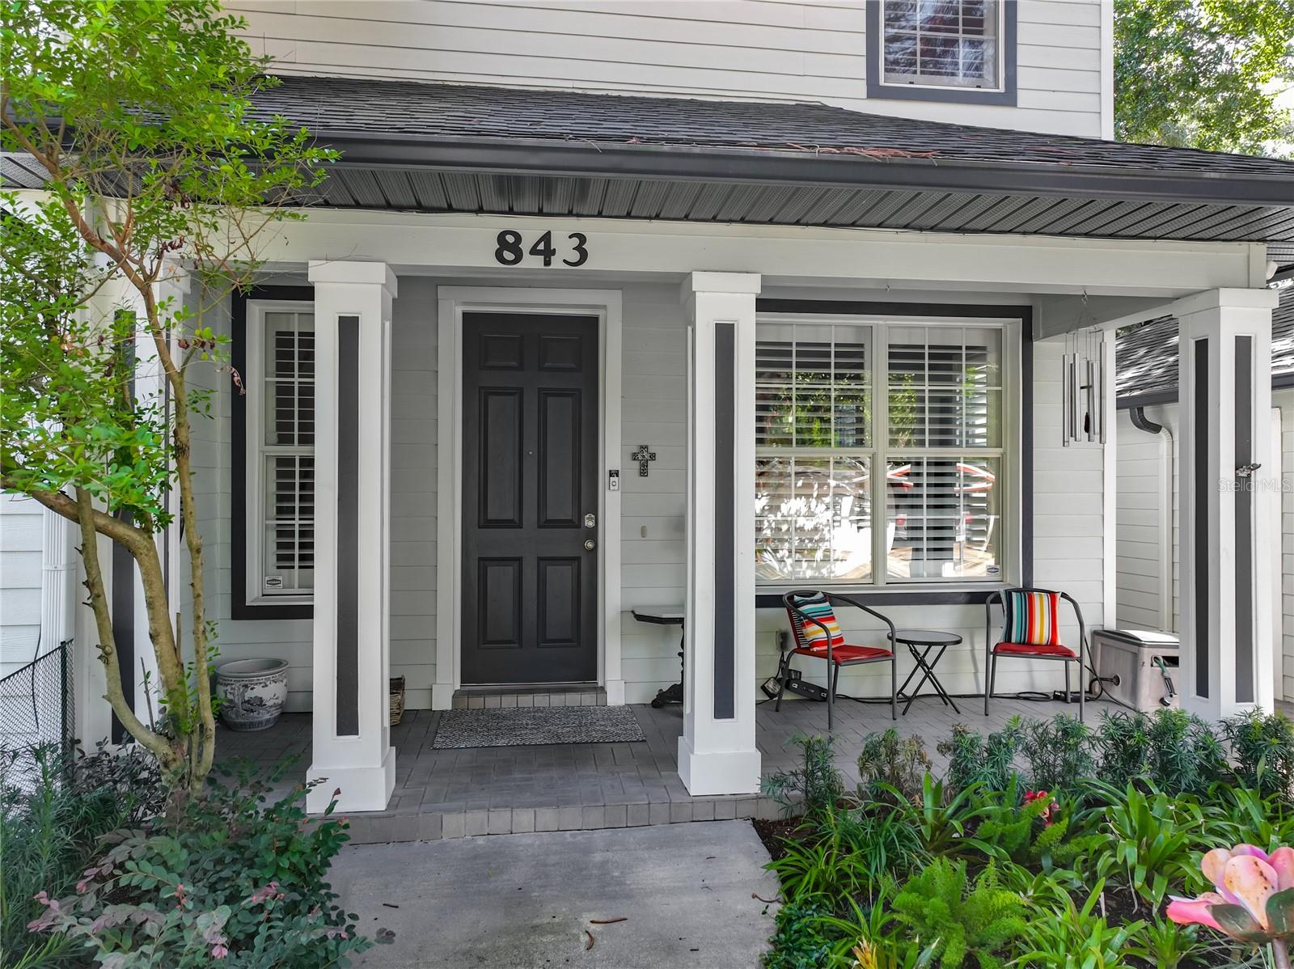
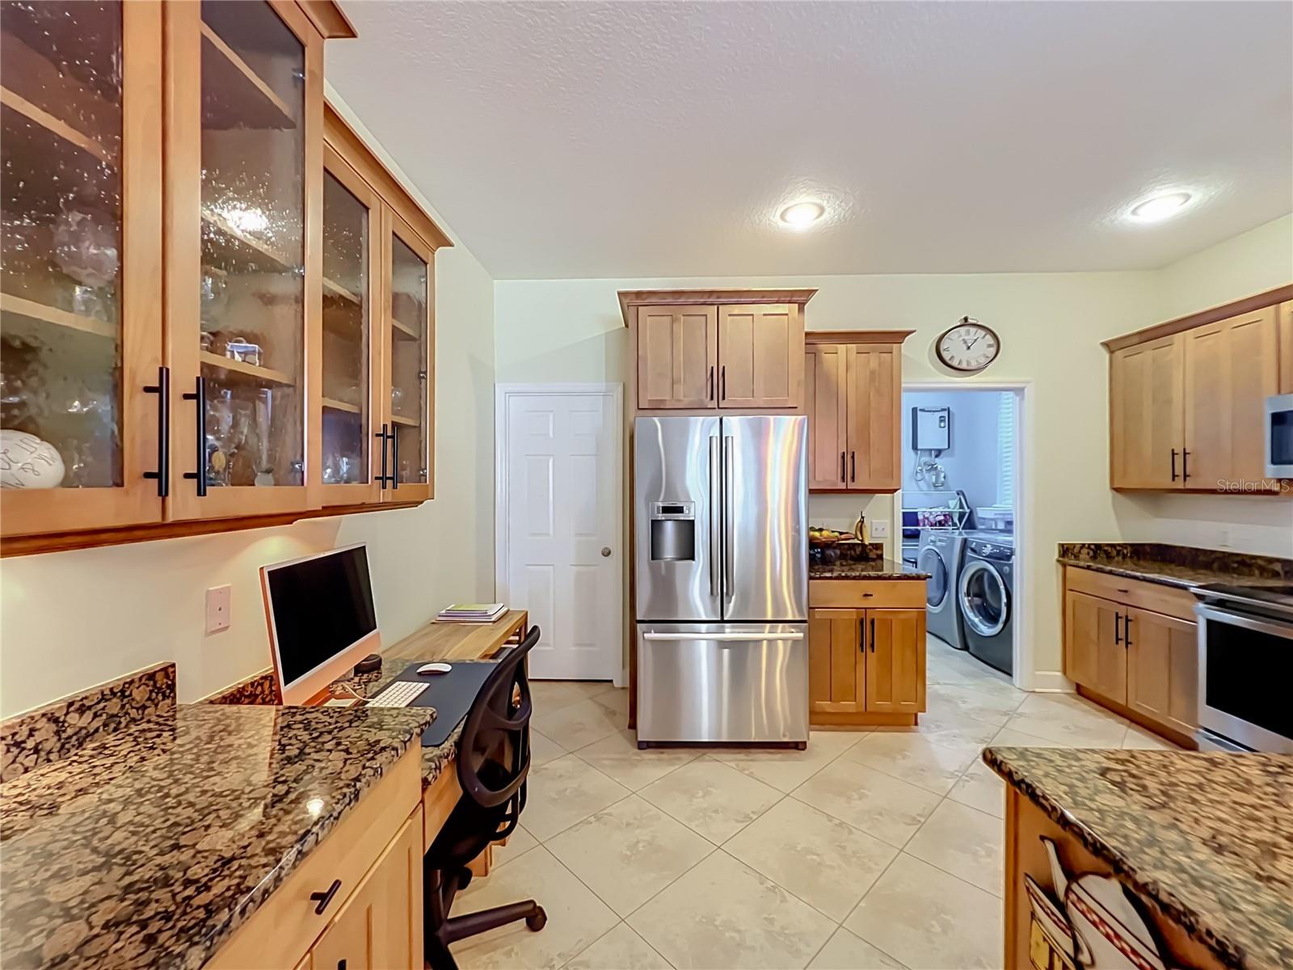
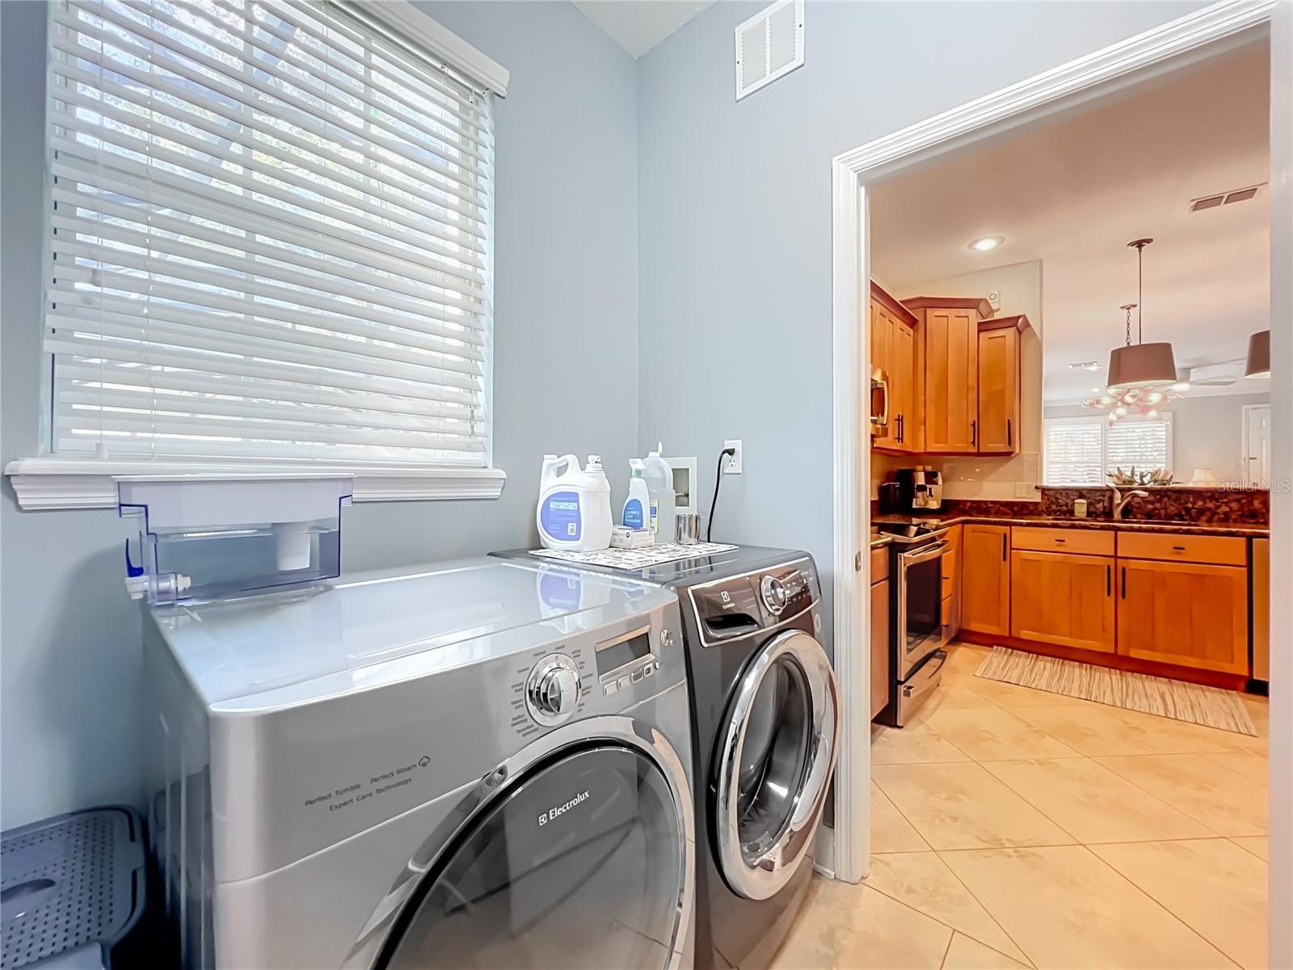
Rare opportunity with NO HOA fees! Welcome to this custom-built 2-bedroom, 2 1/2 bathroom townhome in the heart of desirable Colonialtown, offering exclusive privacy as only one of two units built. Featuring an open and bright layout, this home showcases hardwood floors, crisp crown molding. The fully equipped kitchen boasts wood cabinetry, sleek granite countertops, and premium stainless steel appliances. Major mechanical updates gives peace of mind, including a tankless water heater for endless hot water and a roof replaced just 5 years ago. Relax in the spacious master suite complete with a separate shower and a relaxing jacuzzi tub. Step outside to your private, screened-in backyard oasis featuring a beautiful brick-paved patio and a durable metal gazebo—perfect for bug-free, year-round outdoor entertaining. Additional conveniences include a separate one-car garage with brick-paved extra parking for 2 cars, a full-size washer and dryer in separate laundry room and walk in pantry off the kitchen. Transferrable TERMITE BOND. DINING ROOM LIGHT DOES NOT CONVEY Just minutes from all highways, local parks, trendy dining, and downtown Orlando. Make your appointment to view this home today
/u.realgeeks.media/themillerrealtygroup/Logo_-_white_border.jpg)
Additional Information
- Taxes
- $4859
- Minimum Lease
- No Minimum
- Maintenance Includes
- None
- Community Features
- None, Street Lights, No Deed Restriction
- Property Description
- Two Story
- Zoning
- R-2A/T/SP/
- Interior Layout
- Ceiling Fans(s), Living Room/Dining Room Combo, Solid Wood Cabinets, Stone Counters
- Interior Features
- Ceiling Fans(s), Living Room/Dining Room Combo, Solid Wood Cabinets, Stone Counters
- Floor
- Carpet, Ceramic Tile, Wood
- Appliances
- Dishwasher, Disposal, Microwave, Range, Range Hood, Refrigerator, Touchless Faucet, Washer
- Utilities
- BB/HS Internet Available, Cable Available, Underground Utilities
- Heating
- Central
- Air Conditioning
- Central Air
- Exterior Construction
- Block, Cement Siding
- Exterior Features
- Lighting, Rain Gutters, Sidewalk
- Roof
- Shingle
- Foundation
- Slab
- Pool
- No Pool
- Garage Carport
- 2 Car Carport, 1 Car Garage
- Garage Spaces
- 1
- Garage Features
- Driveway, Garage Door Opener, On Street
- Fences
- Fenced, Vinyl
- Pets
- Allowed
- Flood Zone Code
- X
- Parcel ID
- 19-22-30-7388-00-071
- Legal Description
- REYNOLDS SUB H/21 PT OF LOTS 6 & 7 DESCAS COMM SW COR OF LOT 11 TH N00-00-00W 211.68 FT TO POB TH N00-00-00W 44.31 FT TH N89-54-04E 49.03 FT TH S00-05-56E 3.65FT TH N89-54-04E 25.97 FT TH S00-00-00E40.59 FT TH S89-51-15W 75 FT TO POB
Listing courtesy of LPT REALTY, LLC. 877-366-2213
Mortgage Calculator
StellarMLS is the source of this information via Internet Data Exchange Program. All listing information is deemed reliable but not guaranteed and should be independently verified through personal inspection by appropriate professionals. Listings displayed on this website may be subject to prior sale or removal from sale. Availability of any listing should always be independently verified. Listing information is provided for consumer personal, non-commercial use, solely to identify potential properties for potential purchase. All other use is strictly prohibited and may violate relevant federal and state law. Data last updated on