2271 J Lawson Boulevard, Orlando, FL 32824
- $360,000
- 2
- BD
- 3
- BA
- 1,324
- SqFt










- List Price
- $360,000
- Status
- Active
- Days on Market
- 0
- MLS#
- S5156464
- Property Style
- Townhouse
- Year Built
- 2005
- Bedrooms
- 2
- Bathrooms
- 3
- Baths Half
- 1
- Living Area
- 1,324
- Lot Size
- 2,640
- Acres
- 0.06
- Total Acreage
- 0 to less than 1/4
- Building Name
- Na
- Legal Subdivision Name
- Las Cascada Ph 01
- MLS Area Major
- Orlando/Taft / Meadow woods
Property Description
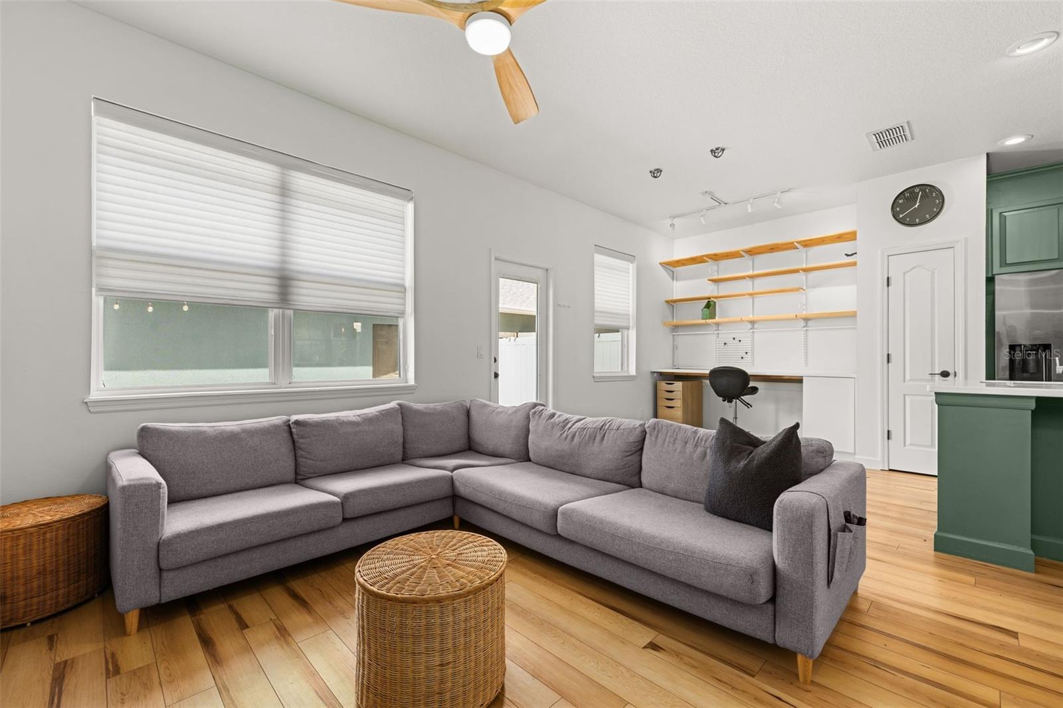
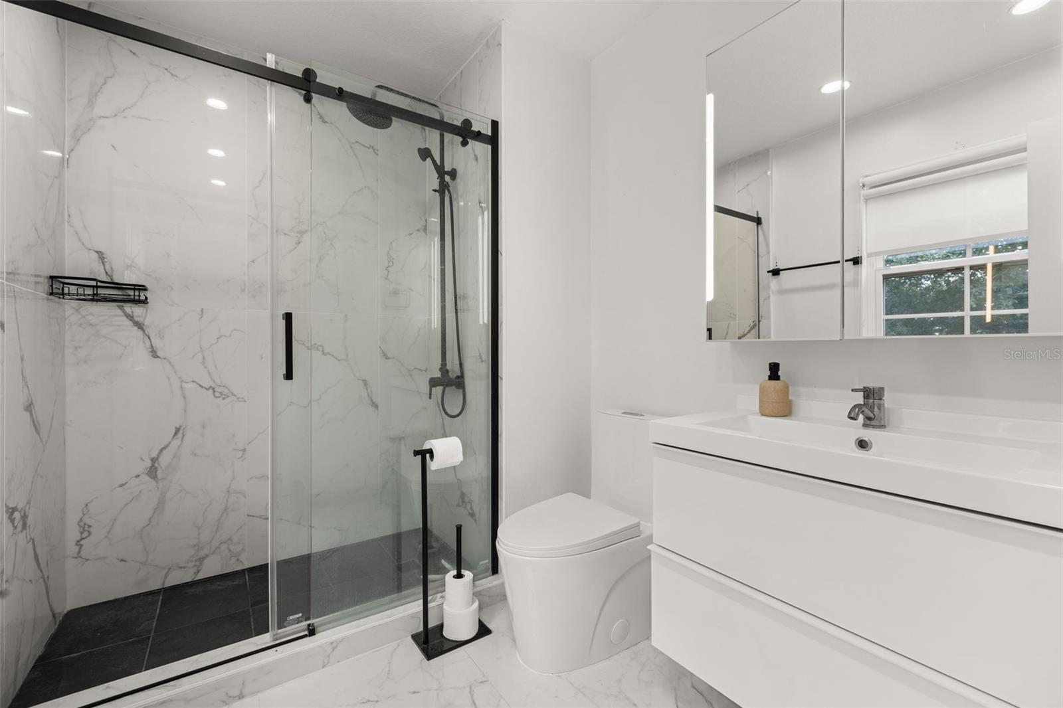
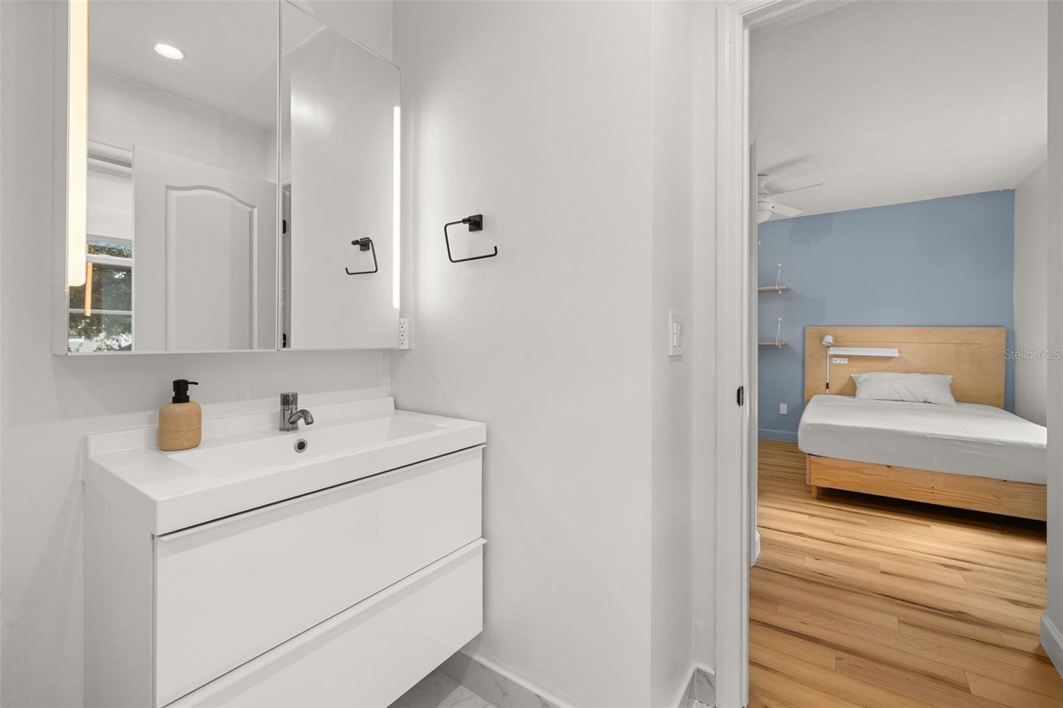
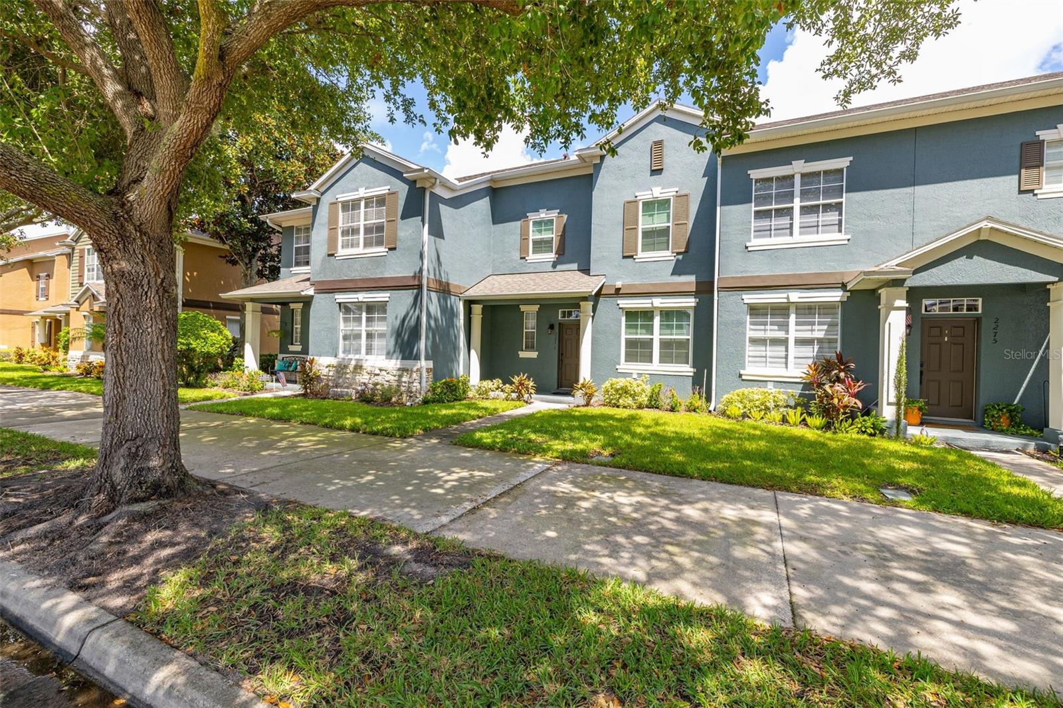
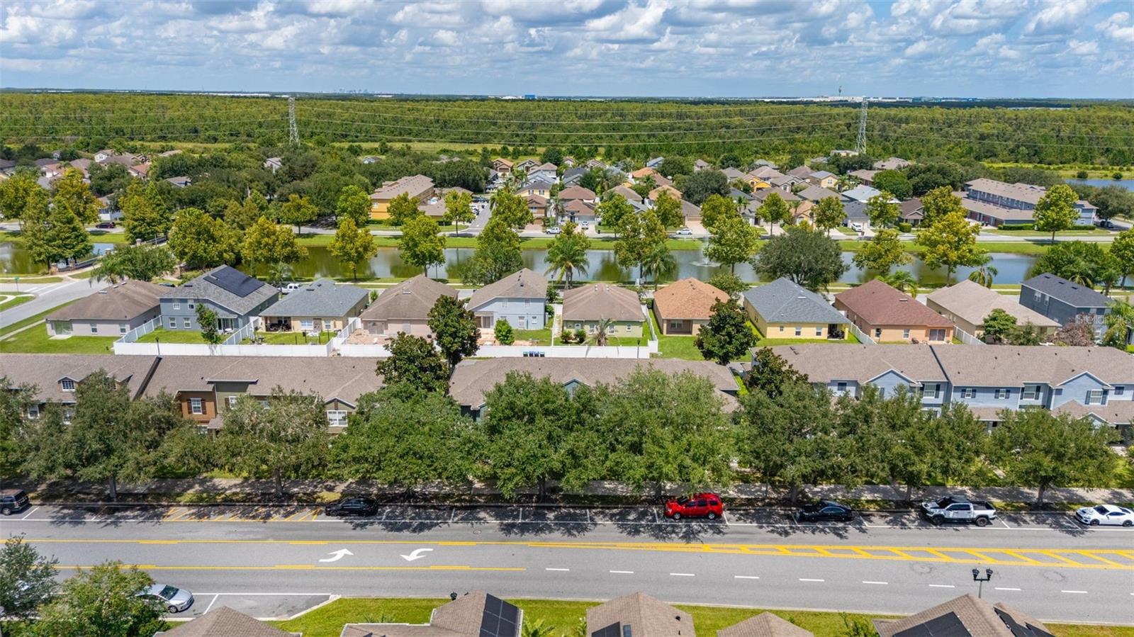
Welcome to this beautifully updated 2-bedroom, 2.5-bath townhome ideally located near the exciting new Nona West area of Orlando. The home features new luxury vinyl plank flooring throughout, a beautifully upgraded kitchen with solid surface countertops, and newly renovated bathrooms with fresh, modern touches. Additional updates include kitchen appliances replaced in 2022, a water heater installed in 2020, and a new AC system installed in 2021. The roof was replaced by the HOA in 2022, and all windows facing J Lawson Blvd were replaced in 2025, providing valuable recent improvements throughout the property. The community offers a variety of amenities for residents to enjoy, including sidewalks, walking trails, a community pool facility, playground, and park area. Conveniently located near the new Nona West development, the townhome is positioned within an expanding area featuring a growing selection of shopping, dining, entertainment, and services. With its stylish interior renovations, major system updates, community amenities, and proximity to the developing Nona West area, this townhome offers an appealing opportunity in the greater Orlando market.
/u.realgeeks.media/themillerrealtygroup/Logo_-_white_border.jpg)
Additional Information
- Taxes
- $4783
- Minimum Lease
- 1-2 Years
- Hoa Fee
- $175
- HOA Payment Schedule
- Monthly
- Maintenance Includes
- Pool, Recreational Facilities
- Other Fees Amount
- 20
- Other Fees Term
- Quarterly
- Community Features
- Playground, Pool, Sidewalks, No Deed Restriction
- Property Description
- Two Story
- Zoning
- P-D
- Interior Layout
- Eat-in Kitchen, Open Floorplan, PrimaryBedroom Upstairs, Walk-In Closet(s)
- Interior Features
- Eat-in Kitchen, Open Floorplan, PrimaryBedroom Upstairs, Walk-In Closet(s)
- Floor
- Luxury Vinyl
- Appliances
- Dishwasher, Microwave, Range, Refrigerator, Washer
- Utilities
- Electricity Connected, Sewer Connected, Water Connected
- Heating
- Central
- Air Conditioning
- Central Air
- Exterior Construction
- Block, Stucco
- Exterior Features
- Rain Gutters, Sidewalk
- Roof
- Shingle
- Foundation
- Slab
- Pool
- Community
- Garage Carport
- 2 Car Garage
- Garage Spaces
- 2
- Garage Dimensions
- 22x22
- Elementary School
- Stonewyck Elementary
- Middle School
- South Creek Middle
- High School
- Cypress Creek High
- Pets
- Allowed
- Flood Zone Code
- X
- Parcel ID
- 29-24-30-3943-03-020
- Legal Description
- LA CASCADA PHASE 1 58/101 LOT 302
Listing courtesy of KELLER WILLIAMS REALTY AT THE LAKES. 407-566-1800
Mortgage Calculator
StellarMLS is the source of this information via Internet Data Exchange Program. All listing information is deemed reliable but not guaranteed and should be independently verified through personal inspection by appropriate professionals. Listings displayed on this website may be subject to prior sale or removal from sale. Availability of any listing should always be independently verified. Listing information is provided for consumer personal, non-commercial use, solely to identify potential properties for potential purchase. All other use is strictly prohibited and may violate relevant federal and state law. Data last updated on