8818 Hastings Beach Boulevard, Orlando, FL 32829
- $484,900
- 4
- BD
- 3
- BA
- 2,298
- SqFt






- List Price
- $484,900
- Status
- Active
- Days on Market
- 0
- MLS#
- S5156567
- Property Style
- Single Family
- Year Built
- 2004
- Bedrooms
- 4
- Bathrooms
- 3
- Baths Half
- 1
- Living Area
- 2,298
- Lot Size
- 6,150
- Acres
- 0.14
- Total Acreage
- 0 to less than 1/4
- Legal Subdivision Name
- Vista Lakes Vlgs N-8 & N-9
- MLS Area Major
- Orlando/Chickasaw
Property Description
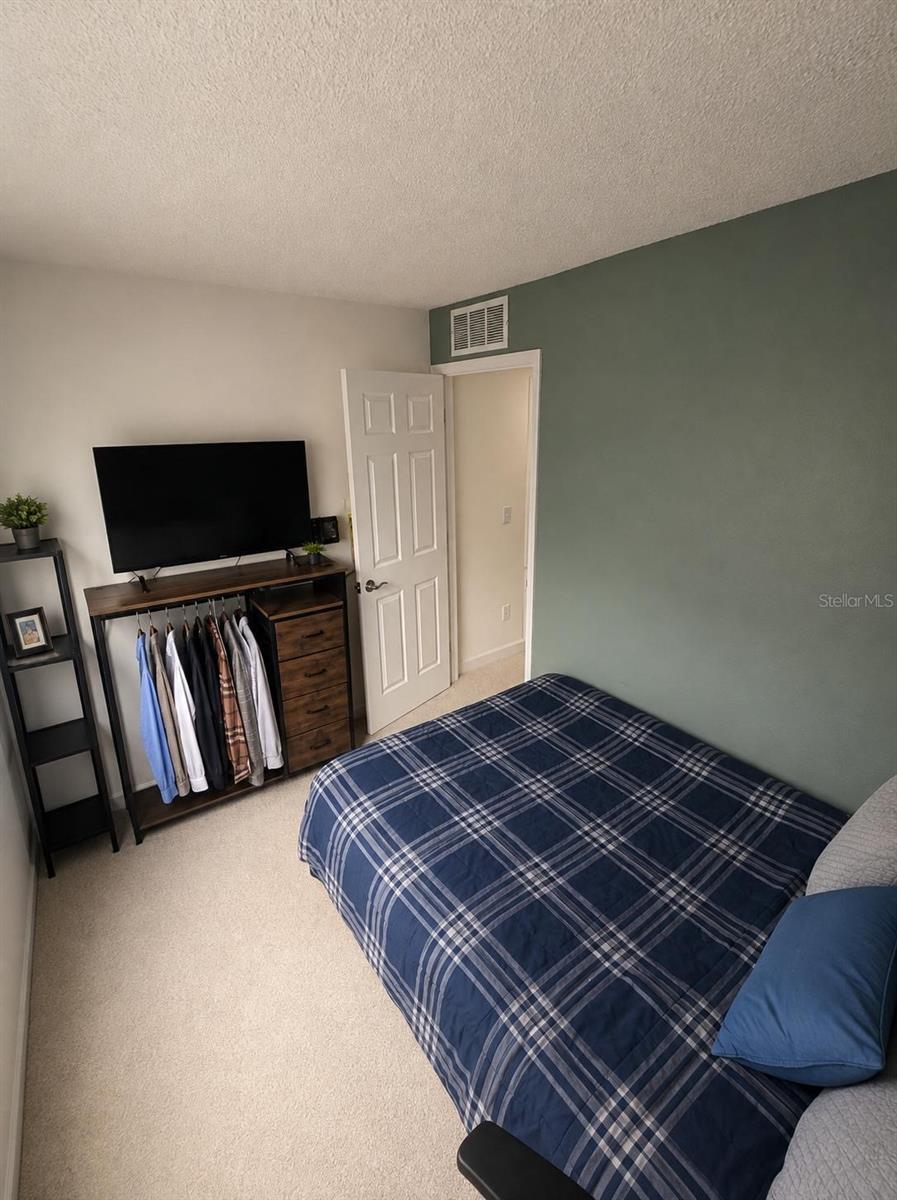
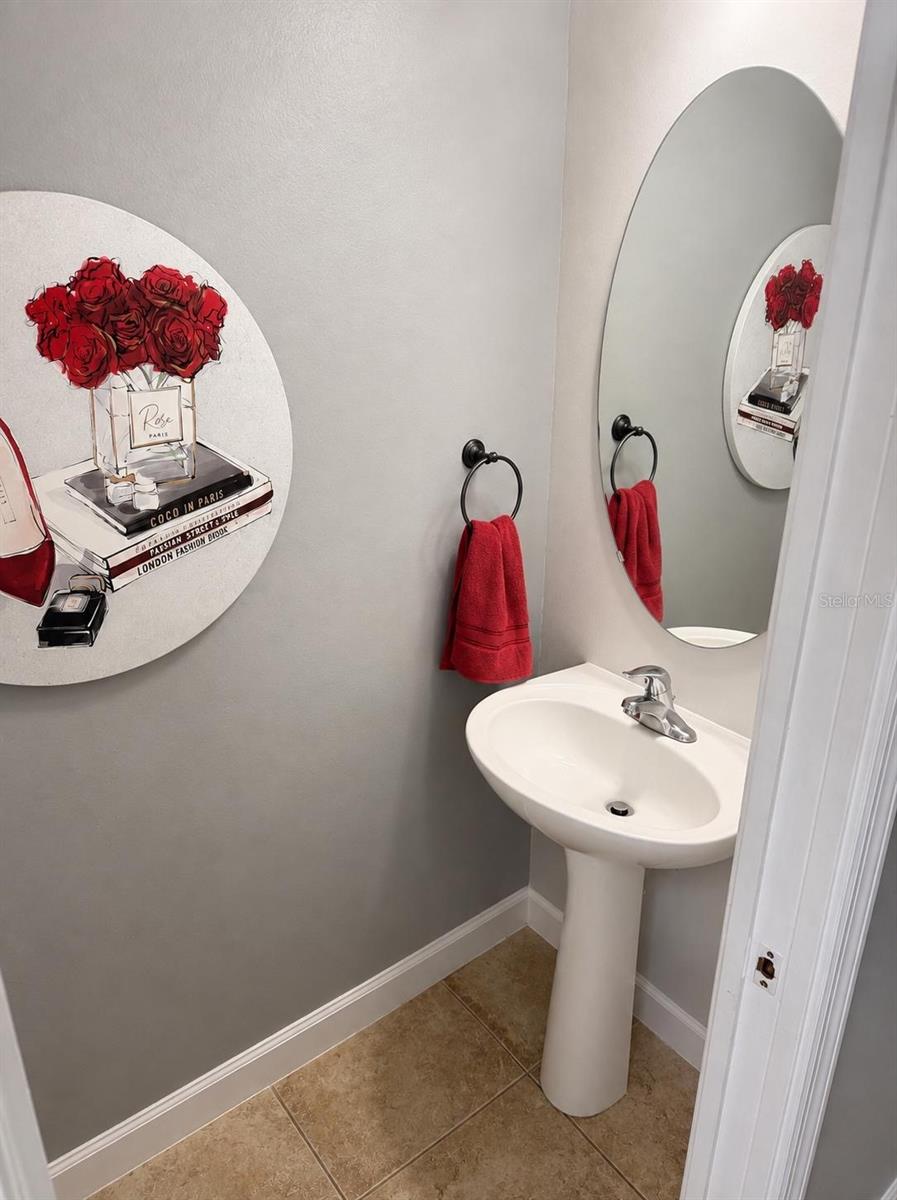
Welcome home to this beautifully maintained and impressively spacious residence, perfectly situated in a beautiful neighborhood. From the moment you enter, you’ll appreciate the seamless open-concept design, ideal for both everyday living and effortless entertaining. The main level showcases elegant tile flooring throughout, including the staircase, offering a clean and modern feel. The first-floor primary suite provides both comfort and privacy, creating a peaceful retreat conveniently located away from the additional bedrooms. Upstairs, you’ll find three generously sized bedrooms along with a versatile loft space—perfect for a home office, media room, or additional living area to suit your lifestyle. The home also features 2.5 bathrooms and a spacious two-car garage. Step outside to your oversized backyard, offering endless potential to design your own private oasis, with ample room to add a custom pool and outdoor living space. Opportunities like this don’t come often—schedule your private showing today and experience all this home has.
/u.realgeeks.media/themillerrealtygroup/Logo_-_white_border.jpg)
Additional Information
- Taxes
- $8055
- Minimum Lease
- 6 Months
- HOA Fee
- $149
- HOA Payment Schedule
- Quarterly
- Community Features
- Street Lights, No Deed Restriction
- Property Description
- Two Story
- Zoning
- PD
- Interior Layout
- Ceiling Fans(s), Eat-in Kitchen, High Ceilings, Kitchen/Family Room Combo, Living Room/Dining Room Combo, Open Floorplan, Primary Bedroom Main Floor, Thermostat, Tray Ceiling(s), Walk-In Closet(s)
- Interior Features
- Ceiling Fans(s), Eat-in Kitchen, High Ceilings, Kitchen/Family Room Combo, Living Room/Dining Room Combo, Open Floorplan, Primary Bedroom Main Floor, Thermostat, Tray Ceiling(s), Walk-In Closet(s)
- Floor
- Carpet, Ceramic Tile
- Appliances
- Dishwasher, Disposal, Electric Water Heater, Exhaust Fan, Range, Range Hood, Refrigerator
- Utilities
- Cable Connected, Electricity Connected, Public, Sewer Connected, Sprinkler Recycled, Underground Utilities, Water Connected
- Heating
- Central
- Air Conditioning
- Central Air
- Exterior Construction
- Block, Stucco, Frame
- Exterior Features
- Sidewalk
- Roof
- Shingle
- Foundation
- Slab
- Pool
- No Pool
- Garage Carport
- 2 Car Garage
- Garage Spaces
- 2
- Fences
- Fenced
- Pets
- Allowed
- Flood Zone Code
- X
- Parcel ID
- 24-23-30-8983-01-850
- Legal Description
- VISTA LAKES VILLAGES N-8 & N-9 (NEWPORT)53/71 LOT 185
Listing courtesy of NONA LEGACY POWERED BY LA ROSA. 407-270-6841
Mortgage Calculator
StellarMLS is the source of this information via Internet Data Exchange Program. All listing information is deemed reliable but not guaranteed and should be independently verified through personal inspection by appropriate professionals. Listings displayed on this website may be subject to prior sale or removal from sale. Availability of any listing should always be independently verified. Listing information is provided for consumer personal, non-commercial use, solely to identify potential properties for potential purchase. All other use is strictly prohibited and may violate relevant federal and state law. Data last updated on