2675 Dover Glen Circle, Orlando, FL 32828
- $524,990
- 4
- BD
- 3
- BA
- 2,519
- SqFt




- List Price
- $524,990
- Status
- Active
- Days on Market
- 0
- MLS#
- S5156980
- Property Style
- Single Family
- Year Built
- 2002
- Bedrooms
- 4
- Bathrooms
- 3
- Living Area
- 2,519
- Lot Size
- 6,000
- Acres
- 0.14
- Total Acreage
- 0 to less than 1/4
- Legal Subdivision Name
- Stoneybrook Ut 09 49 75
- MLS Area Major
- Orlando/Alafaya/Waterford Lakes
Property Description
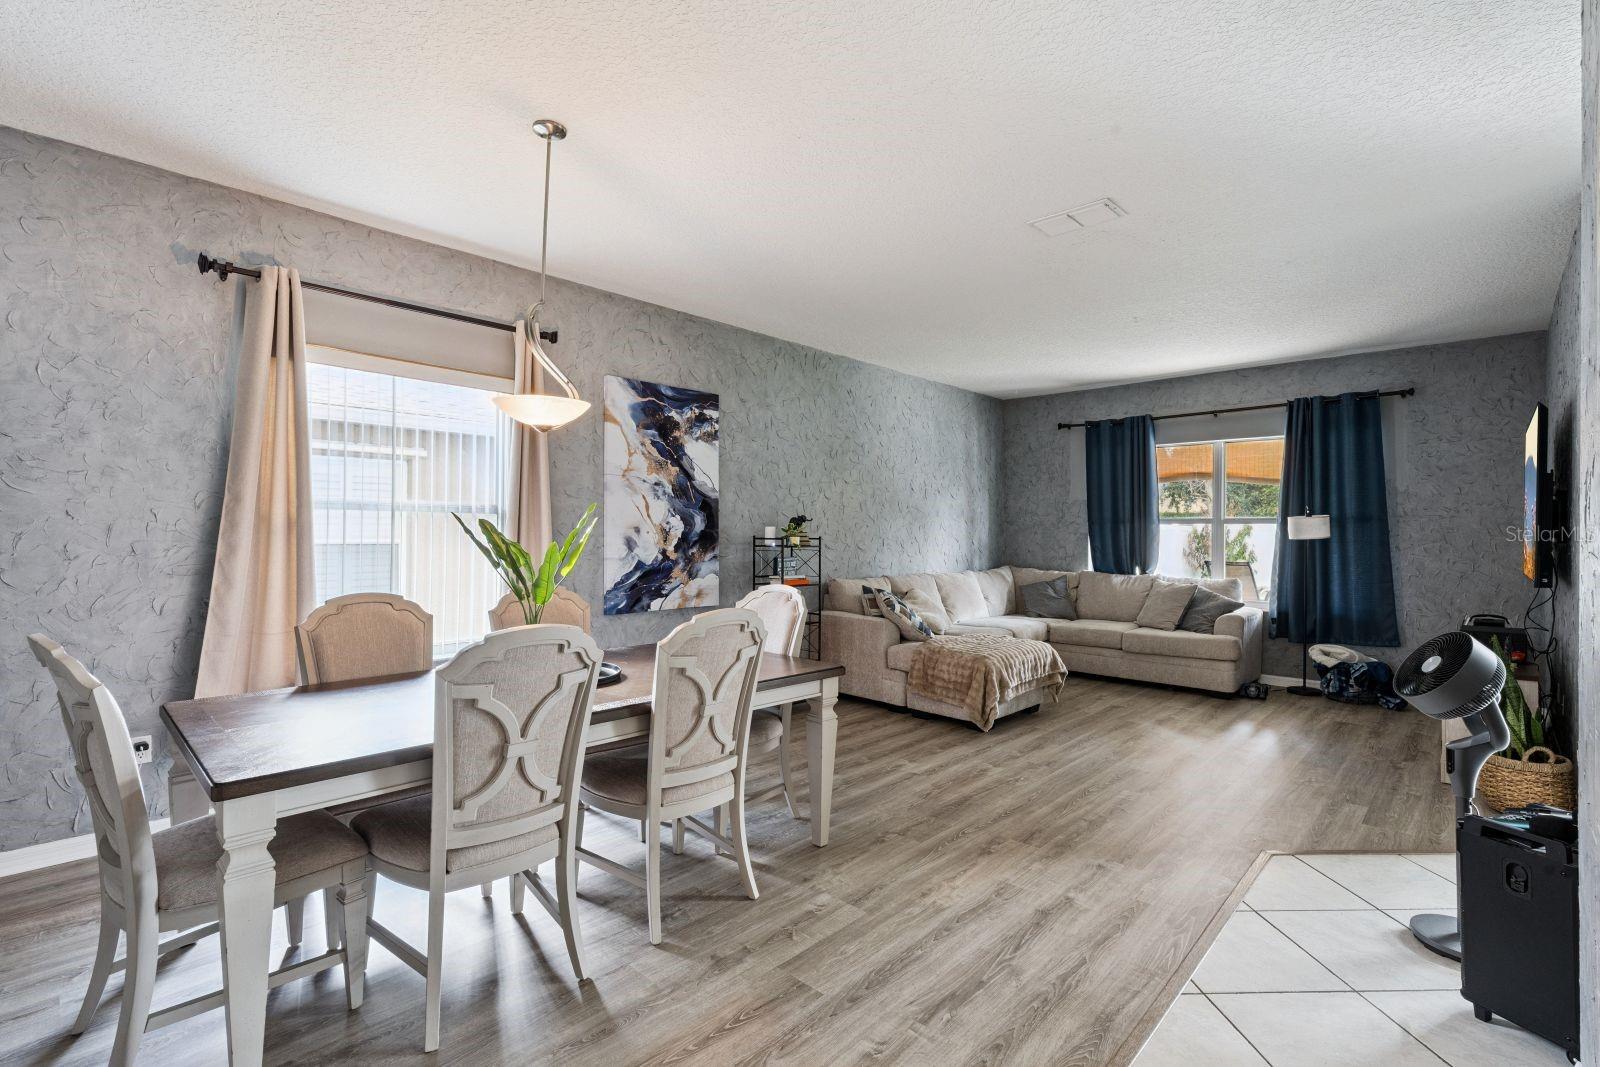
Welcome to this beautiful 4-bedroom, 3-bathroom home located in the desirable Alafaya area within a gated community offering amenities the whole family can enjoy. Featuring a spacious, open-concept layout, this home is designed for both comfortable everyday living and entertaining. The inviting family room is conveniently located just off the kitchen, creating a warm and connected space for gatherings with family and friends. Upstairs, you’ll find a versatile bonus space that is perfect for a home office, study area, or additional living space. The primary suite offers a private balcony with beautiful views, providing the perfect spot to enjoy your morning coffee or unwind at the end of the day. Step outside to the generously sized backyard, complete with a screened-in patio that offers a wonderful setting for entertaining, celebrating special occasions, or simply relaxing and enjoying the outdoors. With its spacious floor plan, desirable community setting, private outdoor spaces, and family-friendly amenities, this home offers an exceptional opportunity to enjoy comfortable and convenient Florida living.
/u.realgeeks.media/themillerrealtygroup/Logo_-_white_border.jpg)
Additional Information
- Taxes
- $5244
- Minimum Lease
- No Minimum
- HOA Fee
- $752
- HOA Payment Schedule
- Quarterly
- Maintenance Includes
- Guard - 24 Hour, Cable TV, Pool, Internet, Maintenance Grounds, Recreational Facilities, Security
- Community Features
- Deed Restrictions, Fitness Center, Gated Community - Guard, Golf Carts OK, Golf, No Truck/RV/Motorcycle Parking, Playground, Pool, Sidewalks, Tennis Court(s), Golf Community
- Property Description
- One Story
- Zoning
- P-D
- Interior Layout
- Ceiling Fans(s), Eat-in Kitchen, Kitchen/Family Room Combo, Open Floorplan, Other, PrimaryBedroom Upstairs, Thermostat, Vaulted Ceiling(s), Walk-In Closet(s)
- Interior Features
- Ceiling Fans(s), Eat-in Kitchen, Kitchen/Family Room Combo, Open Floorplan, Other, PrimaryBedroom Upstairs, Thermostat, Vaulted Ceiling(s), Walk-In Closet(s)
- Floor
- Carpet, Ceramic Tile, Vinyl
- Appliances
- Dishwasher, Disposal, Electric Water Heater, Ice Maker, Microwave, Range, Refrigerator
- Utilities
- Electricity Available, Electricity Connected
- Heating
- Central
- Air Conditioning
- Central Air
- Exterior Construction
- Block, Stucco
- Exterior Features
- Balcony, Private Yard
- Roof
- Other, Shingle
- Foundation
- Slab
- Pool
- Community
- Garage Carport
- 2 Car Garage
- Garage Spaces
- 2
- Elementary School
- Stone Lake Elem
- Middle School
- Avalon Middle
- High School
- Timber Creek High
- Pets
- Allowed
- Flood Zone Code
- X
- Parcel ID
- 01-23-31-1992-16-270
- Legal Description
- STONEYBROOK UT 9 49/75 LOT 27 BLK 16
Listing courtesy of TOWER TEAM REALTY, LLC. 954-548-7971
Mortgage Calculator
StellarMLS is the source of this information via Internet Data Exchange Program. All listing information is deemed reliable but not guaranteed and should be independently verified through personal inspection by appropriate professionals. Listings displayed on this website may be subject to prior sale or removal from sale. Availability of any listing should always be independently verified. Listing information is provided for consumer personal, non-commercial use, solely to identify potential properties for potential purchase. All other use is strictly prohibited and may violate relevant federal and state law. Data last updated on