935 Eastridge Drive Unit 7A, Debary, FL 32713
- $229,000
- 2
- BD
- 2
- BA
- 1,284
- SqFt




- List Price
- $229,000
- Status
- Active
- Days on Market
- 6
- MLS#
- V4950170
- Property Style
- Condo
- Year Built
- 1986
- Bedrooms
- 2
- Bathrooms
- 2
- Living Area
- 1,284
- Lot Size
- 1,325
- Acres
- 0.03
- Total Acreage
- 0 to less than 1/4
- Building Name
- Terrace Hill
- Legal Subdivision Name
- Terrace Hill Patio Homes Condo
- MLS Area Major
- Debary
Property Description
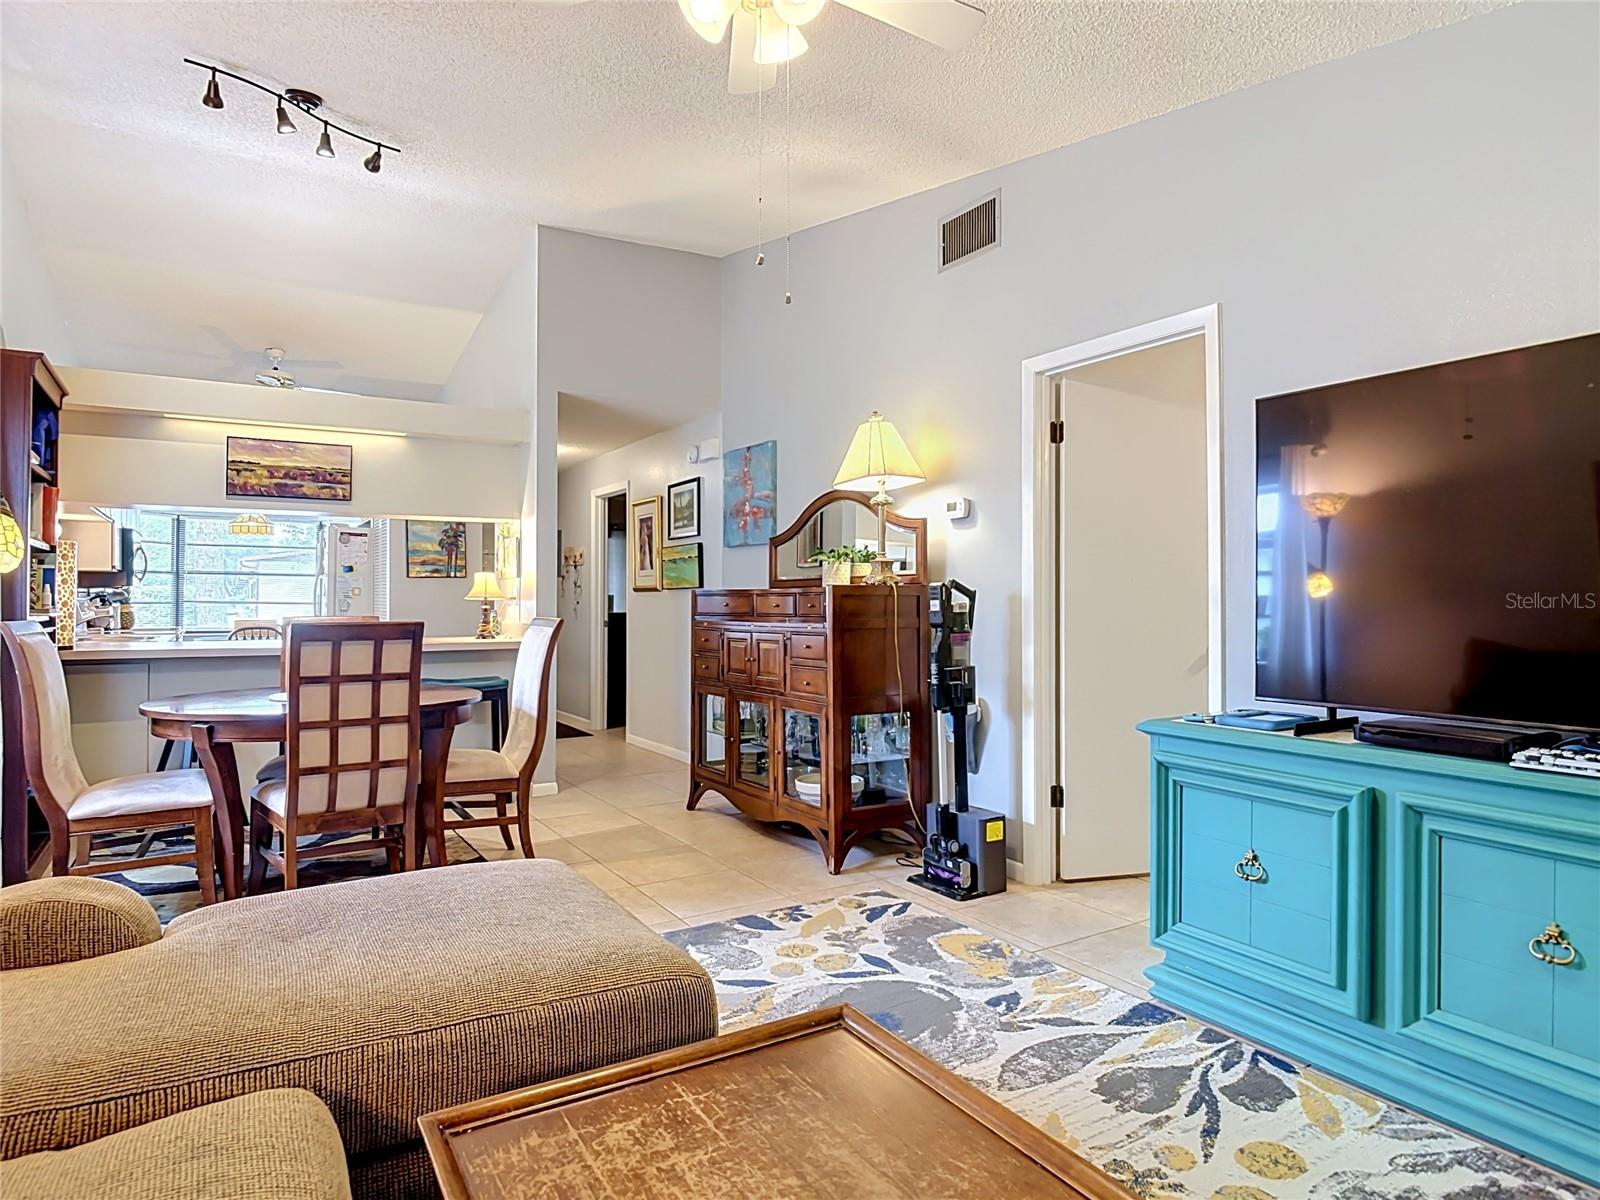
Location! Location! Location! Welcome to the lovely town of Debary, this sweet condo is just as quaint and appealing as any, in a nicely landscaped, well maintained, highly sought after community of Terrace Hill! It is close to shopping, I4, and the area beaches as well as the local airports, train station, and Orlando attractions! It is an END UNIT with more windows than most! The spacious kitchen boasts a bright eat in breakfast nook and great cabinet and counter space for family gatherings! Bedrooms and private ensuite baths are spacious and accommodating for your enjoyment! Included in this great unit is a very large porch for an additional sitting area or for social gatherings, reading space or a flex space of your choosing. This 2/2 well cared for unit is available for you to view today!
/u.realgeeks.media/themillerrealtygroup/Logo_-_white_border.jpg)
Additional Information
- Taxes
- $673
- Minimum Lease
- No Minimum
- Hoa Fee
- $375
- HOA Payment Schedule
- Monthly
- Maintenance Includes
- Pool, Maintenance Structure, Maintenance Grounds, Trash
- Community Features
- Clubhouse, Community Mailbox, Pool, Sidewalks, No Deed Restriction, Maintenance Free
- Property Description
- One Story
- Zoning
- R-7
- Interior Layout
- Ceiling Fans(s), Eat-in Kitchen, Kitchen/Family Room Combo, Living Room/Dining Room Combo, Open Floorplan
- Interior Features
- Ceiling Fans(s), Eat-in Kitchen, Kitchen/Family Room Combo, Living Room/Dining Room Combo, Open Floorplan
- Floor
- Ceramic Tile
- Appliances
- Dishwasher, Range, Range Hood, Refrigerator
- Utilities
- Electricity Available, Sewer Connected, Water Connected
- Heating
- Central
- Air Conditioning
- Central Air
- Exterior Construction
- Stucco
- Exterior Features
- Sliding Doors
- Roof
- Shingle
- Foundation
- Slab
- Pool
- Community
- Pets
- Allowed
- Floor Number
- 1
- Flood Zone Code
- X
- Parcel ID
- 8022-03-04-007A
- Legal Description
- UNIT 7A PHASE IV TERRACE HILL PATIO HOMES CONDO PER OR 2589 PG 1813 PER OR 4767 PG 1791 PER OR 7014 PG 0913 PER OR 7240 PG 1501 PER OR 7371 PG 3645 PER OR 8508 PG 3165
Listing courtesy of YOUR R E A L SOLUTIONS LLC. 386-405-3161
Mortgage Calculator
StellarMLS is the source of this information via Internet Data Exchange Program. All listing information is deemed reliable but not guaranteed and should be independently verified through personal inspection by appropriate professionals. Listings displayed on this website may be subject to prior sale or removal from sale. Availability of any listing should always be independently verified. Listing information is provided for consumer personal, non-commercial use, solely to identify potential properties for potential purchase. All other use is strictly prohibited and may violate relevant federal and state law. Data last updated on