25609 Hawks Run Lane, Sorrento, FL 32776

$840,000
4
BD
5
BA
4,233
SqFt

Show Photos

Verify your account to unlock exclusive photos, mortgage tools, and more.

List Price
$840,000
Status
Active
Days on Market
6
MLS#
O6387150
Property Style
Single Family
Year Built
2005
Bedrooms
4
Bathrooms
5
Baths Half
2
Living Area
4,233
Lot Size
17,109
Acres
0.39
Total Acreage
1/4 to less than 1/2
Legal Subdivision Name
Heathrow Country Estate
MLS Area Major
Sorrento / Mount Plymouth

Property Description

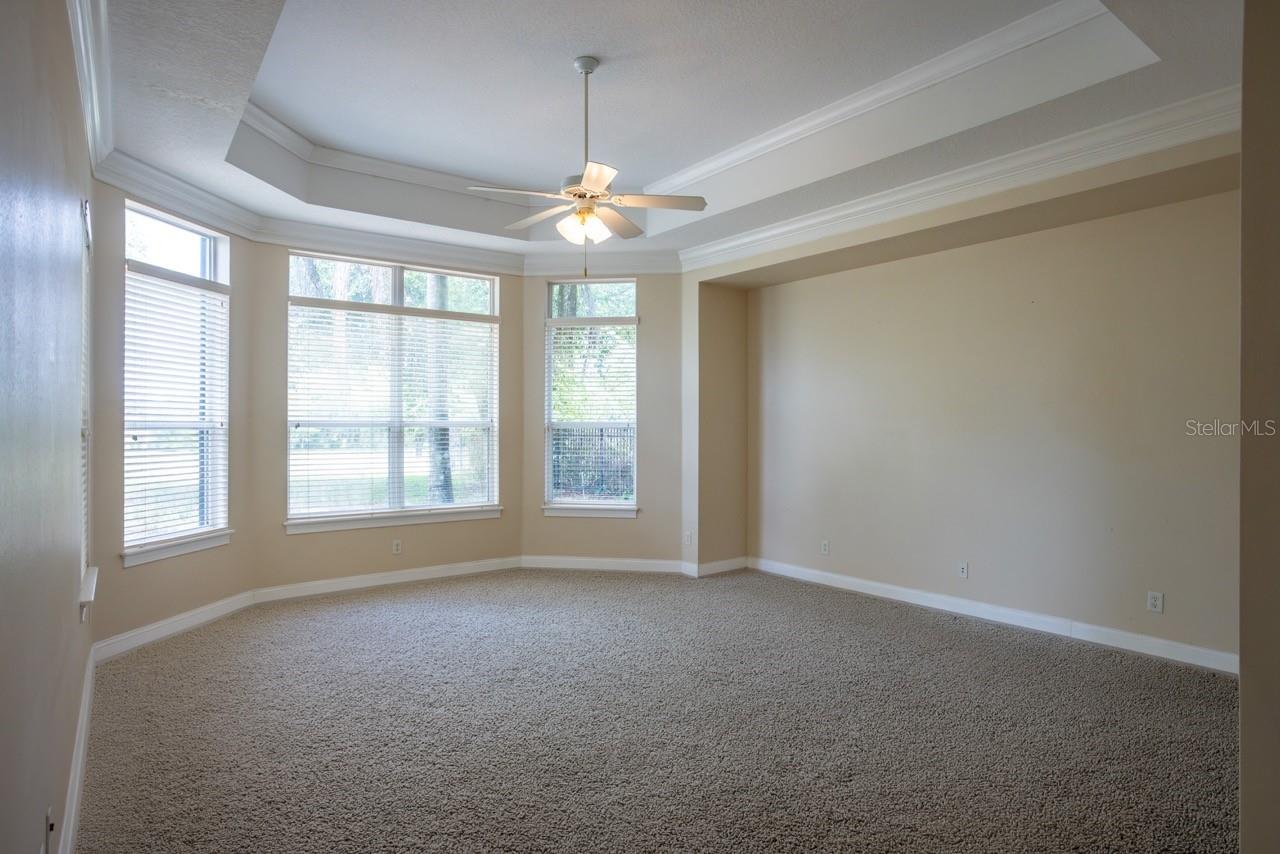
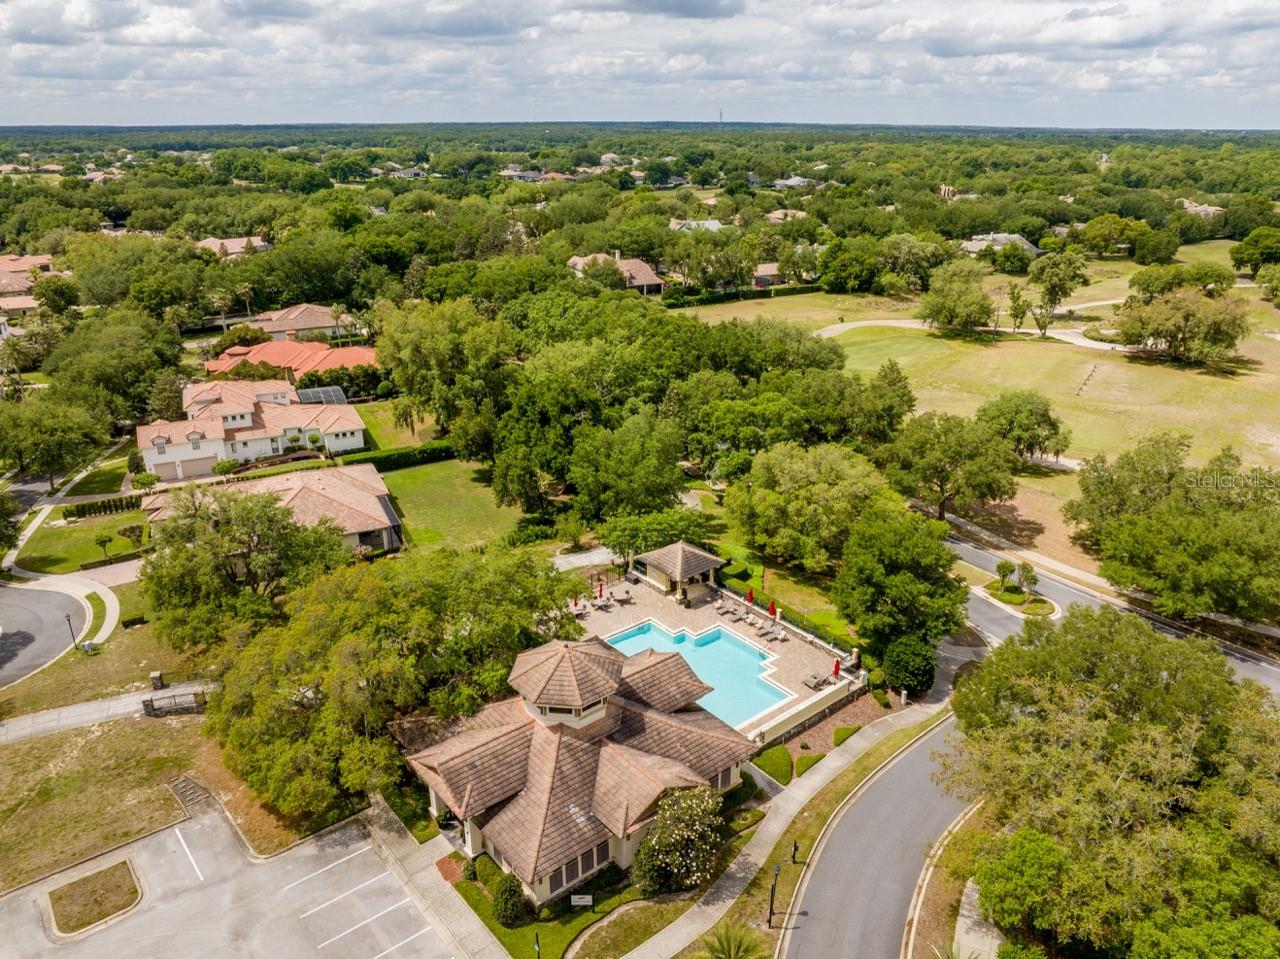
One or more photo(s) has been virtually staged. Welcome home to Red Tail - a beautiful, tree-lined, gated community in Sorrento, Florida. This 4-bedroom, 3-car garage, GOLF COURSE home offers plenty of space with a huge BONUS room upstairs with half bath, a dedicated office, plus a SECOND BONUS room situated between two downstairs bedrooms. This David Weekly home features the Gilmore floor, is priced right, and is perfect for buyers looking to add their personal touch and style. Located on the first fairway of the Red Tail Golf Course, this home has endless potential for its next owners! New Boral Concrete Tile Roof in 2021. With quick, easy access to SR 429, both Sanford and Orlando airports, Red Tail has it all: a gated entry, Clubhouse, Fitness, Tennis, Dining, and more!

Additional Information

Taxes
$11193
Minimum Lease
No Minimum
HOA Fee
$1,040
HOA Payment Schedule
Quarterly
Location
On Golf Course, Sidewalk
Community Features
Clubhouse, Gated Community - No Guard, Golf Carts OK, Golf, Pool, Tennis Court(s), No Deed Restriction, Golf Community
Property Description
Two Story
Zoning
PUD
Interior Layout
High Ceilings, Kitchen/Family Room Combo, L Dining, Primary Bedroom Main Floor, Solid Surface Counters, Thermostat, Walk-In Closet(s)
Interior Features
High Ceilings, Kitchen/Family Room Combo, L Dining, Primary Bedroom Main Floor, Solid Surface Counters, Thermostat, Walk-In Closet(s)
Floor
Ceramic Tile, Concrete
Appliances
Built-In Oven, Cooktop, Dishwasher, Disposal, Dryer, Microwave, Refrigerator, Washer
Utilities
BB/HS Internet Available, Electricity Connected, Fire Hydrant
Heating
Central, Electric
Air Conditioning
Central Air
Fireplace Description
Family Room
Exterior Construction
Block, Stone, Stucco
Exterior Features
Private Mailbox, Sidewalk
Roof
Concrete, Tile
Foundation
Slab
Pool
Community
Garage Carport
3 Car Garage
Garage Spaces
3
Pets
Allowed
Flood Zone Code
X
Parcel ID
20-19-28-0800-000-03700
Legal Description
HEATHROW COUNTRY ESTATE HOMES PHASE ONE PB 52 PG 6-11 LOT 37 ORB 2882 PG 532

Listing courtesy of OAKSTRAND REALTY. 888-912-5258

Mortgage Calculator

Amount of Loan
Annual Interest Rate
%
Term of Loan
Years

Does not include any taxes or fees.
Please consult a financial professional.
Calculator source: Real Geeks

StellarMLS is the source of this information via Internet Data Exchange Program. All listing information is deemed reliable but not guaranteed and should be independently verified through personal inspection by appropriate professionals. Listings displayed on this website may be subject to prior sale or removal from sale. Availability of any listing should always be independently verified. Listing information is provided for consumer personal, non-commercial use, solely to identify potential properties for potential purchase. All other use is strictly prohibited and may violate relevant federal and state law. Data last updated on