


407-979-4480
Real Estate Company

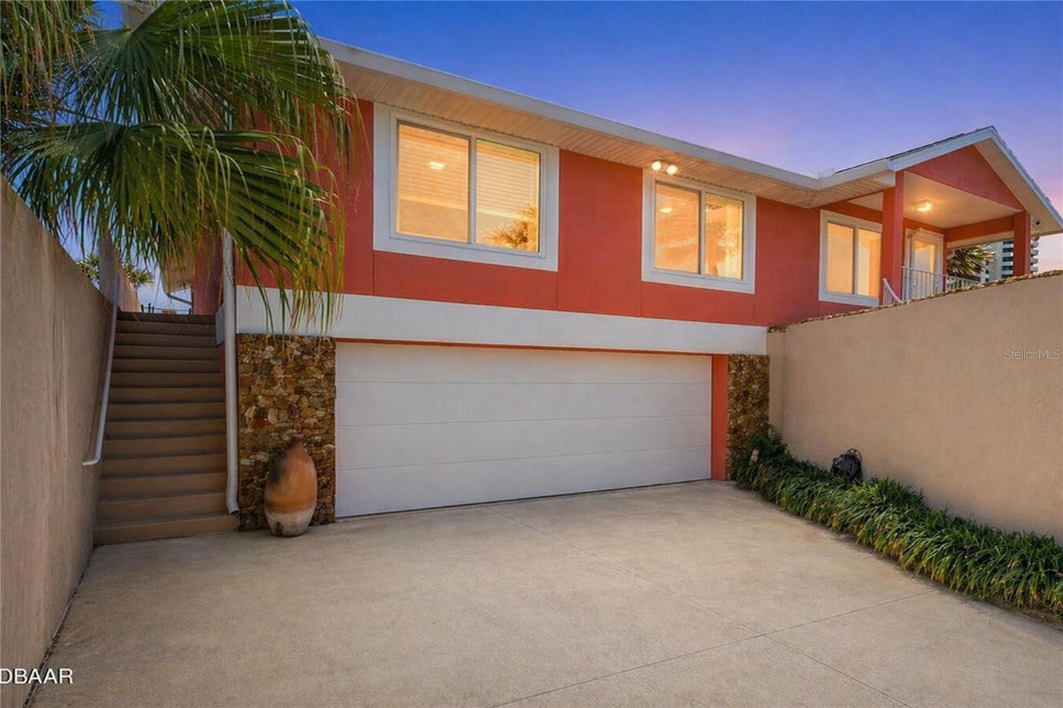


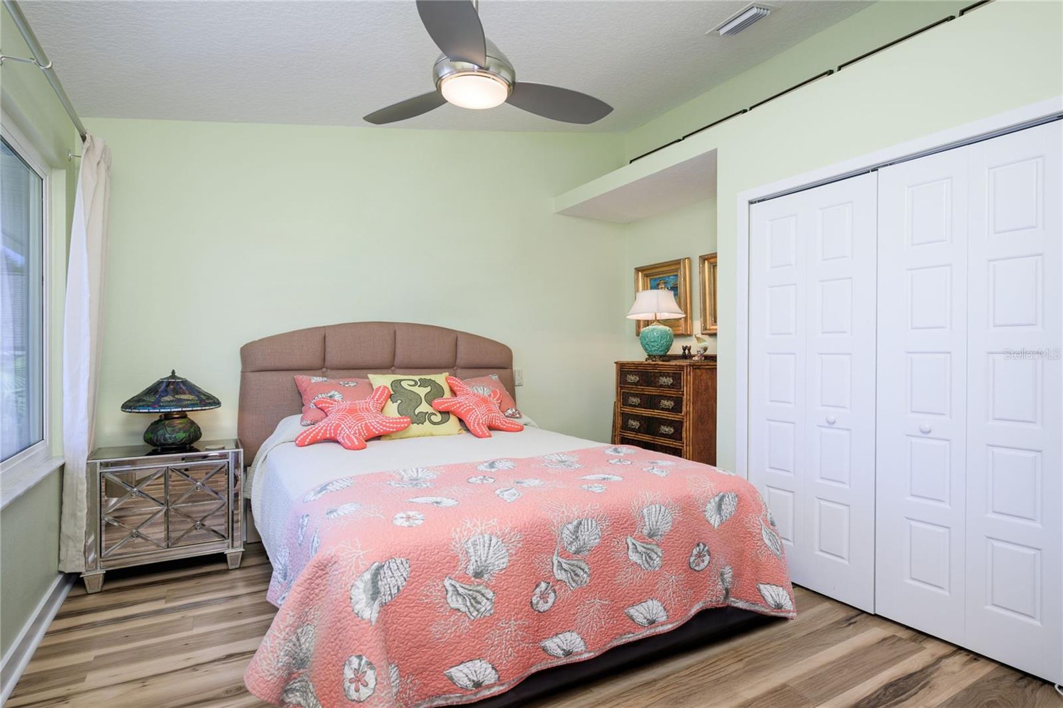


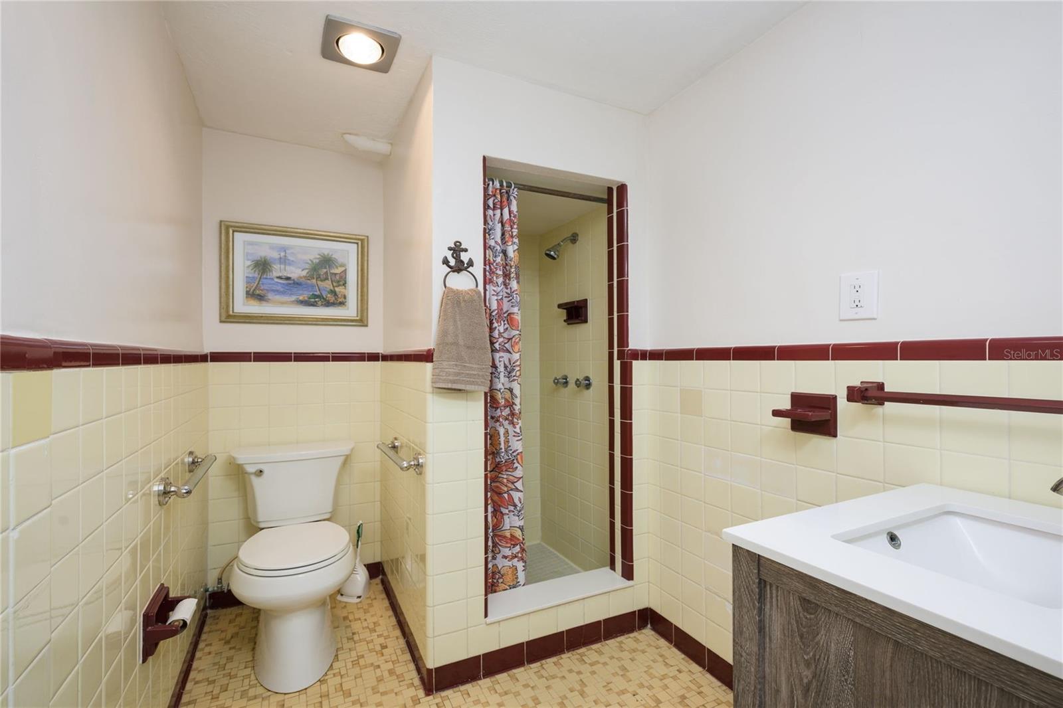


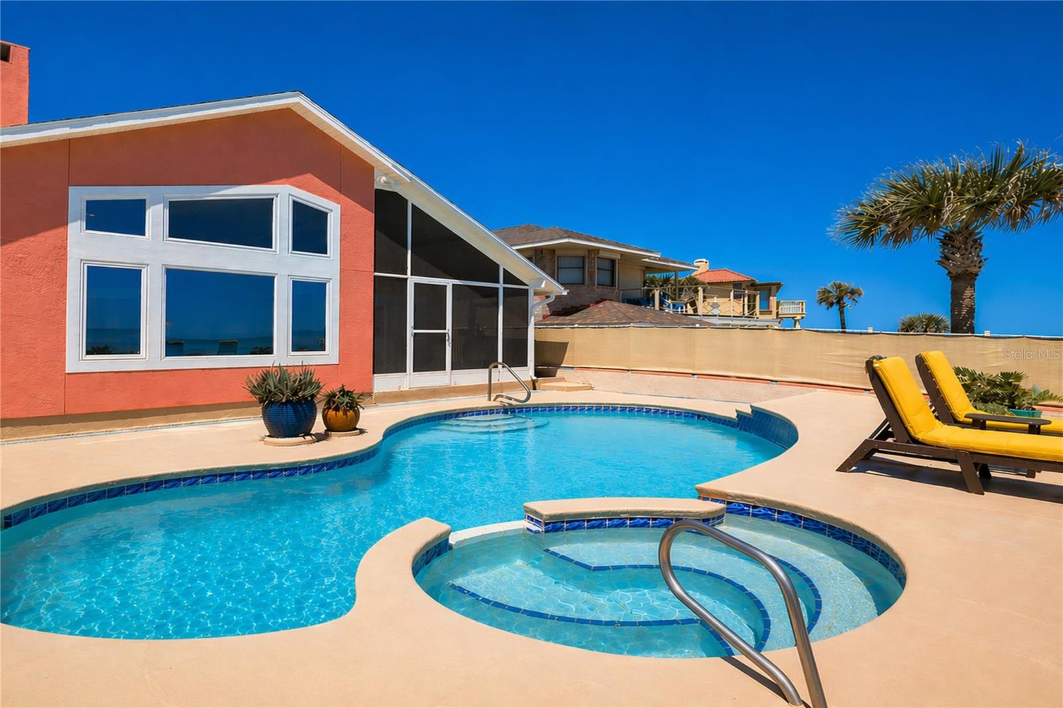


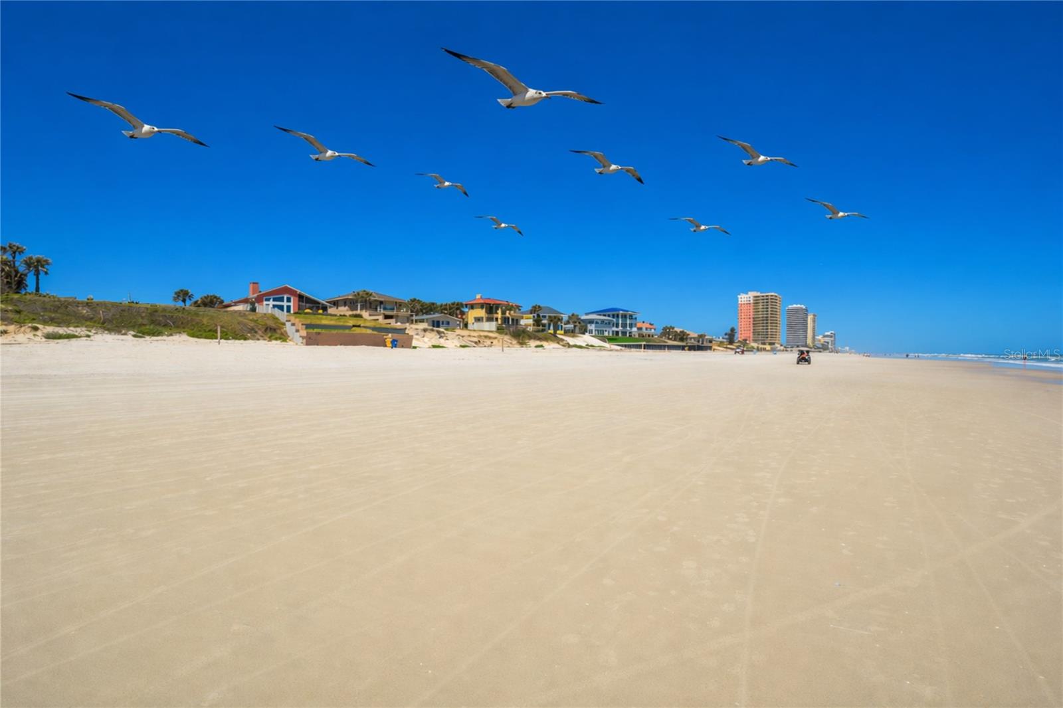


"Located on a pet friendly beach." This lovely coastal ocean front home offers 4 bedroom - 3 full baths completely reimagined with timeless coastal charm. With approximately 3,312 square feet of total air-conditioned living space which was thoughtfully designed across two levels. The main level features 2 bedrooms and 2 full baths, including a spacious primary suite, along with inviting living and dining areas, a well-appointed kitchen, and seamless indoor-outdoor flow. The lower level provides an additional 1,017 square feet of air-conditioned space, offering two private rooms, a full bath, and a generous flexible living area ideal for guests, a home office, fitness, or recreation space. This level presents a valuable opportunity to personalize and enhance while already delivering functional, usable space that complements a variety of lifestyle needs. The home also features a rebuilt seawall (2023/2024) with reinforced side walls and a retaining wall along the yard parallel to the ocean. Additional upgrades include a 2023 roof, a whole-house generator, natural gas service, an electric front door shutter, an updated air-conditioning condenser (coated for coastal durability) and a tankless water heater. Inside, the residence showcases a sophisticated coastal aesthetic with travertine and luxury vinyl flooring, two fireplaces and abundant natural light. The gourmet kitchen features custom cabinetry, granite countertops, a mosaic tile backsplash and a full suite of high-end appliances, including a Bertazzoni gas range, stainless hood, built-in oven and microwave, French door refrigerator, dishwasher and Monogram wine chiller. The kitchen opens seamlessly to the main living areas, capturing stunning ocean views. The primary suite offers a serene retreat with a linear fireplace and spa-inspired bath featuring a double vanity, vessel sinks and a spacious walk-in shower. A well-designed walk-in closet and private Stiltz lift provide added convenience. The home offers four bedrooms and three full baths, with additional living space on the lower level, including a separate living room and exercise area. Outdoor living is equally impressive, with an inground pool overlooking a wide, hard-packed beach that stretches dramatically at low tide, perfect for walking and enjoying the coastal lifestyle. Just minutes from dog-friendly beach access, this property offers privacy and convenience. A rare opportunity to own a thoughtfully remodeled oceanfront home that balances charm, functionality and long-term value while enjoying sunrise and sunset views.
Listing courtesy of PREMIER SOTHEBYS INTL REALTY. 386-761-2172
StellarMLS is the source of this information via Internet Data Exchange Program. All listing information is deemed reliable but not guaranteed and should be independently verified through personal inspection by appropriate professionals. Listings displayed on this website may be subject to prior sale or removal from sale. Availability of any listing should always be independently verified. Listing information is provided for consumer personal, non-commercial use, solely to identify potential properties for potential purchase. All other use is strictly prohibited and may violate relevant federal and state law. Data last updated on

/u.realgeeks.media/themillerrealtygroup/Logo_-_white_border.jpg)