


407-979-4480
Real Estate Company

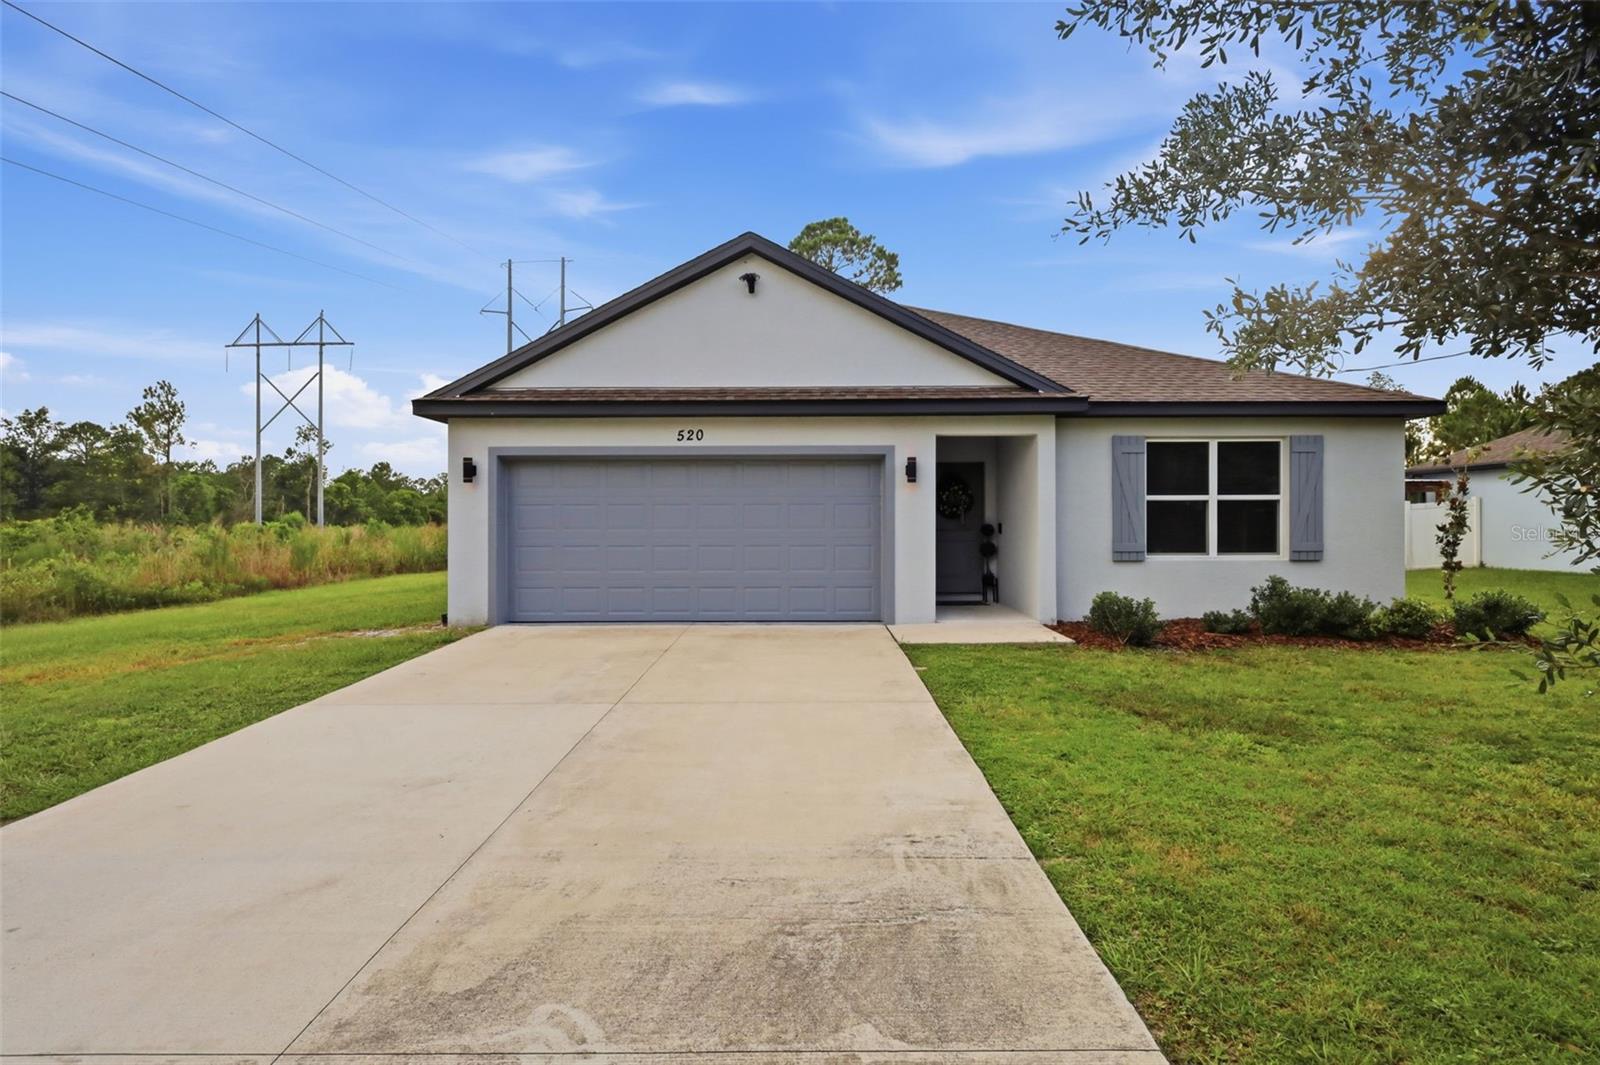


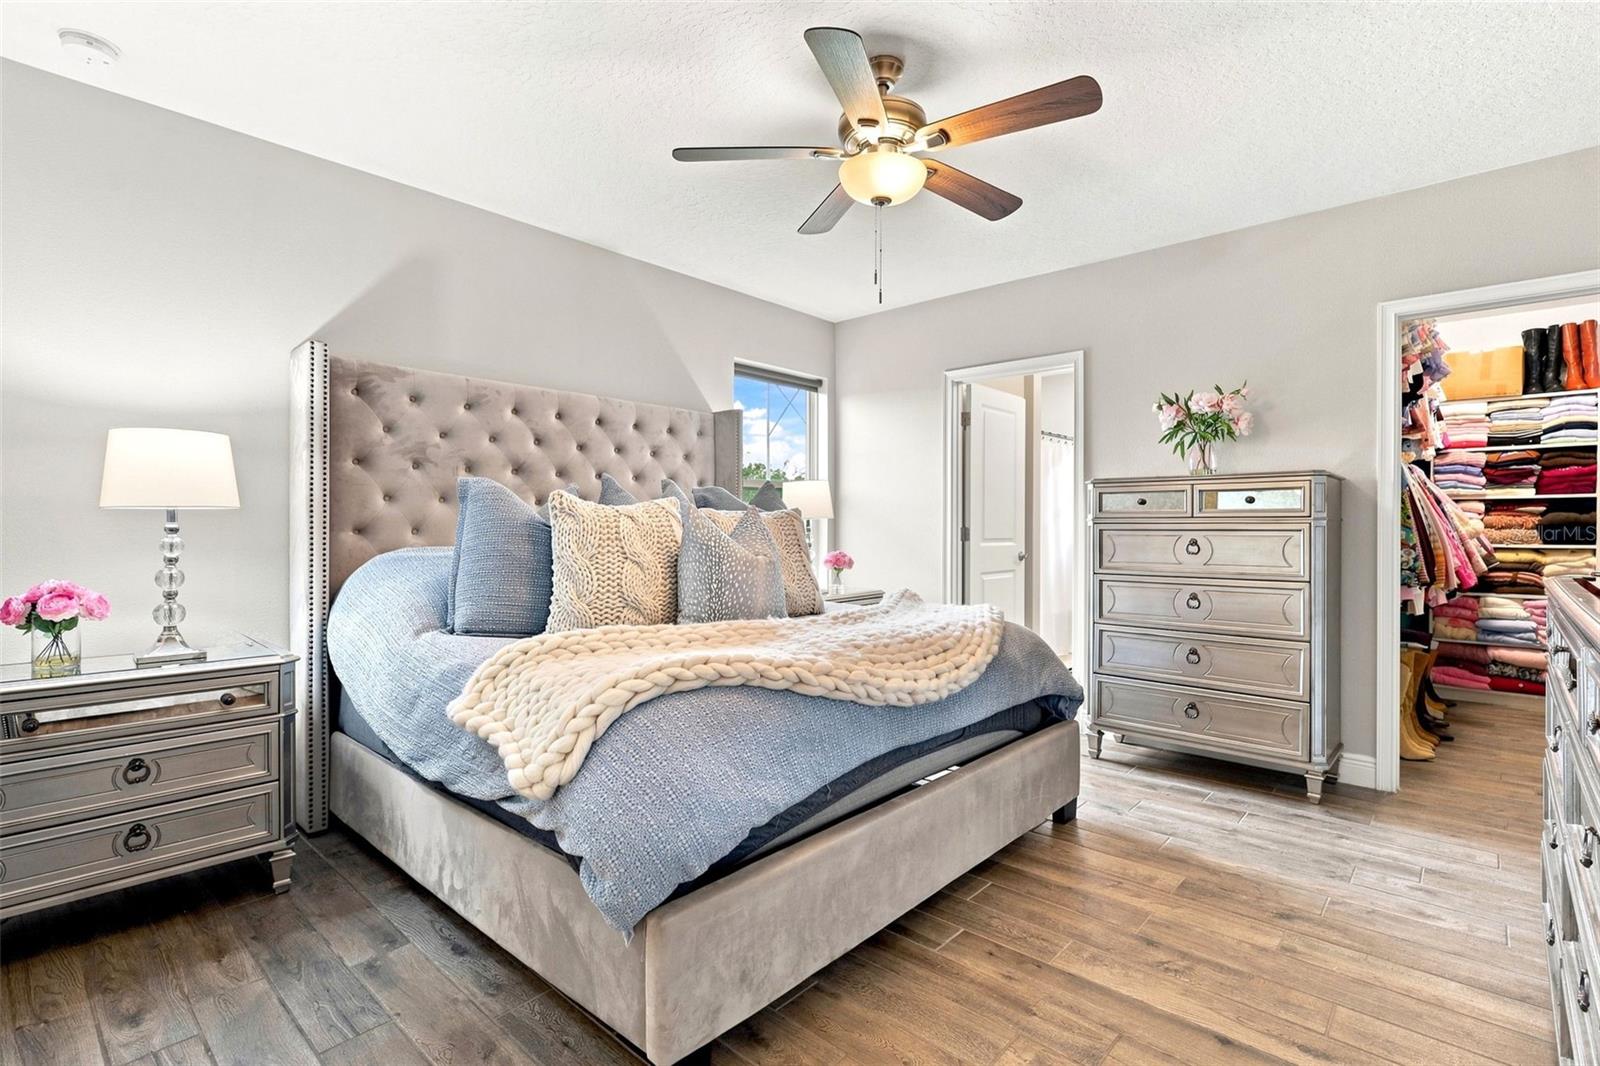


Beautifully maintained and move-in ready, this 2021-built DeLand home offers a clean, modern feel on an OVERSIZED LOT with NO HOA. Inside, the home features 3 bedrooms, 2 bathrooms, approximately 1,560 square feet, and an attached 2-car garage with epoxy floors. The heart of the home is the open-concept kitchen, dining, and living area, creating an easy flow for everyday living and entertaining. The kitchen features white cabinetry with crown molding, stone countertops, stainless steel appliances, pendant lighting, recessed lighting, a large center island with seating, and a clear view into the main living space. Wood-look tile flooring runs throughout the entire home, giving the home a warm but low-maintenance finish. The primary suite offers a comfortable retreat with a walk-in closet and private en-suite bathroom featuring dual vanities and a tub/shower combination. Two additional bedrooms provide flexibility for guests, an office, or hobby space. Out back, sliding glass doors lead to a COVERED REAR PATIO overlooking a spacious backyard, offering room to relax, entertain, garden, or enjoy the extra yard space as the home comes with another parcel of land just being the septic. With a newer construction feel, a functional single-story layout, and a convenient DeLand location near shopping, dining, Downtown DeLand, and outdoor recreation such as Hontoon Island, DeLeon Springs, and Blue Springs State Park, this home is one you will not want to miss. CALL TODAY TO SCHEDULE YOUR PRIVATE SHOWING.
Listing courtesy of KELLER WILLIAMS HERITAGE REALTY. 407-862-9700
StellarMLS is the source of this information via Internet Data Exchange Program. All listing information is deemed reliable but not guaranteed and should be independently verified through personal inspection by appropriate professionals. Listings displayed on this website may be subject to prior sale or removal from sale. Availability of any listing should always be independently verified. Listing information is provided for consumer personal, non-commercial use, solely to identify potential properties for potential purchase. All other use is strictly prohibited and may violate relevant federal and state law. Data last updated on

/u.realgeeks.media/themillerrealtygroup/Logo_-_white_border.jpg)