Refine Search
Sort by
$425,000
3 Beds 2 Baths Villages At Eastwood SubDv. 32828 Zip Code
YOUR ORLANDO HOME WITH A WATER VIEW AWAITS! Welcome to 13223 Meadowlark Lane, a charming 3-bedroom, 2-bath home in the sought-after Eastwood community. From the moment you arrive, you’ll appreciate the inviting setting and peaceful pond views that add a special touch to everyday living. Inside, the home offers a comfortable, functional floor plan with plenty of opportunity to personalize it and make it your own. The spacious living areas provide the perfect setting for relaxing or entertaining, while the primary suite offers a private retreat at the end of the day. And the lifestyle is hard to beat! Eastwood offers fantastic community amenities, including resort-style pools, clubhouse, tennis and pickleball courts, playgrounds, parks, and recreational areas. Conveniently located near major highways, shopping, dining, Orlando’s world-famous theme parks and entertainment. Whether you’re searching for a place to call home or looking for a great Orlando investment opportunity, this one deserves a spot at the top of your list! Come see 13223 Meadowlark Lane and discover the possibilities for yourself.

13223 Meadowlark Lane, Orlando

$2,950,000
5 Beds 4 Baths Down Point Sub SubDv. 34786 Zip Code
Lakefront estate on Lake Down in the Butler Chain of Lakes with over 150 feet of frontage and no HOA in Sunset Bay. Built in 1983, this 5 bedroom, 4 bath pool home offers nearly 7,000 square feet across three levels and presents a rare opportunity to renovate a true chain-of-lakes property to your own style and standards. Home retains much of its original character and is priced accordingly, creating strong value for buyers seeking premier waterfront frontage, square footage, and long-term upside in one of Windermere’s most desirable locations. Main level includes kitchen, dining area, secondary bedrooms, full baths, oversized laundry room, and sliding doors opening to covered outdoor living and lake views. A few steps down, the sunken living room features a bar, fireplace, storage, and direct water views. Upstairs, the primary suite includes a fireplace, large walk-in closet, dual vanities, tub, separate shower, and screened balcony overlooking the lake. This level also includes a private office. The lower level is a standout feature, offering a full basement living space with its own kitchen, living room, bedroom, full bath, and direct pool access, ideal for extended family, guests, or multigenerational living. An additional reinforced interior room provides flexible use as a secure safe room, storm shelter, private storage room, or secluded flex space. Outdoor features include a screened pool, covered entertaining area, fenced yard, and private dock with space for two boats and two jet skis. Garage space accommodates up to 6 cars, plus a 2-car carport and a large circular driveway that provides additional parking for guests, larger households, or recreational vehicles. Additional storage areas and the lower-level garage create excellent space for boat gear, kayaks, paddle boards, trailers, and lakefront equipment. Home is priced in line with its recent appraisal, with the value reflecting both its current condition and the renovation investment a future owner may choose to make. For buyers seeking a large lakefront footprint, multigenerational layout, extensive parking, and the ability to modernize to today’s standards, this property offers a rare value on the Butler Chain. Located minutes from downtown Windermere, Restaurant Row, golf, shopping, and major attractions.

4301 Down Point Lane, Windermere

$274,900
4 Beds 2 Baths Meadowbrook Annex SubDv. 32808 Zip Code
Virtually Staged. Freshly updated and affordably priced, this 4 bedroom, 2 bathroom Orlando home offers modern finishes and a bright, open layout. The open floor plan flows into a brand new kitchen featuring solid wood, soft-close cabinetry, Carrara quartz countertops, a stainless steel appliance package, and designer fixtures. Recent improvements include a new roof, fresh interior and exterior paint, waterproof luxury vinyl plank flooring throughout the living areas and bedrooms, new 5" baseboards, doors, and fixtures. Both bathrooms have been beautifully updated with porcelain tile flooring and shower surrounds, new vanities, toilets, and contemporary finishes. Outside, the spacious backyard offers plenty of room to relax, entertain, or create your ideal outdoor space. Conveniently located in central Orlando with easy access to shopping, dining, major roadways, and area attractions, this move in ready home is a must see!

4409 Debord Avenue, Orlando

$835,000
2 Beds 3 Baths Star Tower Condo SubDv. 32801 Zip Code
Positioned on the northeast corner of the 10th floor at Star Tower, this downtown Orlando residence was reimagined by Ted Maines Interiors with custom finishes and unobstructed east-facing views from the living room, kitchen and primary suite. The redesigned kitchen features custom cabinetry, quartz countertops, a reflective backsplash and Sub-Zero, Wolf and Miele appliances. Engineered hardwood flooring extends throughout the residence, complemented by Buster + Punch hardware, switches and outlets and Flos designer lighting. Floor-to-ceiling tinted windows provide natural light and privacy, while Hunter Douglas motorized solar roller shades offer additional light control throughout. The primary suite includes a spacious walk-in closet, while the second bedroom provides an additional walk-in closet. Laundry and mechanical closets offer further storage. Two side-by-side assigned parking spaces on the fifth floor are included. Custom furnishings may also be available for separate purchase. Star Tower amenities include 24-hour concierge service, a fitness center and a rooftop amenity level with a resort-style pool, spa and entertainment lounge overlooking the downtown Orlando skyline. The rooftop setting also provides elevated views for area fireworks and rocket launches. Located near Thornton Park, Lake Eola and the Dr. Phillips Center, the residence offers convenient access to downtown Orlando dining, entertainment and cultural destinations. Thornton Park's Washington Street adds boutiques, restaurants, wine bars, sidewalk cafés and a European-inspired streetscape within blocks of Star Tower. Schedule your private showing today.

260 S Osceola Avenue Unit 1001, Orlando

$339,000
3 Beds 2 Baths South Springdale Ph 01 Rep SubDv. 34761 Zip Code
NO HOA, NO CDD. Property has New Electrical Panel (2025), New Roof (2024), New Water Tank, New Double Pane Windows, Upgraded Kitchen with Quartz Counter Top kitchen Cabinets, Stainless Appliances. Tile and Laminate flooring through out the entire house. Close to schools. LOCATION, LOCATION, LOCATION: Shopping is nearby such as: Publix, Super Walmart, Aldi, Sam's Club, Costco, CVS Pharmacy, Walgreens, and more. Gas Stations, Food, Hospital, Clinics, Doctors' Offices, Crunch Fitness, Recreation Center, Walking Trails and much more. Close to major Highways: SR408, SR 429, Florida Turnpike, I-4, SR 451, SR 414, and more. Winter Garden Village (about 10 minutes away), Disney World (about 30 minutes away), Universal Studio (about 20 minutes away). Close to Downtown Ocoee. Downton Orlando is about 30 minutes away. LOCATION, LOCATION, LOCATION.

1118 Little Spring Hill Drive, Ocoee

$1,399,000
4 Beds 5 Baths Havencrest Ph 2 SubDv. 32835 Zip Code
Experience elevated living at 2512 Diamond Ridge Ct, an exceptional residence in the gated community of Havencrest, ideally positioned in the highly desirable Windermere area. This 4-bedroom, 4.5-bath home showcases elegant open living spaces, refined architectural details, and a stunning kitchen with an expansive statement island designed for effortless entertaining. Upstairs, an impressive Great Room with its own bathroom creates a private and versatile retreat—ideal for guests, entertainment, or an additional living space. Expansive sliding doors connect the interior to the covered lanai, embracing the best of Florida indoor-outdoor living. Complete with a luxurious primary suite and 3-car garage, this residence delivers style, space, and distinction in an exceptional location. Elegant. Refined. Unforgettable. Welcome home.

2512 Diamond Ridge Court, Orlando

$449,900
4 Beds 3 Baths Victoria Park Southwest Increment SubDv. 32724 Zip Code
There’s something wonderfully inviting about this Victoria Hills home. Pristine, beautifully maintained, and filled with warmth, it’s the kind of home that feels comfortable from the moment you walk through the door. Set along the 3rd hole of the Victoria Park Golf Course, this 4-bedroom, 2.5-bath home combines a peaceful setting with thoughtful, beautifully coordinated interiors. The seller has a true designer’s eye, and every room reflects it—from the carefully chosen finishes to the little details that make the home feel polished without ever feeling formal. The living room and kitchen areas of the home are especially welcoming, with newer, gorgeous granite countertops and beautiful style throughout. The updated second-bath vanity and the primary bath vanity, painted a beautiful, warm green, add personality and charm. Upstairs, all four bedrooms create a natural separation between everyday living and quiet retreat, with a primary suite that includes California Closet-style organization. And then there’s the screened porch—a favorite spot to slow down, enjoy your morning coffee, or unwind at the end of the day while taking in the peek-a-boo golf-course view. The backyard, framed by mature trees and thoughtful landscaping create a natural sense of privacy and protection while still leaving just enough of a view to enjoy the beauty of the golf course beyond. The classic black iron fencing adds to the sense of privacy and serenity. Practical updates make this home even easier to love, including a NEWER ROOF that is just three years old and a NEWER A/C. One bay of the three-car garage has also been thoughtfully enclosed, creating a versatile space that can be whatever you need it to be—a home office, music room, homeschool space, workout room, or creative retreat. Beautifully cared for, wonderfully cozy, and overlooking the 3rd hole, this is more than a house that checks the boxes—it’s a home that feels good to come home to.

104 Ridgeway Boulevard, Deland

$346,900
3 Beds 3 Baths Crowntree Lakes 02 & 03 SubDv. 32829 Zip Code
LOCATION, VIEWS & PRIVACY! Welcome to 9863 Tivoli Villa Drive, a beautifully maintained 3-bedroom, 2.5-bath corner unit offering 1,809 sq. ft. of comfortable living space in a gated Orlando community. What truly sets this home apart is its exceptional location within the community. Ideally positioned just steps from the pool and amenities, the unit offers beautiful garden and pool views, creating a relaxing setting right outside your door. As a corner unit, it also provides additional privacy and natural light. The home features TWO BALCONIES—a welcoming front balcony and a private balcony off the primary bedroom overlooking the lake, perfect for enjoying your morning coffee or unwinding at the end of the day with a peaceful water view. The spacious floor plan includes two convenient laundry areas and has been well cared for and maintained. The community roof was replaced in 2021, providing another valuable update for future ownership. The location is hard to beat! Conveniently located near Lee Vista, Orlando International Airport, Lake Nona, major highways, shopping, dining, employment centers, and everyday conveniences. Enjoy the benefits of a gated community, low property taxes and NO CDD. Corner location, lake view, pool and garden views, two balconies, and a prime location within the community make this property a standout. Schedule your private showing and experience the setting and views for yourself!

9863 Tivoli Villa Drive, Orlando

$189,999
2 Beds 2 Baths Imperial Mobile Terrace 5th Add SubDv. 32778 Zip Code
Virtually Staged. WELCOME TO FLORIDA LIVING! This charming 2 bedroom, 2 bath home in the desirable Imperial Terrace East community offers 1,056 sq. ft. of comfortable living and a wonderful opportunity to enjoy the laid-back Central Florida lifestyle! Step inside to a bright and welcoming living space featuring laminate and carpet flooring, freshly painted cabinetry, and an enclosed Air Conditioned Florida Room, the perfect spot to relax with your morning coffee, entertain friends, or enjoy additional year-round living space in comfort. All appliances stay, including the washer and dryer, making this home ready for you to move in and start enjoying! Additionally, upgrades include the A/C system approximately 3 years ago with a NEW condenser installed this year and water heater approximately 6 years ago. Imperial Terrace East is an HOA community where GOLF CARTS ARE WELCOME and residents can enjoy access to beautiful LAKE EUSTIS, connecting you to the North Lake County Chain of Lakes. Spend your days boating, fishing, cruising the waterways, or simply soaking up the Florida sunshine! Whether you’re searching for a full-time residence or the perfect seasonal Florida retreat, 695 Buccaneer Blvd offers the combination of comfort, community, and waterfront lifestyle you’ve been looking for. BRING YOUR GOLF CART AND START LIVING THE FLORIDA LIFESTYLE! Schedule your showing today!

695 Buccaneer Boulevard, Tavares

$1,200,000
5 Beds 5 Baths Ests/Lakeview Preserve SubDv. 34787 Zip Code
This is a rare opportunity to find a popular Roseland floorplan loaded with upgrades, perfectly located on a quiet cul-de-sac on a private lot with no rear neighbors and extra space on this oversized lot! Best of all, you can enjoy picturesque views of Johns Lake right from the front yard! Inside, you are greeted with a beautiful double glass door entry, soaring dramatic ceilings, and elevated light fixtures that create an immediate sense of openness and grandeur. Luxury vinyl plank floors throughout bring warmth to the home. To the right, you have an oversized flex room with French doors, making a perfect home office, play area, or home gym. The formal dining room provides a great space to gather around meals for family nights or holiday hosting. The butler's pantry features a wine fridge and added cabinets, while the walk-in pantry is truly impressive with built-in shelving. The kitchen is truly the heart of the home, featuring stunning quartz countertops, cream cabinets, upgraded lighting, and a beautiful tile backsplash. Transom windows in the backsplash pour natural light into the kitchen. The open breakfast area is perfect for enjoying quick meals with the family and overlooks the great room, which has custom accent walls and an elevated light fixture to enhance the space. Triple windows above brighten the room, & the 12ft slider door overlooks the extended lanai and huge flat yard—with plenty of space to add a pool and outdoor kitchen! Downstairs features a massive guest suite that can serve as a second master bedroom, complete with its own ensuite bath, upgraded shower, and large walk-in closet—perfect for in-laws or guests to have their own retreat! There is also another full-sized bath downstairs with a shower and a door leading out to the lanai for quick access from the future pool area. Heading upstairs, there are 4 additional bedrooms, 3 full baths, and the laundry room. Elegant open railings bring added character across the catwalk over the living room. Directly at the top of the stairs, French doors lead to your primary retreat. You are greeted by a sitting area with a large window and a massive primary suite with a tray ceiling and picturesque windows looking over the yard and trees beyond. To the left is your stunning ensuite bathroom with split vanities, lots of natural light, a soaking tub, a large walk-in shower with a bench, and dual closets (one with built-ins). The other three oversized bedrooms add similar quality, each with direct ensuite access to a bathroom (including two sharing a Jack-and-Jill bath). The laundry room features built-in cabinets and two washer/dryer sets side by side, allowing you to handle two loads at a time—perfect for large or busy families! Over in the garage, vehicle enthusiasts and storage seekers will marvel at the pristine three-car garage, complete with sleek epoxy flooring, heavy-duty overhead storage racks, and a private car wash station for ultimate convenience. The exclusive gated community offers resort-style amenities including a clubhouse, swimming pool, splash pad, and playground—all with a low HOA fee and no CDD. The community is perfectly located on the border of Clermont and Winter Garden, offering access to all both cities have to offer! You are just 15 minutes from Winter Garden Village for shopping, dining, and SR-429 access into Orlando, and within 20 minutes from both downtown Clermont and downtown Winter Garden. Come tour this stunning property today!

4817 Fair Winds Court, Winter Garden

$550,000
3 Beds 3 Baths Reserve/Victoria-Ph 2 SubDv. 32724 Zip Code
This 3 bedroom, 3 bathroom home in Victoria Reserve is practically brand new and feels like a model. There are TONS of upgrades, but along the many are tray ceilings in the master, living room and foyer, upgraded 9.4ft frosted glass front door, 2 master suites, a micro office set up off the master closet, upgraded cabinetry with quartz countertops, 16 foot triple slider doors, a large covered and screened in lanai, and a fenced yard with 3 gates! The Master Suite features carpet flooring in the bedroom, tile in the bathroom, a walk shower, dual sinks, walk in closet and micro office. Master Suite #2 features a walk in closet as well as a seamless, walk in shower. The feel when you walk into this home is amazing! It has tons of natural light and a beautiful view of the lanai and pond. In the spring you can open the triple sliders and have full access to you screened in area that is also set up for an outdoor kitchen with a Florida window. With the upgrades this home has to offer you can't beat this over new construction!

859 Liliana Drive, Deland

$815,000
5 Beds 4 Baths Waterside Pointe Phase 1 SubDv. 34736 Zip Code
Welcome to this custom-styled 5-bedroom, 3.5-bathroom home offering over 3000 square feet of crafted living space inside the gated Waterside Pointe community. Beautiful curb appeal greets you with a welcoming front porch featuring craftsman-style columns and charming evening lighting. Inside, the open-concept layout showcases wood-look flooring, plantation shutters, and bright, natural light. The gourmet kitchen serves as the heart of the home, complete with white shaker cabinetry, dark granite countertops, a large center island with pendant lighting, and stainless steel appliances. An expansive open main floor seamlessly connects the kitchen, dining, and living areas directly to the back patio. Relax in the primary suite with a double-sink vanity, soaking tub, and separate glass-enclosed shower. Flexible living spaces abound throughout the layout, including a dedicated media room with a projector set up for movie nights, an office space featuring custom board-and-batten accent walls, and generously sized bedrooms. Outside, your backyard retreat boasts a covered rear patio, a fenced green lawn, and a walkway leading to a private covered boat dock equipped with a lift. Enjoy direct canal access to the renowned Clermont Chain of Lakes, making weekend boating, paddleboarding, and fishing effortless right from your yard. Community residents also enjoy resort-style amenities including a pool with a waterslide tower, clubhouse, fitness center, tennis and basketball courts, and private boat launch access. Schedule your private showing today to tour 720 Barefoot Bay Loop!

720 Barefoot Bay Loop, Groveland

$639,000
3 Beds 2 Baths Kenilworth Shores Sec 01 SubDv. 32792 Zip Code
Completely renovated and move-in ready, this beautifully updated Winter Park home offers a fresh, modern interior without the hassle of renovations. The brand-new kitchen features new cabinetry, quartz countertops and all new appliances, while both bathrooms have been fully renovated with new finishes and fixtures. New luxury vinyl plank flooring runs throughout the home, complemented by fresh interior paint. The roof was replaced in April 2022, providing added peace of mind for today's buyer. With 3 bedrooms, 2 bathrooms and approximately 1,785 square feet of living space, this home offers a comfortable and functional floor plan in an established Winter Park location. The spacious yard offers plenty of room for outdoor enjoyment and the opportunity to create your own ideal landscaping. Enjoy easy access to Cady Way Park and the Cady Way Trail, perfect for walking, biking and recreation. Just minutes from the restaurants, shopping and charm of Park Avenue, as well as the popular Baldwin Park area. Conveniently located near AdventHealth Winter Park and numerous dining, shopping and recreational options. Agent owned property.

508 Brechin Drive, Winter Park

$77,900
1 Beds 1 Baths Yogi Bears Jellystone Park Condo SubDv. 32703 Zip Code
YOU OWN THE LAND. Turnkey, fully furnished and move-in ready, this 1 bedroom, 1 bathroom home in Clarcona Resort is ready to enjoy from day one. Whether you're looking for a full-time residence, Florida getaway or ready-to-use rental property, everything is already in place. Furniture and stainless steel appliances are included. One of the home's best features is the private storage shed with a full-size washer and dryer. While the community has shared laundry facilities, this property has its own dedicated laundry area, along with additional storage. Inside, you'll also find plenty of cabinet and built-in storage throughout. Best of all, the land is included, so there is NO LOT RENT. The monthly HOA fee covers water, sewer, trash pickup, virtual gatehouse access and on-site management. Clarcona Resort is a gated, golf-cart-friendly community with a pool, clubhouse, playground, miniature golf, basketball, shuffleboard, laundromat and more. Conveniently located near shopping, dining, major roadways and all that Central Florida has to enjoy, this clean and well-maintained property combines the convenience of a furnished, move-in-ready home with private laundry, land ownership and resort-style community amenities. Seller holds an inactive Florida real estate license.

3000 Clarcona Road Unit 539, Apopka

$475,000
3 Beds 2 Baths Crown Point Springs SubDv. 34787 Zip Code
Live in Winter Garden’s Golf Cart District! This charming 3 bed, 2 bath home with an office/den in one of Winter Garden’s most desirable communities, Crown Point Springs. This home has an open floor plan with split bedrooms, an enclosed patio, fenced yard, inside laundry room and a two-car attached garage. The foyer will welcome you into the home with the formal dining on your left and the French door enclosed office/den on your right (currently being used as a game/theatre room. You will love the ceramic tile floors in the formal dining and family rooms. Walk further into the heart of the home - the kitchen, that features painted cabinets and counters, a new stainless steel stove, dishwasher and fridge. The breakfast nook overlooks the yard. The kitchen is open to the family room that has a brick front wood burning fireplace. A French door leads to the enclosed patio – what a great space to enjoy your morning coffee or relax after a long day! The spacious yard is fenced in and there’s plenty of room for a pool. The owner’s suite is off the kitchen and features and en-suite bath with an updated “adult height” vanity with two sinks, a glass enclosed shower and a walk-in closet. The guest bedrooms are on the other side of the home and share the guest bath that features an updated “adult height” one sink vanity and a tub/shower combo. This home has been lovingly maintained! Additional updates include a new roof (2026), new garage door, new fan in the family room, interior paint, cabinets for additional storage in the laundry room and the washer & dryer are included! This home has leased solar panels that the Buyer will have to take over, making the electricity bill low. Community is located minutes away from downtown Winter Garden, half a mile from the West Orange Trail, close to Chapin Station where you can enjoy picnic areas, playground, a tennis and basketball court. Crown Point Springs is also close to Newton Park where you’ll find a boardwalk, boat ramp, grills, picnic tables and playground, etc. Take your golf cart to Plant Street’s restaurants, boutiques, theater, festivals, and the popular Saturday farmer’s market. Close to top-rated schools, Winter Garden Village, AdventHealth, Publix, 429, and the Florida Turnpike. Don't miss this chance to own a home in one of Central Florida’s most desirable communities. Schedule your showing today!

1553 Spring Ridge Circle, Winter Garden

$499,900
2 Beds 2 Baths Unincorporated SubDv. 34731 Zip Code
Welcome to Therapy Acres, a beautifully remodeled two- bedroom, two- bath home on 4.54 private acres in unincorporated Lake County. No HOA no CDD. Zero monthly fees. The original 1948 homestead is now used as a shop for storage and the newer 1500 sq ft main home was extensively remodeled in 2022 with a new roof, HVAC, water heater, windows, whole house, plumbing, double septic system, fully renovated bathrooms, and all new interior finishes. Inside, you will find luxury vinyl plank flooring throughout, quartz countertops, a modern kitchen with Shaker cabinetry, a built-in beverage center, an interior laundry room and a large walk-in pantry. The original third bedroom was intentionally converted to create an oversized primary suite with a spacious walk-in closet and updated en-suite bath. Expansive picture windows frame the park like views and fill every room with natural light. Outside is where Therapy Acres really earns its name. A covered porch welcomes you home. The rear deck, built in 2025, overlooks a pond view and seats a crowd for entertaining. Mature live oaks draped in Spanish moss create a canopy across the property, and absolutely beautiful sunrises greet you every morning from the back of the home. A concrete driveway leads to a 30x30 covered pole barn next to the house for cars and ideal for family BBQs, the main drive also splits off infront of the house and continues past the outbuildings, giving you full pull- through access across the property. The original 900 square ft building has power and the potential to be converted into a guest cottage or rental for a buyer willing to put in the work. A double septic system is already in place to accommodate both structures. The 40x60 pole barn closer to the road is ideal for equipment storage, a workshop, or small business use. All on agricultural zoning, which opens the door to hobby, farming, horses, nursery stock, a home-based business, or simply just the room and privacy you will never find in a subdivision. The rear of the property backs up to a pond with no rear neighbors, ever. A true buffer of green space and peaceful views that will never be developed. Your own private well provides water to the home and irrigation and broadband internet provided through Comcast. Paved road Access puts you just minutes from fruitland Park, Leesburg, and The villages with a quick shot to US, 441. Eligible for FHA VA USDA and conventional financing. Whether you want a private homestead, a working hobby farm, space for your RV and toys, or a property with future potential on the acreage, therapy acres delivers. The remodeled home is move-in ready. Furniture Available separate. The land and outbuildings give you room to grow. This kind of combination rarely comes to the market in lake county at this price point. Come see it before it's gone.

1476 Spring Lake Road, Fruitland Park

$440,000
5 Beds 3 Baths Eustis Grand Island Reserve SubDv. 32735 Zip Code
Welcome to 2586 Plumadore Drive in Grand Island! This spacious home offers a thoughtfully designed layout with plenty of room for family, guests, work-from-home space, or a home office. The open-concept main living area features abundant natural light, a spacious living room with built-in surround sound and a dedicated hookup for the outdoor lanai speakers, a well-appointed kitchen with ample cabinetry and a breakfast bar, and a dining area that flows seamlessly into the living space. The split-bedroom layout provides privacy, with a generous primary suite offering a comfortable retreat and additional bedrooms providing flexibility. Step outside and enjoy the best of Florida living from the expansive screened-in lanai overlooking the private, fully fenced backyard. The spacious outdoor area offers plenty of room to entertain, relax, garden, or gather around the fire pit while enjoying the peaceful surroundings and mature landscaping. Two beautifully positioned palm trees create the perfect natural setting for a hammock. Adding even more character to the home, Gemstone permanent exterior lights allow you to customize the home's look with virtually any color or pattern. Whether you're entertaining guests or simply enjoying a quiet evening outdoors, this home offers a unique blend of comfort, functionality, and Florida lifestyle. Conveniently located in Grand Island with easy access to Eustis, Mount Dora, shopping, dining, lakes, and outdoor recreation.

2586 Plumadore Drive, Grand Island

$399,900
2 Beds 2 Baths Horizons Condo SubDv. 32118 Zip Code
This IS the beach dream! Perched on the 11th floor of the Horizons condo complex on beautiful Daytona Beach, this unit boasts 2 bedrooms, 2 baths, and breathtaking ocean views. It comes fully furnished and equipped for immediate personal use or vacation rental or BOTH! Make great rental income while having dozens of weeks for personal use or as your permanent residence. The condo features a spacious open concept layout that's perfect for family living and entertaining with a combined living and dining room. The bright and airy kitchen offers modern cabinets, upgraded stainless steel appliances, and breakfast bar. The condo is loaded with big, beautiful windows and floor-to-ceiling sliders providing stunning views from every angle, while an amazing furnished wraparound balcony invites you out for a big breath of fresh ocean air. Families here have an array of community amenities to explore and enjoy and this unit makes a great primary home, vacation home, or rental investment ($35k+ in 2026) since this complex allows weekly short-term rentals and offers beautiful amenities like a sparkling oceanfront pool, BBQ area, fully equipped fitness room and reserved underground parking. It has a one-year-old AC System and three-year-old water heater. Act fast! Make this beachfront condo YOURS

1420 N Atlantic Avenue Unit 1102, Daytona Beach

$350,000
3 Beds 2 Baths Cascades/Groveland-Ph 5 SubDv. 34736 Zip Code
Virtually Staged. Welcome to 306 Alcove Dr, Groveland FL. This well maintained three-bedroom, two-bathroom home with a flex room is situated on an elevated lot in the premiere 55+ community of Trilogy Orlando. The home offers low-maintenance living with continuous tile, high ceilings, and light-filled spaces. The spacious kitchen features granite countertops, white cabinetry, a large island with breakfast bar seating, 5-burner natural gas cooking, and modern charcoal appliances. The primary bedroom includes an ensuite with a walk-in closet, dual granite vanities, a makeup station, and a tile walk-in shower. The open floor plan flows from the kitchen into the great room, which includes a kitchen nook and a flex space versatile enough for a dining room, office or hobby room. Step through the great room to a private screened porch that opens directly to an expanded paver patio, perfect for relaxing or entertaining outdoors. HOA includes lawn care, cable, internet, home phone and security. Enjoy the Magnolia House clubhouse, which has a restaurant and bar , card rooms, a golf simulator, an aerobics room, indoor/outdoor heated pools, a fitness center, tennis, pickleball and many clubs to choose from! Always something to do for everyone!The property sits within 45 minutes of Orlando, airport and the theme parks. Schedule your showing today!

306 Alcove Drive, Groveland

$610,000
4 Beds 3 Baths Arlington Rdg Ph 3-C SubDv. 34748 Zip Code
Virtually Staged. Resort-Style Golf Course Living in Arlington Ridge! Welcome to your Florida dream home! Built in 2021 with over 2,600 square feet of meticulously designed living space, this premier 4-bedroom, 3-bathroom POOL home offers a perfect blend of luxury, comfort, and peaceful golf course vistas, directly overlooking the 14th tee box in the highly sought-after 55+ gated community of Arlington Ridge. Key Highlights & Features: Expansive Open-Concept Layout: Highlighting an airy, light-filled main living area designed for seamless entertaining and effortless everyday living. Designer Flooring: Elegant, durable luxury laminate flooring spans the primary living areas and the expansive primary suite. Private Backyard Oasis & Pool Package: Step outside to your private screened lanai featuring a pristine custom pool and spa with solar heating, complete with a lanai awning and custom pool deck construction for year-round outdoor enjoyment. Gourmet Kitchen: Featuring upgraded cabinetry, premium gas range, upgraded stainless steel appliances, pendant lighting, under-cabinet LED illumination, and an upgraded faucet. Primary Suite Retreat: A spacious hideaway featuring high-end flooring, elegant fixtures, and upgraded bath finishes. Interior Craftsman Details: Crown molding throughout, architectural dining room knee-wall and arch accents, stylish window blinds, custom sliding door shutters, and upgraded lighting fixtures with rheostat switches. Peace of Mind & Efficiency: Equipped with a whole-home generator (16KW), upgraded heat pump, solar pool heating, a water softener system, and an Andersen storm door. Extended 2-Car / Golf Cart Friendly Garage: Features a 6-foot garage extension, custom garage and laundry cupboards, garage screen enclosure, extra GFI outlets, and additional storage solutions. Curated Curb Appeal: Upgraded professional landscaping with decorative stackwall, river rock, custom Kwikkerb edging, front gutters, and enhanced exterior lighting. Unmatched Community Amenities: Arlington Ridge offers resort-style living at its finest, featuring an 18-hole championship golf course, driving range, pro shop, heated swimming pools, hot tub, fitness center, tennis and pickleball courts, tavern/restaurant, movie theater, and a vibrant social calendar!

4650 Shenandoah River Trail, Leesburg

$166,000
1 Beds 1 Baths Mosaic/Millenia SubDv. 32839 Zip Code
Virtually Staged. Welcome home to this beautiful one bedroom, one bathroom condo complete with nine foot ceilings, crown molding, fresh paint and new luxury vinyl plank floors! You’ll love the open concept living area with natural light and gorgeous view of green space with no rear neighbors. Check out the centrally located kitchen with a gold accent backsplash, stainless appliances, and breakfast bar. Rest easily in the large bedroom, complete with a versatile walk-in closet and ensuite with double sinks and oversized vanity. With updated ceiling fans and modern light fixtures throughout, this space is move-in-ready. For your convenience, there’s an indoor laundry room, detached storage room, and assigned parking in close proximity. Inside this gated community, residents have access to a stunning clubhouse featuring free daily coffee, a richly designed theater room, cozy gathering spaces, billiards, community computers and printer. Enjoy a gorgeous resort-style swimming pool and hot tub surrounded by tropical landscaping. Host a party in the screened pavilion with televisions and a summer kitchen complete with gas grill. Additional amenities include a state-of-the-art fitness center, tennis court, sand volleyball court, playground, and more picnic spaces throughout. Mosaic is ideally located just minutes from the Mall at Millenia, the new Universal Epic Universe, Magic Kingdom, Sea World, Downtown Orlando, and the Orange County Convention Center. Don’t miss this amazing opportunity to live, work, and play here - make it yours today!

3615 Conroy Road Unit 614, Orlando

$479,999
3 Beds 2 Baths Waterfront Estates 1st Add SubDv. 32806 Zip Code
Virtually Staged. Welcome to 2519 Overlake Ave, a beautifully renovated home tucked away in one of Orlando’s most established and desirable residential areas. From the moment you arrive, you’ll appreciate the peaceful setting, mature surroundings, and inviting curb appeal. Inside, the home offers a bright open-concept layout with new flooring, a beautifully updated kitchen, stylishly renovated bathrooms, new windows, and a 2024 roof. The home also features a one-car garage, dedicated laundry space, and a spacious Florida room that adds even more flexibility for relaxing, entertaining, or creating a comfortable retreat. Outside, enjoy a generous backyard with a detached screened enclosure, perfect for enjoying Florida living year-round. With no HOA and a quiet neighborhood feel, this home offers a wonderful balance of privacy, comfort, and convenience while still being close to everything Orlando has to offer. Move-in ready, thoughtfully updated, and full of charm — this is a home you’ll want to experience in person. Schedule your private showing

2519 Overlake Avenue, Orlando

$330,000
3 Beds 2 Baths Royal Highlands Ph 02-B Lt 1317 Pb 50 Pg SubDv. 34748 Zip Code
Welcome to 20743 Queen Alexandra Dr in the highly desirable gated 55+ community of Royal Highlands! This beautifully maintained, one-owner home has been lovingly cared for and offers approximately 1,863 sq. ft. of comfortable living space with 3 bedrooms and 2 baths. One of the standout features of this home is the beautiful open view from the rear of the property. Imagine ending your day relaxing outdoors while taking in the fantastic Florida sunsets—a peaceful and picturesque backdrop that makes this home truly special. The home has been thoughtfully maintained with several important updates already completed, including a roof replaced in 2015, HVAC in 2017, and water heater in 2019. The kitchen features a new dishwasher, range, disposal, and newer refrigerator, while gas hookups are available for both the range and dryer for added convenience and flexibility. The extended garage provides valuable additional space and is large enough to accommodate a golf cart along with your vehicles, storage, or hobby needs—perfect for enjoying the Royal Highlands lifestyle. Royal Highlands offers much more than just a home—it provides an active, resort-style lifestyle surrounded by beautiful open spaces. Residents enjoy indoor and outdoor swimming pools, fitness facilities, tennis, pickleball, bocce, shuffleboard, cornhole, softball, billiards, card rooms, arts and crafts, a community library, walking and nature areas, and an 18-hole golf course with pro shop and restaurant. The impressive Great Hall provides space for entertainment, dances, social events, and community gatherings, while numerous clubs and organized activities make it easy to stay active and connected. Whether you are looking for an active social lifestyle or simply a peaceful place to relax and enjoy the scenery, this beautifully maintained one-owner home offers the best of both. Come for the Royal Highlands amenities, enjoy the convenience of the extended golf-cart garage, and stay for the incredible sunsets and beautiful views from the back of the home!

20743 Queen Alexandra Drive, Leesburg

$70,000
1 Beds 1 Baths Oak Shadows Condo SubDv. 32818 Zip Code
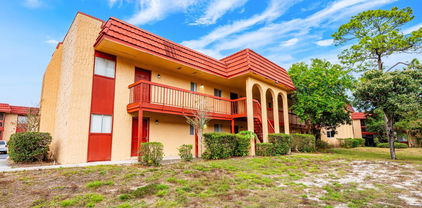
MOVE-IN READY • REMODELED • GATED COMMUNITY • LOW HOA • ORLANDO CONDO! Welcome to 2860 N Powers Dr, Unit #134—an AFFORDABLE, BEAUTIFULLY REMODELED 1-bedroom, 1-bath condo offering 672 SQFT of comfortable living in the gated Oak Shadows community of Orlando. Whether you're a FIRST-TIME HOMEBUYER, downsizing, or searching for a low-maintenance PRIMARY RESIDENCE in Orlando, this updated condo offers an incredible combination of LOCATION, VALUE, and MOVE-IN-READY condition. UPDATED IN 2022, the home features modern VINYL FLOORING, an UPDATED KITCHEN with 2022 appliances, and a 2022 AC SYSTEM for year-round comfort. The spacious floor plan extends outdoors to a LARGE COVERED PATIO, giving you additional space to relax, enjoy your morning coffee, or unwind at the end of the day. Enjoy the benefits of GATED COMMUNITY living with amenities including a sparkling COMMUNITY POOL, TENNIS COURTS, and well-maintained community grounds. The HOA is just $266/MONTH for primary homeowners, making this an attractive option for buyers searching for an AFFORDABLE CONDO IN ORLANDO without sacrificing amenities. LOCATION is another major advantage, with convenient access to SHOPPING, RESTAURANTS, SUPERMARKETS, and MAJOR ROADWAYS throughout Central Florida, plus approximately 20 MINUTES TO UNIVERSAL ORLANDO and 35 MINUTES TO WALT DISNEY WORLD. This community is intended for PRIMARY RESIDENCES and does NOT allow investor/rental purchases, helping preserve a residential, owner-occupied community atmosphere. If you've been searching for a REMODELED ORLANDO CONDO, GATED COMMUNITY, LOW HOA, COMMUNITY POOL, UPDATED KITCHEN, FIRST-TIME HOME, or an AFFORDABLE PLACE TO CALL HOME IN ORLANDO, this one deserves a closer look. Schedule your private showing today and discover the VALUE, LOCATION, and CONVENIENCE this MOVE-IN-READY!

2860 N Powers Drive Unit APT 134, Orlando

$499,900
3 Beds 3 Baths Westhaven/Ovation SubDv. 34787 Zip Code
BACK ON THE MARKET WITH A PRICE IMPROVEMENT! Don’t miss this highly upgraded Toll Brothers townhome in Westhaven at Ovation. Built in 2024, this popular floor plan that is NO LONGER AVAILABLE FROM THE BUILDER. The open-concept main level features a beautifully upgraded kitchen with quartz countertops, designer cabinetry and backsplash, stainless steel appliances, and an oversized island. Step outside to your private courtyard featuring a hot tub that can come along—perfect for relaxing and enjoying the Florida lifestyle. Additional upgrades include upgraded finishes throughout. Upstairs, the spacious primary suite offers a walk-in closet and upgraded en-suite bath, plus two additional bedrooms. Located approximately 2 MINUTES FROM THE NEARBY ELEMENTARY SCHOOL and close to Horizon West, Hamlin, shopping, dining, entertainment, and major roadways. Multiple upgrades, included spa, prime Winter Garden location, and a floor plan you can no longer purchase from the builder!

13953 Easdale Alley, Winter Garden

$418,900
3 Beds 2 Baths Hunters Creek Tr 540 SubDv. 32837 Zip Code
Welcome to this beautiful 3-bedroom, 2-bathroom home with a versatile den, ideally located in the highly sought-after community of Hunters Creek. Move-in ready and thoughtfully designed, this home offers a spacious and inviting layout with abundant natural light throughout. The versatile den provides an excellent opportunity for a home office, study, or additional flex space. The spacious kitchen features ample room for meal preparation and an adjacent eating area, while the home also offers a formal dining room, living room, and family room—providing plenty of space for both everyday living and entertaining. The primary suite offers a comfortable retreat with a walk-in closet and a well-appointed en-suite bathroom featuring dual sinks, a soaking tub, and a separate shower. Enjoy Florida outdoor living in the large fenced private backyard offering the perfect setting for relaxing, entertaining, or enjoying the beautiful weather. Additional highlights include a 2-car garage and a convenient location with easy access to major roadways, including State Road 417 and the Florida Turnpike. The home is conveniently situated near Orlando International Airport, shopping, restaurants, entertainment, Florida Mall, Lake Nona Medical City, UCF College of Medicine, the VA Hospital, movie theaters, and Orlando's world-renowned theme parks. Located in a desirable Hunters Creek community with access to highly regarded schools, this home combines comfort, convenience, and an exceptional location. Don't miss the opportunity to make this wonderful property your new home!

5151 Hook Hollow Cir, Orlando

$1,700,000
4 Beds 5 Baths Wolfhead Rdg SubDv. 34715 Zip Code
Pre-Construction. To be built. PROJECTED COMPLETION SUMMER 2027! Experience refined equestrian living on over 3 acres in Clermont just west of Lake Apopka, only 9 minutes from Montverde Academy. This striking modern farmhouse custom home by Emerald Park Builders pairs timeless architecture with high-end finishes, generous living spaces, and the rare opportunity to create a private equestrian estate tailored to your lifestyle. Designed for both everyday living and entertaining, the home features 4 bedrooms, a dedicated office, private gym/bonus room, and a 3-car garage. The open-concept floor plan is anchored by a dramatic living area with soaring vaulted ceilings, while the spacious primary suite continues the elevated feel with its own vaulted ceiling and thoughtfully designed retreat-like atmosphere. The property is located within an equestrian neighborhood, with more than 3-acres+ providing room to enjoy the space and privacy of country living while remaining convenient to Clermont, Montverde, and surrounding amenities. For an additional cost, the builder can further customize the property with paddocks, a riding arena, and private barn, creating a complete at-home equestrian setup. Currently under construction, the home offers an exciting advantage for its future owner: at this stage, select interior finishes and design selections may still be modified and customized, subject to builder approval and construction progress. A rare opportunity to secure new construction with acreage, luxury finishes, equestrian possibilities, and the ability to add your own personal touch before completion.

Wolf Springs Court, Clermont